Seller will contribute $10,000 toward Buyer’s closing costs, contingent upon the sale closing on or before November 18, 2026. Shopping carefully right now? This 2022 build gives you plenty of room without the surprises that can come with an older house. Big windows bring in afternoon and evening light across the living, dining, and kitchen areas. The living room has a gas fireplace and a 70" wall-mounted TV that stays, and the large kitchen island is where everyone will end up. The main-level bedroom works as an office, play space, creative corner, or another bedroom. Upstairs, the primary suite has a walk-in closet and a bath with two vanities, a soaking tub, and a separate shower. Three more bedrooms, a bonus room, laundry room, full bath, and lots of storage round out the upper level. Out the sliding door you'll find a patio and a fully fenced yard. McCormick Village has 8+ miles of trails, pickleball courts, playgrounds, two off-leash dog parks, a splash pad, and the 65-acre McCormick Village Park with picnic shelters. McCormick Woods Golf Club and its Clubhouse Restaurant are close by for tournaments, events, and a good meal.
Active
Listed by: Windermere RE West Sound Inc • Nicole Quinene
Price cut: $10K (9/8)
$590,000
4520 Currant Lane SW, Port Orchard, WA 98367
5beds
2,734sqft
Single Family Residence
Built in 2022
4,791 Square Feet Lot
$589,700 Zestimate®
$216/sqft
$71/mo HOA
What's special
Bonus roomSoaking tubSeparate showerLots of storageFully fenced yardLarge kitchen islandThree more bedrooms
- --
- on Zillow
- 272
- views
- 14
- saves
Zillow last checked:
Listing updated:
Listed by:
Nicole Quinene,
Windermere RE West Sound Inc
Source: NWMLS as distributed by MLS GRID,MLS#: 2571176
Facts & features
Interior
Bedrooms & bathrooms
- Bedrooms: 5
- Bathrooms: 3
- Full bathrooms: 2
- 3/4 bathrooms: 1
- Main level bathrooms: 1
- Main level bedrooms: 1
Primary bedroom
- Level: Second
Bedroom
- Level: Main
Bedroom
- Level: Second
Bedroom
- Level: Second
Bedroom
- Level: Second
Bathroom three quarter
- Level: Main
Bathroom full
- Level: Second
Bathroom full
- Level: Second
Bonus room
- Level: Second
Dining room
- Level: Main
Entry hall
- Level: Main
Kitchen with eating space
- Level: Main
Living room
- Level: Main
Utility room
- Level: Second
Heating
- Fireplace, Heat Pump, Electric, Natural Gas
Cooling
- Heat Pump
Appliances
- Included: Dishwasher, Disposal, Dryer, Microwave, Refrigerator, Stove(s)/Range(s), Washer, Dishwasher(s), Dryer(s), Garbage Disposal, Microwave(s), Refrigerator(s), Washer(s)
Features
- Bath Off Primary, Ceiling Fan(s), Dining Room, Pantry
- Flooring: Ceramic Tile, Laminate, Vinyl, Carpet
- Windows: Dbl Pane/Storm Window
- Basement: None
- Number of fireplaces: 1
- Fireplace features: Gas, Main Level: 1, Fireplace
Interior area
- Total structure area: 2,734
- Total interior livable area: 2,734 sqft
Property
Parking
- Total spaces: 4
- Parking features: Driveway, Attached Garage
- Has attached garage: Yes
- Covered spaces: 2
- Uncovered spaces: 2
Features
- Levels: Two
- Stories: 2
- Entry location: Main
- Patio & porch: Bath Off Primary, Ceiling Fan(s), Dbl Pane/Storm Window, Dining Room, Fireplace, Pantry, Security System, SMART Wired, Walk-In Closet(s)
- Has view: Yes
- View description: Territorial
Lot
- Size: 4,791 Square Feet
- Dimensions: 98' x 50'
- Features: Curbs, Paved, Sidewalk, Fenced-Fully, Gas Available, High Speed Internet, Patio
- Topography: Level,Partial Slope
Details
- Parcel number: 56840000690000
- Zoning description: Jurisdiction: City
- Special conditions: Standard
Construction
Type & style
- Home type: SingleFamily
- Architectural style: Modern,2 Story
- Property subtype: Single Family Residence
Materials
- Cement Planked, Cement Plank
- Foundation: Poured Concrete
- Roof: Composition
Condition
- Year built: 2022
- Major remodel year: 2022
Details
- Builder name: Tri Pointe Homes
Utilities & green energy
- Electric: Company: Puget Sound Energy
- Sewer: Available, Sewer Connected, Company: City of Port Orchard
- Water: Public, Company: City of Bremerton
- Utilities for property: Net253
Community & HOA
Community
- Features: Athletic Court, CCRs, Golf, Park, Playground, Trail(s)
- Security: Security System
- Subdivision: McCormick
HOA
- Services included: Common Area Maintenance, Road Maintenance
- HOA fee: $213 quarterly
- HOA phone: 360-895-3800
Location
- Region: Port Orchard
Financial & listing details
- Price per square foot: $216/sqft
- Tax assessed value: $618,210
- Annual tax amount: $5,438
- Date on market: 8/20/2026
- Listing terms: Conventional,FHA,VA Loan
- Inclusions: Dishwasher(s), Dryer(s), Garbage Disposal, Microwave(s), Refrigerator(s), Stove(s)/Range(s), Washer(s)
Estimated market value
$589,700
$560,000 - $619,000
$3,874/mo
Price history
| Date | Event | Price |
|---|---|---|
| 9/8/2026 | Price change | $590,000-1.7%$216/sqft |
Source:  NWMLS as distributed by MLS GRID #2571176 Report a problem NWMLS as distributed by MLS GRID #2571176 Report a problem | ||
| 8/31/2026 | Price change | $600,000-2.4%$219/sqft |
Source: NWMLS as distributed by MLS GRID #2571176 Report a problem | ||
| 8/20/2026 | Listed for sale | $615,000+6.1%$225/sqft |
Source: NWMLS as distributed by MLS GRID #2571176 Report a problem | ||
| 6/2/2023 | Sold | $579,900$212/sqft |
Source: NWMLS as distributed by MLS GRID #2057400 Report a problem | ||
| 4/25/2023 | Pending sale | $579,900$212/sqft |
Source: NWMLS as distributed by MLS GRID #NWM2057400 Report a problem | ||
| 4/20/2023 | Listed for sale | $579,900$212/sqft |
Source: NWMLS as distributed by MLS GRID #NWM2057400 Report a problem | ||
Public tax history
| Year | Property taxes | Tax assessment |
|---|---|---|
| 2025 | $5,413 +3.6% | $618,210 +3.2% |
| 2024 | $5,222 +3.6% | $598,770 |
| 2023 | $5,041 +259.7% | $598,770 +259.4% |
| 2022 | $1,401 +60.1% | $166,600 +90.2% |
| 2021 | $875 | $87,610 |
Find assessor info on the county website
Monthly payment
Est. payment
Payment breakdown
Explore the cost of this home by adjusting the details. Changes won't be saved.Climate risks
Neighborhood: 98367
Nearby schools
Schools provided by the listing agent
- Elementary: Sunnyslope Elem
- Middle: Cedar Heights Jh
- High: So. Kitsap High
Source: NWMLS as distributed by MLS GRID. This data may not be complete. We recommend contacting the local school district to confirm school assignments for this home.
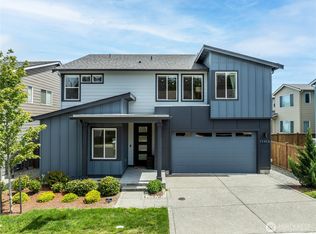
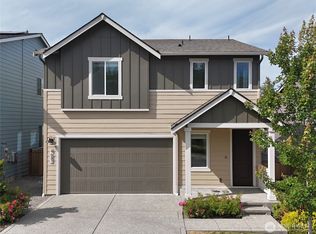

Similar homes
- $635,0005 bd3 ba2.7k sqft4490 Currant Lane SW, Port Orchard, WA 98367Active
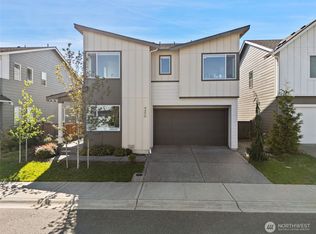 MLS ID #2529154, Michael Thai. NWMLS as distributed by MLS GRID
 - $669,0005 bd3 ba2.7k sqft4646 Hibiscus Circle SW, Port Orchard, WA 98367Active
 MLS ID #2566444, Kristina M Togia. NWMLS as distributed by MLS GRID
 - $649,9994 bd3 ba2.6k sqftMccormick Village, Port Orchard, WA 98367Active
 MLS ID #2569575, Brittany Tuttle. NWMLS as distributed by MLS GRID
 - $579,9503 bd3 ba2.3k sqft4597 Hibiscus Circle SW, Port Orchard, WA 98367Active
 MLS ID #2537172, Wes Rice. NWMLS as distributed by MLS GRID
