Move-in ready 2023 Craftsman in Stetson Heights offering 4 bedrooms, 2.5 baths, and 1,725 sq ft of thoughtfully designed living space. The main level features durable vinyl plank flooring and an open-concept layout connecting the living room, dining area, and kitchen—ideal for effortless entertaining. The kitchen shines with a slab quartz island, generous counter space, and a full suite of appliances including a smart refrigerator. Upstairs, you'll find a convenient utility room, three additional bedrooms, and a spacious primary suite complete with a walk-in closet and an attached bath with a double vanity. Modern upgrades include central A/C, smart home features, and a smart garage door opener. Outside, enjoy a patio and a two-tiered fenced yard: a level, fully fenced main lawn ready for summer BBQs, plus an additional fenced-in section behind it offering dedicated separation for pets, gardening, or hobbies. Located in a gated community with neighborhood parks, a playground, and trails.
Active
Listed by: Redfin • Sheryl Wingate • 360-900-3400
$530,000
1080 SW Sedge Street, Port Orchard, WA 98367
4beds
1,725sqft
Single Family Residence
Built in 2023
4,234 Square Feet Lot
$529,600 Zestimate®
$307/sqft
$80/mo HOA
What's special
Durable vinyl plank flooringGenerous counter spaceTwo-tiered fenced yardSmart home features
- --
- on Zillow
- 76
- views
- 5
- saves
Zillow last checked:
Listing updated:
Listed by:
Sheryl Wingate 360-900-3400 sheryl.wingate@redfin.com,
Redfin
Source: NWMLS as distributed by MLS GRID,MLS#: 2604466
Facts & features
Interior
Bedrooms & bathrooms
- Bedrooms: 4
- Bathrooms: 3
- Full bathrooms: 2
- 1/2 bathrooms: 1
- Main level bathrooms: 1
Primary bedroom
- Level: Second
Bedroom
- Level: Second
Bedroom
- Level: Second
Bedroom
- Level: Second
Bathroom full
- Level: Second
Bathroom full
- Level: Second
Other
- Level: Main
Dining room
- Level: Main
Entry hall
- Level: Main
Kitchen with eating space
- Level: Main
Living room
- Level: Main
Utility room
- Level: Second
Heating
- Forced Air, Electric, Natural Gas
Cooling
- Forced Air
Appliances
- Included: Dishwasher, Disposal, Dryer, Microwave, Refrigerator, Stove(s)/Range(s), Washer, Dishwasher(s), Dryer(s), Garbage Disposal, Microwave(s), Refrigerator(s), Washer(s)
Features
- Bath Off Primary, Dining Room
- Flooring: Vinyl Plank
- Windows: Dbl Pane/Storm Window
- Basement: None
- Has fireplace: No
Interior area
- Total structure area: 1,725
- Total interior livable area: 1,725 sqft
Property
Parking
- Total spaces: 4
- Parking features: Attached Garage
- Has attached garage: Yes
- Covered spaces: 2
- Uncovered spaces: 2
Features
- Levels: Two
- Stories: 2
- Entry location: Main
- Patio & porch: Bath Off Primary, Dbl Pane/Storm Window, Dining Room
Lot
- Size: 4,234 Square Feet
- Features: Curbs, Fenced-Fully, Gated Entry, High Speed Internet, Patio
- Topography: Level,Partial Slope
- Residential vegetation: Garden Space
Details
- Parcel number: 56870000490002
- Special conditions: Standard
Construction
Type & style
- Home type: SingleFamily
- Architectural style: Craftsman,2 Story
- Property subtype: Single Family Residence
Materials
- Cement Planked, Cement Plank
- Foundation: Poured Concrete
- Roof: Composition
Condition
- Very Good
- Year built: 2023
Utilities & green energy
- Electric: Company: Puget Sound Energy
- Sewer: Sewer Connected, Company: City of Port Orchard
- Water: Public, Company: City of Port Orchard
Community & HOA
Community
- Features: Park, Playground, Trail(s)
- Subdivision: South Kitsap
HOA
- Services included: Common Area Maintenance
- HOA fee: $80 monthly
- HOA phone: 425-454-6404
Location
- Region: Pt Orchard
Financial & listing details
- Price per square foot: $307/sqft
- Tax assessed value: $451,650
- Annual tax amount: $3,961
- Date on market: 11/18/2026
- Listing terms: Conventional,FHA,VA Loan
- Inclusions: Dishwasher(s), Dryer(s), Garbage Disposal, Microwave(s), Refrigerator(s), Stove(s)/Range(s), Washer(s)
Estimated market value
$529,600
$503,000 - $556,000
$2,970/mo
Price history
| Date | Event | Price |
|---|---|---|
| 11/18/2026 | Listed for sale | $530,000+6%$307/sqft |
Source:  NWMLS as distributed by MLS GRID #2604466 Report a problem | ||
| 8/11/2023 | Sold | $500,000+0%$290/sqft |
Source: NWMLS as distributed by MLS GRID #2071788 Report a problem | ||
| 7/14/2023 | Pending sale | $499,999$290/sqft |
Source: NWMLS as distributed by MLS GRID #NWM2071788 Report a problem | ||
| 6/22/2023 | Price change | $499,999-1%$290/sqft |
Source: NWMLS as distributed by MLS GRID #NWM2071788 Report a problem | ||
| 5/23/2023 | Listed for sale | $505,000+14.8%$293/sqft |
Source: NWMLS as distributed by MLS GRID #NWM2071788 Report a problem | ||
| 2/15/2023 | Sold | $439,995$255/sqft |
Source: NWMLS as distributed by MLS GRID #2015339 Report a problem | ||
| 1/17/2023 | Pending sale | $439,995$255/sqft |
Source:  DR Horton Report a problem | ||
| 1/17/2023 | Listed for sale | $439,995$255/sqft |
Source: DR Horton Report a problem | ||
| 1/14/2023 | Pending sale | $439,995$255/sqft |
Source: NWMLS as distributed by MLS GRID #2015339 Report a problem | ||
| 1/7/2023 | Price change | $439,995-6.4%$255/sqft |
Source: DR Horton Report a problem | ||
| 12/30/2022 | Price change | $469,995-2.1%$272/sqft |
Source: NWMLS as distributed by MLS GRID #2015339 Report a problem | ||
| 12/17/2022 | Price change | $479,995+6.7%$278/sqft |
Source: DR Horton Report a problem | ||
| 12/16/2022 | Price change | $449,995-6.3%$261/sqft |
Source: NWMLS as distributed by MLS GRID #2015339 Report a problem | ||
| 12/15/2022 | Listed for sale | $479,995$278/sqft |
Source: DR Horton Report a problem | ||
| 12/15/2022 | Pending sale | $479,995$278/sqft |
Source: DR Horton Report a problem | ||
| 12/14/2022 | Listed for sale | $479,995$278/sqft |
Source: NWMLS as distributed by MLS GRID #2015339 Report a problem | ||
| 11/30/2022 | Pending sale | $479,995$278/sqft |
Source: NWMLS as distributed by MLS GRID #2015339 Report a problem | ||
| 11/23/2022 | Price change | $479,995-5.9%$278/sqft |
Source: NWMLS as distributed by MLS GRID #2015339 Report a problem | ||
| 9/22/2022 | Listed for sale | $509,995$296/sqft |
Source: DR Horton Report a problem | ||
Public tax history
| Year | Property taxes | Tax assessment |
|---|---|---|
| 2025 | $3,954 -0.1% | $451,650 -0.5% |
| 2024 | $3,959 +3.6% | $453,880 |
| 2023 | $3,821 +306.3% | $453,880 +306% |
| 2022 | $940 +79.6% | $111,800 +113.4% |
| 2021 | $524 | $52,400 |
Find assessor info on the county website
Monthly payment
Est. payment
Payment breakdown
Explore the cost of this home by adjusting the details. Changes won't be saved.Climate risks
Neighborhood: 98367
Nearby schools
Schools provided by the listing agent
- Elementary: Sidney Glen Elem
- Middle: Cedar Heights Jh
- High: So. Kitsap High
Source: NWMLS as distributed by MLS GRID. This data may not be complete. We recommend contacting the local school district to confirm school assignments for this home.
- $589,4005 bd3 ba2.5k sqft1072 SW Sedge St #48, Port Orchard, WA 98367Off Market
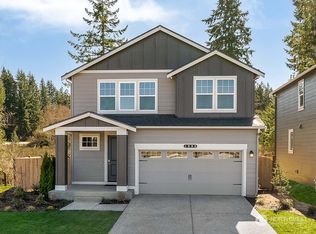
- $569,9005 bd3 ba2.5k sqft1072 SW Sedge St, Port Orchard, WA 98367Sold

- $542,4004 bd3 ba2k sqft1102 SW Sedge St #50, Port Orchard, WA 98367Off Market
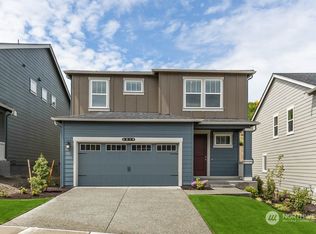
- $587,2005 bd3 ba2.3k sqft1064 SW Sedge St #47, Port Orchard, WA 98367Off Market
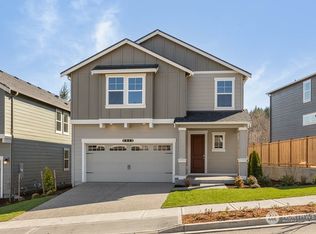
Similar homes
- $560,0004 bd3 ba2k sqftStetson Heights, Port Orchard, WA 98367Active
 MLS ID #2601050, Angela Angell. NWMLS as distributed by MLS GRID
- $509,0004 bd3 ba1.7k sqft5833 Waverly Road SW, Port Orchard, WA 98367Active
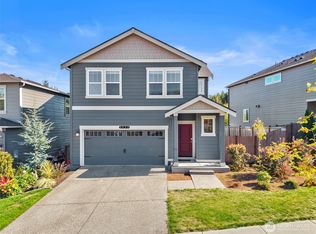 MLS ID #2588327, Dennis Balduf. NWMLS as distributed by MLS GRID
- $464,9953 bd3 ba1.3k sqftStetson Heights, Port Orchard, WA 98367Active
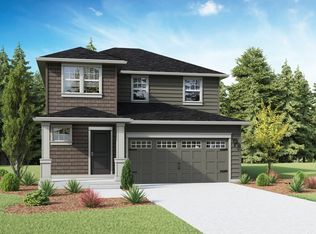 NWMLS as distributed by MLS GRID
- $524,9954 bd3 ba1.8k sqftStetson Heights, Port Orchard, WA 98367Active
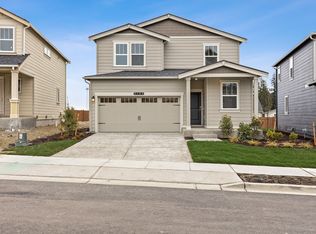 NWMLS as distributed by MLS GRID
