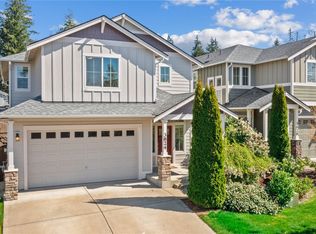
Modern, turn-key living in the popular The Ridge at McCormick Woods. This beautifully updated 3-bedroom, 2.5-bathroom home blends effortless design with major peace of mind. Step inside to an airy, open floor plan anchored by rich hardwood floors that carry throughout the main living spaces. The layout flows naturally into a large modern kitchen, w/ample prep space & brand-new appliances, including a new stove and dishwasher. Upstairs, a large, versatile loft space—also w/striking hardwood serves as the perfect secondary living area, surrounded by 3 spacious bedrooms & 2 full baths. French doors open to a generous primary suite complete w/large walk-in closet. The en-suite bath feels like a private retreat-dual sinks, crisp new fixtures, and a newly installed oversized glass shower. Every detail has been refreshed for a clean, contemporary aesthetic, highlighted by new interior paint, updated trim, and sleek matte black hardware throughout. Beyond the cosmetics, this home is built for worry-free longevity with major functional upgrades, including a 2018 roof, central A/C, and a brand-new tankless water heater, along with easy care siding and landscaping. Outside is an infinity-edge wellness spa, complete with all accessories & extra filters, ready for a morning swim or evening relaxation. Set in a safe, welcoming neighborhood with unbeatable convenience to Hwy 16, ferries, parks, trails, shopping, and services this home is priced to sell & ready for its next chapter!
Active
Listed by: Martin Real Estate Group • Marcie Martin • 253-549-5657
$515,000
4307 Murrelet Avenue SW, Port Orchard, WA 98367
3beds
2,127sqft
Single Family Residence
Built in 2007
4,356 Square Feet Lot
$514,300 Zestimate®
$242/sqft
$48/mo HOA
What's special
Large versatile loft spaceLarge modern kitchenRich hardwood floorsGenerous primary suiteLarge walk-in closetDual sinksBrand-new appliances
- --
- on Zillow
- 231
- views
- 7
- saves
Zillow last checked:
Listing updated:
Listed by:
Marcie Martin 253-549-5657 Marcie@martinteamnw.com,
Martin Real Estate Group,
TJ Martin 360-340-6786,
Martin Real Estate Group
Source: NWMLS as distributed by MLS GRID,MLS#: 2579663
Facts & features
Interior
Bedrooms & bathrooms
- Bedrooms: 3
- Bathrooms: 3
- Full bathrooms: 2
- 1/2 bathrooms: 1
- Main level bathrooms: 1
Primary bedroom
- Level: Second
Bedroom
- Level: Second
Bedroom
- Level: Second
Bathroom full
- Level: Second
Bathroom full
- Level: Second
Other
- Level: Main
Family room
- Level: Second
Kitchen with eating space
- Level: Main
Living room
- Level: Main
Heating
- 90%+ High Efficiency, Forced Air, Heat Pump, Electric, Natural Gas
Cooling
- 90%+ High Efficiency
Appliances
- Included: Tankless Water Heater
Features
- Bath Off Primary, Ceiling Fan(s), Dining Room, Loft, Pantry
- Flooring: Engineered Hardwood, Vinyl, Carpet
- Doors: French Doors
- Windows: Dbl Pane/Storm Window
- Has fireplace: No
Interior area
- Total structure area: 2,127
- Total interior livable area: 2,127 sqft
Property
Parking
- Total spaces: 2
- Parking features: Driveway, Attached Garage, Off Street
- Has attached garage: Yes
- Covered spaces: 2
Features
- Levels: Two
- Stories: 2
- Patio & porch: Bath Off Primary, Ceiling Fan(s), Dbl Pane/Storm Window, Dining Room, French Doors, Hot Tub/Spa, Loft, Pantry, Walk-In Closet(s)
- Has spa: Yes
- Spa features: Indoor
Lot
- Size: 4,356 Square Feet
- Features: Curbs, Paved, Sidewalk, Cable TV, Fenced-Fully
- Topography: Level
- Residential vegetation: Garden Space
Details
- Parcel number: 54860000630006
- Special conditions: Standard
Construction
Type & style
- Home type: SingleFamily
- Architectural style: 2 Story
- Property subtype: Single Family Residence
Materials
- Metal/Vinyl
- Foundation: Poured Concrete
- Roof: Composition
Condition
- Year built: 2007
Utilities & green energy
- Electric: Company: PSE
- Sewer: Sewer Connected, Company: City of Port Orchard
- Water: Public, Company: City of Bremerton
Community & HOA
Community
- Features: CCRs, Park, Playground, Trail(s)
- Subdivision: Port Orchard
HOA
- HOA fee: $48 monthly
- HOA phone: 253-985-3812
Location
- Region: Pt Orchard
Financial & listing details
- Price per square foot: $242/sqft
- Tax assessed value: $430,910
- Annual tax amount: $3,774
- Date on market: 9/10/2026
- Listing terms: Conventional,FHA,USDA Loan,VA Loan
Estimated market value
$514,300
$489,000 - $540,000
$2,709/mo
Price history
| Date | Event | Price |
|---|---|---|
| 9/10/2026 | Listed for sale | $515,000+96.2%$242/sqft |
Source:  NWMLS as distributed by MLS GRID #2579663 Report a problem NWMLS as distributed by MLS GRID #2579663 Report a problem | ||
| 8/24/2007 | Sold | $262,456$123/sqft |
Source: Public Record Report a problem | ||
Public tax history
| Year | Property taxes | Tax assessment |
|---|---|---|
| 2025 | $3,773 +4.7% | $430,910 +4.3% |
| 2024 | $3,604 +3.6% | $413,270 |
| 2023 | $3,479 +0.1% | $413,270 |
| 2022 | $3,476 +0.1% | $413,270 +19% |
| 2021 | $3,471 +2.3% | $347,410 +8% |
| 2020 | $3,392 +28.3% | $321,750 +20.8% |
| 2019 | $2,644 -10.3% | $266,300 +23.3% |
| 2018 | $2,949 | $216,010 |
| 2017 | $2,949 +24.6% | $216,010 +6.8% |
| 2016 | $2,367 -1.2% | $202,340 +1.9% |
| 2015 | $2,395 | $198,620 -11.2% |
| 2014 | $2,395 +3.5% | $223,570 +11.6% |
| 2013 | $2,313 -1.6% | $200,360 -1.6% |
| 2012 | $2,350 +2.9% | $203,520 -3.6% |
| 2011 | $2,285 +5.5% | $211,130 +0.2% |
| 2010 | $2,166 +6% | $210,720 -9% |
| 2009 | $2,044 +158.1% | $231,460 +162.5% |
| 2008 | $792 | $88,170 |
| 2007 | -- | -- |
Find assessor info on the county website
Monthly payment
Est. payment
Payment breakdown
Explore the cost of this home by adjusting the details. Changes won't be saved.Climate risks
Neighborhood: 98367
Nearby schools
Schools provided by the listing agent
- Elementary: Sunnyslope Elem
- Middle: Cedar Heights Jh
- High: So. Kitsap High
Source: NWMLS as distributed by MLS GRID. This data may not be complete. We recommend contacting the local school district to confirm school assignments for this home.
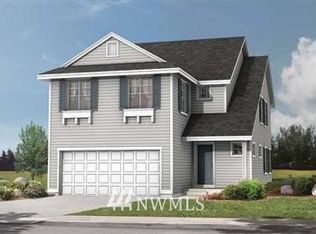
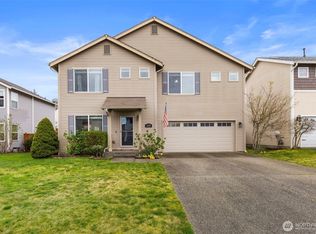
Similar homes
- $519,0004 bd3 ba1.7k sqft5833 Waverly Road SW, Port Orchard, WA 98367Active
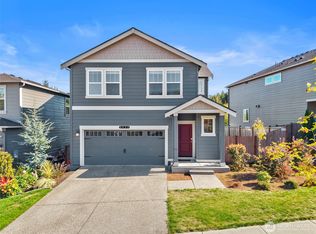 MLS ID #2588327, Dennis Balduf. NWMLS as distributed by MLS GRID
 - $504,9503 bd3 ba1.7k sqftFreestone At Bayside Div 1, Bremerton, WA 98312Active
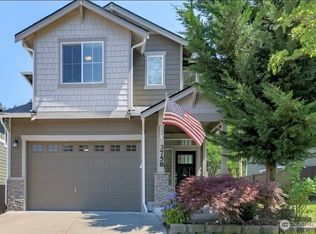 MLS ID #2558219, Kimberly Gibson. NWMLS as distributed by MLS GRID
 - $534,9504 bd3 ba2.3k sqftFreestone At Bayside Div 01, Bremerton, WA 98312Active
 MLS ID #2562876, Ramon Cayanan. NWMLS as distributed by MLS GRID
 - $475,0003 bd3 ba1.7k sqftFreestone/Bayside Div 1, Bremerton, WA 98312Active
 MLS ID #2576124, Ramon Cayanan. NWMLS as distributed by MLS GRID
