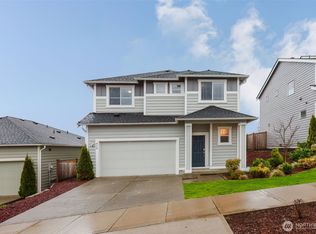
Set on a quiet private road in Bremerton's West Hills neighborhood, this 3% ASSUMABLE & PRE-INSPECTED 2019-built tri-level gives you 2,537sf, 3 bedrooms, and 2.5 baths with room to spread out across three levels. No HOA!!! The main floor is built for how people actually live — an open kitchen, dining, and living area that flows together, with two-tone wood cabinetry, slab granite counters, a spacious pantry, and stainless appliances. Step out to the deck off the main level, take in the view of Sinclair Inlet, and look over a fully fenced, level backyard that's low maintenance.Upstairs, the primary suite has its own en-suite with a soaking tub and separate shower, plus two more bedrooms and a full bath. The lower level flexes to whatever you need — rec room, home office, gym, or guest space. Ductless mini-split heating and cooling keeps the main level comfortable year-round while the attached two-car garage plus off-street parking handles the vehicles and gear.Location is the quiet advantage here. You're minutes from Highway 3, which makes the commute to Puget Sound Naval Shipyard, Naval Base Kitsap-Bangor, and the Bremerton ferry terminal genuinely easy — whether you're heading to the yard, catching the fast ferry to downtown Seattle, or driving south on Highway 16 toward Tacoma and JBLM. West Hills STEM Academy sits right in the neighborhood, St. Michael Medical Center in Silverdale is a short drive north, and everyday shopping, dining, and parks are all close by.
Active
Listed by: eXp Realty • Tiffany Weil
$560,671
1941 Hardway Lane, Bremerton, WA 98312
3beds
2,537sqft
Single Family Residence
Built in 2019
3,049 Square Feet Lot
$560,300 Zestimate®
$221/sqft
$-- HOA
What's special
Off-street parkingView of sinclair inletAttached two-car garageQuiet private roadSpacious pantryStainless appliancesSlab granite counters
- 12 days
- 603
- 15
Likely to sell faster than
Zillow last checked:
Listing updated:
Listed by:
Tiffany Weil,
eXp Realty,
James Edward Ivory II,
eXp Realty
Source: NWMLS as distributed by MLS GRID,MLS#: 2575708
Facts & features
Interior
Bedrooms & bathrooms
- Bedrooms: 3
- Bathrooms: 3
- Full bathrooms: 2
- 1/2 bathrooms: 1
Primary bedroom
- Level: Third
Bedroom
- Level: Second
Bedroom
- Level: Second
Bathroom full
- Level: Third
Bathroom full
- Level: Third
Other
- Level: Second
Bonus room
- Level: Main
Den office
- Level: Main
Dining room
- Level: Second
Entry hall
- Level: Main
Family room
- Level: Second
Kitchen with eating space
- Level: Second
Living room
- Level: Second
Utility room
- Level: Third
Heating
- Fireplace, Ductless, Forced Air, Electric
Cooling
- Ductless
Appliances
- Included: Dishwasher, Disposal, Dryer, Microwave, Refrigerator, Stove(s)/Range(s), Washer, Dishwasher(s), Dryer(s), Garbage Disposal, Microwave(s), Refrigerator(s), Washer(s), Water Heater: Electric, Water Heater Location: Garage
Features
- Ceiling Fan(s), Dining Room
- Flooring: Laminate, Vinyl, Carpet
- Windows: Dbl Pane/Storm Window
- Number of fireplaces: 1
- Fireplace features: Gas, Main Level: 1, Fireplace
Interior area
- Total structure area: 2,537
- Total interior livable area: 2,537 sqft
Property
Parking
- Total spaces: 2
- Parking features: Attached Garage
- Has attached garage: Yes
- Covered spaces: 2
Features
- Levels: Three Or More
- Entry location: Main
- Patio & porch: Ceiling Fan(s), Dbl Pane/Storm Window, Dining Room, Fireplace, Security System, Walk-In Closet(s), Water Heater
- Has view: Yes
- View description: Bay, Partial, Territorial
- Has water view: Yes
- Water view: Bay
Lot
- Size: 3,049 Square Feet
- Dimensions: 50ft x 60ft
- Features: Curbs, Paved, Sidewalk, Deck, Fenced-Partially, High Speed Internet, Outbuildings, Patio
- Topography: Level
Details
- Parcel number: 56540000260008
- Zoning: CITY
- Zoning description: Jurisdiction: City
- Special conditions: Standard
- Other equipment: Leased Equipment: No
Construction
Type & style
- Home type: SingleFamily
- Architectural style: Tri-Level
- Property subtype: Single Family Residence
Materials
- Cement Planked, Wood Siding, Wood Products, Cement Plank
- Foundation: Poured Concrete
- Roof: Composition
Condition
- Year built: 2019
- Major remodel year: 2019
Utilities & green energy
- Electric: Company: PSE
- Sewer: Sewer Connected, Company: City Of Bremerton
- Water: Public, Company: City Of Bremerton
- Utilities for property: Xfinity
Community & HOA
Community
- Security: Security System
- Subdivision: Bremerton
Location
- Region: Bremerton
Financial & listing details
- Price per square foot: $221/sqft
- Annual tax amount: $4,270
- Date on market: 8/28/2026
- Cumulative days on market: 13 days
- Listing terms: Assumable,Conventional,FHA,State Bond,VA Loan
- Inclusions: Dishwasher(s), Dryer(s), Garbage Disposal, Leased Equipment, Microwave(s), Refrigerator(s), Stove(s)/Range(s), Washer(s)
Estimated market value
$560,300
$532,000 - $588,000
$2,900/mo
Price history
| Date | Event | Price |
|---|---|---|
| 8/29/2026 | Listed for sale | $560,671+8.9%$221/sqft |
Source:  NWMLS as distributed by MLS GRID #2575708 Report a problem NWMLS as distributed by MLS GRID #2575708 Report a problem | ||
| 7/23/2021 | Sold | $515,000+35.5%$203/sqft |
Source: NWMLS as distributed by MLS GRID #1793393 Report a problem | ||
| 12/18/2019 | Sold | $380,000+1.3%$150/sqft |
Source: NWMLS as distributed by MLS GRID #1522282 Report a problem | ||
| 11/6/2019 | Pending sale | $374,950$148/sqft |
Source: Action Real Estate #1522282 Report a problem | ||
| 9/20/2019 | Listed for sale | $374,950$148/sqft |
Source: Action Real Estate #1522282 Report a problem | ||
Public tax history
Tax history is unavailable.
Monthly payment
Est. payment
Payment breakdown
Explore the cost of this home by adjusting the details. Changes won't be saved.Climate risks
Neighborhood: 98312


Similar homes
- $539,0004 bd3 ba1.8k sqftBay Vista Phase 5a And 5b, Bremerton, WA 98312Active
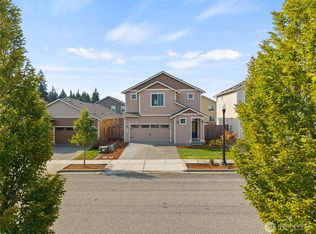 MLS ID #2573574, Shannan Laudet. NWMLS as distributed by MLS GRID
 - $599,0004 bd3 ba2.3k sqft6110 Lakemont Lane, Bremerton, WA 98312Active
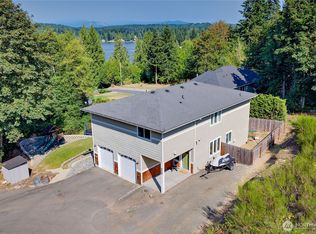 MLS ID #2563069, Joe Stevick. NWMLS as distributed by MLS GRID
 - $618,0004 bd3 ba2.3k sqft1018 Timberline Avenue, Bremerton, WA 98312Active
 MLS ID #2561422, Carly McGraw. NWMLS as distributed by MLS GRID
 - $594,5004 bd3 ba2.3k sqft916 Baker Heights Loop, Bremerton, WA 98312Active
 MLS ID #2474768, Richard Blakslee. NWMLS as distributed by MLS GRID
