Experience elevated Pacific Northwest living in this beautifully appointed 2023-built home, showcasing captivating Puget Sound views and stunning views of Mt. Rainier from every level. The home features a beautiful, spacious kitchen with granite countertops, beautiful views, and thoughtfully designed living spaces on every level. Two large covered terraces provide the perfect setting for year-round relaxation and entertaining while taking in the spectacular surrounding scenery. Outside, the property is fully landscaped and fenced, complete with a solar-powered electric driveway gate for added privacy and security. The partially leveled backyard provides plenty of space to enjoy the outdoors, complemented by established apple, plum, and fig trees. Privately positioned at the end of a dead-end street, this home offers an added sense of seclusion along with additional parking. Ideally located with convenient access to Naval Base Kitsap–Bangor, PSNS, Bremerton ferries, and major commuter routes. A truly special property where luxury, privacy, breathtaking views, and Pacific Northwest living come together. This is a home that must be experienced in person.
Active
Listed by: Skyline Properties, Inc. • Kathleen Heady
$750,000
2416 W Echo bay Dr, Bremerton, WA 98312
4beds
2,413sqft
Single Family Residence
Built in 2023
6,969 Square Feet Lot
$747,500 Zestimate®
$311/sqft
$-- HOA
What's special
Captivating puget sound viewsAdditional parkingTwo large covered terraces
- 10 days |
- 352 |
- 4 |
Zillow last checked:
Listing updated:
Offers reviewed: Aug 25
Listed by:
Kathleen Heady,
Skyline Properties, Inc.
Source: NWMLS as distributed by MLS GRID,MLS#: 2569441
Facts & features
Interior
Bedrooms & bathrooms
- Bedrooms: 4
- Bathrooms: 3
- Full bathrooms: 2
- 1/2 bathrooms: 1
Primary bedroom
- Level: Third
Bedroom
- Level: Third
Bedroom
- Level: Third
Bedroom
- Level: Third
Bathroom full
- Level: Third
Bathroom full
- Level: Third
Other
- Level: Second
Family room
- Level: Main
Living room
- Level: Second
Rec room
- Level: Main
Heating
- Ductless, Wall Furnace, Electric
Cooling
- Ductless
Features
- Has fireplace: No
Interior area
- Total structure area: 2,413
- Total interior livable area: 2,413 sqft
Property
Parking
- Total spaces: 2
- Parking features: Attached Garage
- Has attached garage: Yes
- Covered spaces: 2
Features
- Levels: Three Or More
- Has view: Yes
- View description: Bay, Mountain(s), Sound
- Has water view: Yes
- Water view: Bay,Sound
Lot
- Size: 6,969 Square Feet
- Topography: Level,Partial Slope
- Residential vegetation: Fruit Trees, Garden Space
Details
- Parcel number: 46400030050205
- Zoning description: Jurisdiction: County
- Special conditions: Standard
Construction
Type & style
- Home type: SingleFamily
- Architectural style: Tri-Level
- Property subtype: Single Family Residence
Materials
- Cement Planked, Wood Products, Cement Plank
- Roof: Composition
Condition
- Year built: 2023
- Major remodel year: 2023
Utilities & green energy
- Electric: Company: Puget Sound Energy
- Sewer: Sewer Connected, Company: City of Bremerton
- Water: Public, Company: City of Bremerton
Community & HOA
Community
- Subdivision: Sherman Heights
HOA
- HOA phone: 253-208-7631
Location
- Region: Bremerton
Financial & listing details
- Price per square foot: $311/sqft
- Tax assessed value: $539,580
- Annual tax amount: $4,604
- Offers reviewed: 08/25/2026
- Date on market: 8/15/2026
- Cumulative days on market: 12 days
- Listing terms: Conventional,FHA,VA Loan
Estimated market value
$747,500
$710,000 - $785,000
$3,272/mo
Price history
| Date | Event | Price |
|---|---|---|
| 8/17/2026 | Listed for sale | $750,000+13.6%$311/sqft |
Source:  NWMLS as distributed by MLS GRID #2569441 Report a problem NWMLS as distributed by MLS GRID #2569441 Report a problem | ||
| 10/14/2025 | Sold | $660,000+3.1%$274/sqft |
Source: NWMLS as distributed by MLS GRID #2409185 Report a problem | ||
| 9/20/2025 | Pending sale | $640,000$265/sqft |
Source: NWMLS as distributed by MLS GRID #2409185 Report a problem | ||
| 9/4/2025 | Price change | $640,000-3%$265/sqft |
Source: NWMLS as distributed by MLS GRID #2409185 Report a problem | ||
| 7/31/2025 | Price change | $659,950-1.5%$273/sqft |
Source: NWMLS as distributed by MLS GRID #2409185 Report a problem | ||
| 7/17/2025 | Listed for sale | $669,950+2.6%$278/sqft |
Source: NWMLS as distributed by MLS GRID #2409185 Report a problem | ||
| 5/19/2023 | Sold | $653,000$271/sqft |
Source: Public Record Report a problem | ||
Public tax history
| Year | Property taxes | Tax assessment |
|---|---|---|
| 2025 | $4,603 +0.5% | $539,580 |
| 2024 | $4,579 +3.2% | $539,580 |
| 2023 | $4,439 +47.7% | $539,580 +46.8% |
| 2022 | $3,006 +431.2% | $367,540 +534.3% |
| 2021 | $566 +25.3% | $57,940 +32.6% |
| 2020 | $452 +29.3% | $43,700 +21.1% |
| 2019 | $349 -7.6% | $36,100 +33% |
| 2018 | $378 | $27,140 |
| 2017 | $378 +29.6% | $27,140 +14% |
| 2016 | $292 +4.2% | $23,810 -8% |
| 2015 | $280 | $25,890 |
| 2014 | $280 | $25,890 |
Find assessor info on the county website
Monthly payment
Est. payment
Payment breakdown
Explore the cost of this home by adjusting the details. Changes won't be saved.Climate risks
Neighborhood: 98312
Nearby schools
GreatSchools rating
- 8/10Sunnyslope Elementary SchoolGrades: PK-5Distance: 2.8 mi
- 8/10Cedar Heights Junior High SchoolGrades: 6-8Distance: 2.1 mi
- 7/10South Kitsap High SchoolGrades: 9-12Distance: 2.9 mi
- $656,6004 bd3 ba2.4k sqft2430 Sand Dollar Rd W, Bremerton, WA 98312Off Market
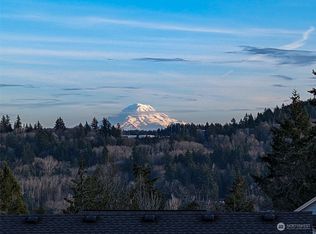
- $550,0004 bd3 ba2.4k sqft2430 W Echo Bay Dr, Bremerton, WA 98312Sold
- $656,6004 bd3 ba2.4k sqft2440 Sand Dollar Rd W, Bremerton, WA 98312Off Market
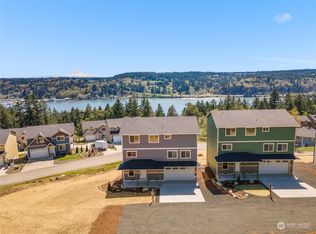
- $545,0004 bd3 ba2.4k sqft2444 W Echo Bay Dr, Bremerton, WA 98312Sold
- $500,0003 bd3 ba2k sqft2481 Sand Dollar Rd W, Bremerton, WA 98312Sold
- $493,0003 bd3 ba1.9k sqft2489 Sand Dollar Rd W, Bremerton, WA 98312Sold
- $486,0003 bd3 ba1.9k sqft2458 W Echo Bay Dr, Bremerton, WA 98312Sold
- $574,9504 bd3 ba2.2k sqft2470 W Echo Bay Dr, Bremerton, WA 98312Sold
A local agent can set up tours, give advice and negotiate with sellers.
Similar homes
- $750,0004 bd3 ba2.5k sqftSoundview Estates, Bremerton, WA 98312Active
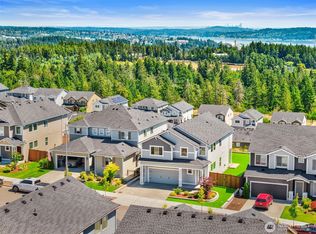 MLS ID #2550432, Wendy Crenshaw. NWMLS as distributed by MLS GRID
 - $580,0004 bd2 ba2.6k sqft4683 W Sherman Heights Road, Bremerton, WA 98312Active
 MLS ID #2564186, Jeremy Morrison. NWMLS as distributed by MLS GRID
 - $665,0004 bd3 ba2.3k sqft1391 Baker Heights Loop, Bremerton, WA 98312Active
 MLS ID #2561419, Carly McGraw. NWMLS as distributed by MLS GRID
 - $690,0005 bd3 ba3k sqft1170 Baker Heights Loop, Bremerton, WA 98312Active
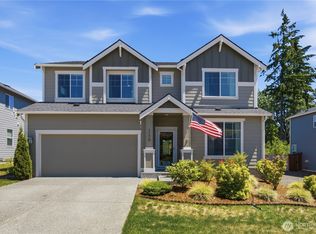 MLS ID #2537369, Cynthia Lint. NWMLS as distributed by MLS GRID
 - $618,0004 bd3 ba2.3k sqft1018 Timberline Avenue, Bremerton, WA 98312ActiveMLS ID #2561422, Carly McGraw. NWMLS as distributed by MLS GRID
- $619,9504 bd3 ba2.3k sqft6110 Lakemont Lane, Bremerton, WA 98312ActiveMLS ID #2563069, Joe Stevick. NWMLS as distributed by MLS GRID
- $628,0004 bd3 ba2.7k sqft1328 Baker Heights Loop, Bremerton, WA 98312ActiveMLS ID #2533407, Shari Royston. NWMLS as distributed by MLS GRID
- $599,0004 bd3 ba2.5k sqft1227 Baker Heights Loop, Bremerton, WA 98312ActiveMLS ID #2515205, Marilyn Richesin. NWMLS as distributed by MLS GRID
- $800,0003 bd3 ba2.5k sqft6112 Harbor Inlet Lane NW, Bremerton, WA 98311ActiveMLS ID #2569117, Scott Marques. NWMLS as distributed by MLS GRID
- $599,9504 bd3 ba2.3k sqft916 Baker Heights Loop, Bremerton, WA 98312ActiveMLS ID #2474768, Richard Blakslee. NWMLS as distributed by MLS GRID
- $549,9904 bd3 ba1.8k sqft1641 Bayview Drive W, Bremerton, WA 98312ActiveMLS ID #2526019, Brandy Brazeau. NWMLS as distributed by MLS GRID
- $715,0006 bd3 ba3.4k sqftMccormick Meadows Div 2, Port Orchard, WA 98367ActiveMLS ID #2569236, Anne Watkins. NWMLS as distributed by MLS GRID
- $459,0003 bd2 ba1.2k sqft3315 1st Street, Bremerton, WA 98312ActiveMLS ID #2572253, Andy Espinoza. NWMLS as distributed by MLS GRID
- $745,0005 bd3 ba2.5k sqft5802 Troon Avenue SW, Port Orchard, WA 98367ActiveMLS ID #2507006, Jamie Nelson. NWMLS as distributed by MLS GRID
- $848,0003 bd3 ba3.1k sqft3021 Marine Drive, Bremerton, WA 98312ActiveMLS ID #2512593, Melisa Wight. NWMLS as distributed by MLS GRID
- $759,5003 bd3 ba2.6k sqft8102 E Seaview Drive, Port Orchard, WA 98366ActiveMLS ID #2563657, David Billings. NWMLS as distributed by MLS GRID
- $695,0005 bd3 ba3.1k sqft4298 Novak Drive SW, Port Orchard, WA 98367ActiveMLS ID #2562689, Paige Miller. NWMLS as distributed by MLS GRID
- $950,0003 bd4 ba2.8k sqft5487 Skyfall Place NW, Bremerton, WA 98312ActiveMLS ID #2482116, Harvey Long. NWMLS as distributed by MLS GRID
- $654,9504 bd3 ba3.1k sqftRidge At Mccormick Woods Div 03, Port Orchard, WA 98367ActiveMLS ID #2545802, Jeremy Silver. NWMLS as distributed by MLS GRID
- $799,9504 bd4 ba2.6k sqft3288 NW Happy Hollow Lane, Silverdale, WA 98383ActiveMLS ID #2547632, Cyrus A Bonnet. NWMLS as distributed by MLS GRID
