Welcome to an exceptional Custom Garrette Home, nestled in a desirable gated community where comfort, elegance & convenience come together beautifully. Step inside to a light-filled open-concept design, perfect for both everyday living & effortless entertaining. Chef-inspired kitchen features: gas cooktop, premium appliances, a spacious pantry and abundant storage, making meal preparation a delight rather than a chore. A spacious office & full bath on the main floor provide flexibility for guests, hobbies or multi-generational living. Upstairs, Owner’s suite offers a peaceful retreat, with luxurious ensuite bath & tall walk-in shower. With 2 more bedrooms & bath offer privacy & comfort for visitors. Throughout the home, soaring ceilings, oversized windows & sunny southern exposure invite natural light to dance across the living spaces while showcasing beautifully landscaped gardens. Luxury vinyl plank flooring & a cozy gas fireplace create the perfect setting for morning coffee, afternoon conversations or evenings spent with a favorite book. Outside, enjoy a private patio & thoughtfully maintained grounds ideal for summer barbecues, garden parties or simply soaking in the peaceful surroundings. A detached two-car garage with extra storage space or shop area is tucked discreetly behind the home, adding both convenience and curb appeal. Conveniently located right off of Dyes Inlet & close to shopping, come discover a place where practical living meets everyday enchantment.
Sold
Zillow last checked:
Listing updated:
Bought with:
Joyce E. Shipley, 88189
Windermere Prof Partners
Source: NWMLS as distributed by MLS GRID,MLS#: 2569117
Price history
| Date | Event | Price |
|---|---|---|
| 10/15/2026 | Sold | $800,000$317/sqft |
Source:  NWMLS as distributed by MLS GRID #2569117 Report a problem NWMLS as distributed by MLS GRID #2569117 Report a problem | ||
| 8/29/2026 | Pending sale | $800,000$317/sqft |
Source: NWMLS as distributed by MLS GRID #2569117 Report a problem | ||
| 8/24/2026 | Listed for sale | $800,000-3.6%$317/sqft |
Source: NWMLS as distributed by MLS GRID #2569117 Report a problem | ||
| 12/7/2023 | Listing removed | -- |
Source:  Garrette Homes Report a problem Garrette Homes Report a problem | ||
| 9/7/2023 | Listed for sale | $829,900$328/sqft |
Source: Garrette Homes Report a problem | ||
Nearby homes

- $815,0003 bd3 ba2.5k sqft6112 Harbor Inlet Ln NW #1, Bremerton, WA 98311Sold
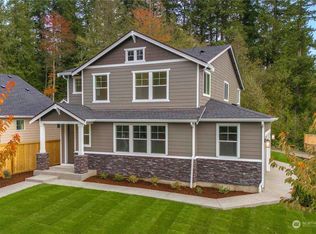
- $649,9003 bd3 ba2k sqft6120 Harbor Inlet Ln NW, Bremerton, WA 98311Sold

- $745,0003 bd3 ba2.3k sqft6136 Harbor Inlet Ln NW, Bremerton, WA 98311Sold

- $824,8003 bd3 ba2.3k sqftLOT 6136 Four Harbor Inlet Ln NW, Bremerton, WA 98311Off Market
Get a cash offer in 3 minutes
Find out how much your home could sell for in as little as 3 minutes with a no-obligation cash offer.
Estimated market value
$800,100
