Skip main navigation
Sold
  • Listed by: Redfin
    Bought with: Keller Williams Greater 360
    $745,000

    6136 Harbor Inlet Lane NW, Bremerton, WA 98311

    3beds
    2,342sqft
    Single Family Residence
    Built in 2022
    8,712 Square Feet Lot
    $746,300 Zestimate®
    $318/sqft
    $3,170 Estimated rent

    Home value

    $746,300

    $709,000 - $784,000

    $3,170/mo

    Zestimate® history
    Loading
    Loading...

    Owner options

    List your home for rent

    $3,170/mo

    Rent Zestimate®

    Find your next renter with Zillow Rental Manager. Plus, with online applications, you can quickly screen prospective tenants – for free.

    Learn more

    $3,170/mo

    Rent Zestimate®

    Refinance and save

    $6,551/mo

    Est. payment

    Refinancing to a lower rate could help reduce your monthly payments and save thousands over the life of the loan.

    See today's rates

    $6,551/mo

    Est. payment

    Explore your selling options

    Work with a Zillow partner agent

    Leverage their expertise and Zillow's premium Showcase listings to get your home seen by more buyers.

    Get started

    List with your own agent

    Get your home in front of millions of buyers by listing it on Zillow.

    Learn how to do it

    Sell it yourself

    Take full control of how buyers see your home on Zillow by listing For Sale by Owner (FSBO).

    List your home

    What's special


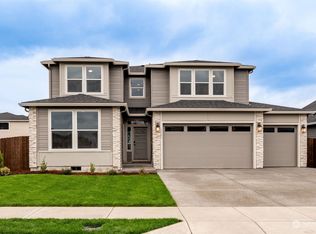
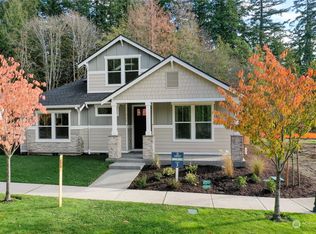
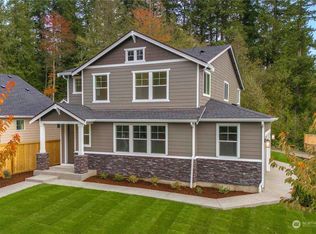
    This exceptional turn-key Garrette Home in a gated community offers the perfect blend of comfort, style, and convenience. Step inside to a bright, open-concept living space designed for both everyday living and entertaining. The well-appointed kitchen features a gas cooktop, high-end appliances, spacious pantry and abundant storage to keep everything within reach. The main level showcases a generous owner’s suite with spacious ensuite bath, including an impressively tall shower. A second bedroom and full bathroom on the main floor provide flexibility for guests or multi-generational living. Upstairs, a versatile bonus space ideal as a media room, home office or retreat overlooks stunning cherry trees. An additional bedroom and bathroom offer privacy and comfort for guests. Throughout the home, you’ll find tall ceilings, oversized windows that fill the living room with natural light and beautiful southern views of the meticulously landscaped gardens. Luxury vinyl plank flooring on main level and cozy gas fireplace create a warm, inviting atmosphere, perfect for relaxing with a book or enjoying your morning coffee. Outside, enjoy a private patio and thoughtfully maintained grounds ideal for summer barbecues and gatherings. The detached 2-car garage is tucked behind the home, offering both convenience and curb appeal. Located near Costco, Trader Joe’s, and nearby medical facilities, offering both comfort and convenience. Come experience the lifestyle this home has to offer!

    Zillow last checked:

    Listing updated:

    Listed by:

    Marie Sinclair Bennett,

    Redfin

    Bought with:

    Vanessa Harper, 20122063

    Keller Williams Greater 360

    Source: NWMLS as distributed by MLS GRID,MLS#: 2540768MLS Logo

    Facts & features

    Interior

    Bedrooms & bathrooms
    • Bedrooms: 3
    • Bathrooms: 3
    • Full bathrooms: 2
    • 3/4 bathrooms: 1
    • Main level bathrooms: 2
    • Main level bedrooms: 2
    Primary bedroom
    • Level: Main
    Bedroom
    • Level: Main
    Bedroom
    • Level: Second
    Bathroom full
    • Level: Main
    Bathroom full
    • Level: Second
    Bathroom three quarter
    • Level: Main
    Bonus room
    • Level: Second
    Entry hall
    • Level: Main
    Great room
    • Level: Main
    Kitchen with eating space
    • Level: Main
    Utility room
    • Level: Main
    Heating
    • Fireplace, Forced Air, Heat Pump, Electric, Natural Gas
    Cooling
    • Heat Pump
    Appliances
    • Included: Dishwasher, Disposal, Dryer, Microwave, Refrigerator, Stove(s)/Range(s), Washer, Dishwasher(s), Dryer(s), Garbage Disposal, Microwave(s), Refrigerator(s), Washer(s), Water Heater: Heat Pump Water Heater, Water Heater Location: Mechanical Room
    Features
    • Bath Off Primary, High Tech Cabling, Pantry
    • Flooring: Ceramic Tile, Laminate, Vinyl, Carpet
    • Doors: French Doors
    • Windows: Dbl Pane/Storm Window
    • Basement: None
    • Number of fireplaces: 1
    • Fireplace features: Gas, Main Level: 1, Fireplace
    Interior area
    • Total structure area: 2,342
    • Total interior livable area: 2,342 sqft

    Property

    Parking
    • Total spaces: 2
    • Parking features: Detached Garage
    • Has garage: Yes
    • Covered spaces: 2
    Features
    • Levels: One and One Half
    • Stories: 1
    • Entry location: Main
    • Patio & porch: Bath Off Primary, Dbl Pane/Storm Window, Fireplace, French Doors, High Tech Cabling, Pantry, Security System, SMART Wired, Walk-In Closet(s), Water Heater
    • Has view: Yes
    • View description: Territorial
    Lot
    • Size: 8,712 sqft
    • Features: Cul-De-Sac, Dead End Street, Paved, Sidewalk, Cable TV, Fenced-Fully, Gas Available, Gated Entry, High Speed Internet, Irrigation, Patio, Sprinkler System
    • Topography: Level,Partial Slope
    • Residential vegetation: Garden Space
    Details
    • Parcel number: 44190000051307
    • Zoning description: Jurisdiction: County
    • Special conditions: Standard

    Construction

    Type & style
    • Home type: SingleFamily
    • Architectural style: Craftsman,1 1/2 Story
    • Property subtype: Single Family Residence
    Materials
    • Cement Planked, Cement Plank
    • Foundation: Poured Concrete
    • Roof: Composition
    Condition
    • Very Good
    • Year built: 2022
    Details
    • Builder name: Garrette Custom Homes

    Utilities & green energy

    • Electric: Company: Puget Sound Energy
    • Sewer: Septic Tank, Company: HOA contract
    • Water: Public, Company: City of Brmerton
    • Utilities for property: Astound, Astound

    Community & neighborhood

    Security
    • Security features: Security System
    Community
    • Community features: CCRs, Gated
    Location
    • Region: Bremerton
    • Subdivision: Tracyton

    HOA & financial

    HOA
    • HOA fee: $2,100 annually
    • Services included: Common Area Maintenance, Road Maintenance, See Remarks, Snow Removal
    • Association phone: 360-710-9494

    Other

    Other facts
    • Listing terms: Conventional,FHA,VA Loan
    • Cumulative days on market: 86 days

    Price history

    DateEventPrice
    7/10/2026Sold$745,000$318/sqft
    Source: NWMLS as distributed by MLS GRID #2540768 Report a problem
    6/19/2026Pending sale$745,000$318/sqft
    Source: NWMLS as distributed by MLS GRID #2540768 Report a problem
    6/17/2026Listed for sale$745,000-5.7%$318/sqft
    Source: NWMLS as distributed by MLS GRID #2540768 Report a problem
    1/19/2023Sold$789,900$337/sqft
    Source: Public Record Report a problem

    Public tax history

    YearProperty taxesTax assessment
    2024$5,282 +3.6%$585,530 +0.7%
    2023$5,099 +172.2%$581,400 +173.3%
    2022$1,874 +124.1%$212,710 +154.2%
    2021$836 +99.8%$83,670 +110.2%
    2020$418 $39,810

    Find assessor info on the county website

    Neighborhood: 98311

    Nearby schools

    GreatSchools rating
    Get a cash offer in 3 minutes
    Find out how much your home could sell for in as little as 3 minutes with a no-obligation cash offer.
    Estimated market value
    $746,300
    Get a cash offer in 3 minutes
    Find out how much your home could sell for in as little as 3 minutes with a no-obligation cash offer.
    Estimated market value
    $746,300