Too many upgrades to list! See video. This stunning 4-bedroom, 2.5-bath home with a separate 1-bedroom, 1-bath ADU offers approximately 2,603 sq ft total of living space on 2.55 peaceful private acres. Thoughtfully updated with newer kitchens, bathrooms, flooring, trim, paint, fixtures, and more, this property offers an incredible combination of comfort, privacy, and versatility and potential income. Primary home is a 3 bed 2.5 bath with an open concept into main and lower living areas to entertain all. Primary suite is highlighted by a gorgeous stone-wall walk-in shower, while a full laundry room and hardwood floors add everyday convenience. The separate 1-bedroom,1-bath ADU features a modern open-concept design and is perfect for extended living, friends, or guests.Outside is where this property really stands apart. Enjoy an expansive sealed back patio, an incredible custom garden wall unlike anything you've seen, raised garden beds, dog/goat stables, storage sheds, and multiple separately fenced areas ideal for animals, gardening, recreation, or projects. The large open lot provides plenty of parking for RVs, boats, trailers, equipment. Tucked away down a quiet drive and away from the everyday hustle, the property offers exceptional peace and privacy while remaining just minutes from Bangor Base & Silverdale Mall.With acreage,an ADU,RV parking,animal areas,outdoor living space, and extensive updates,this is a truly unique property with room to live, gather, grow,and enjoy.
Active
Listed by: eXp Realty • Cyrus A Bonnet
Price cut: $25K (8/18)
$799,950
3288 NW Happy Hollow Lane, Silverdale, WA 98383
4beds
2,603sqft
Single Family Residence
Built in 1996
2.55 Acres Lot
$797,900 Zestimate®
$307/sqft
$-- HOA
What's special
Hardwood floorsRaised garden bedsFull laundry roomStorage shedsIncredible custom garden wallNewer kitchensExpansive sealed back patio
- 11 days |
- 1,475 |
- 65 |
Likely to sell faster than
Zillow last checked:
Listing updated:
Offers reviewed: Jul 06
Listed by:
Cyrus A Bonnet,
eXp Realty
Source: NWMLS as distributed by MLS GRID,MLS#: 2547632
Facts & features
Interior
Bedrooms & bathrooms
- Bedrooms: 4
- Bathrooms: 4
- Full bathrooms: 3
- 1/2 bathrooms: 1
- Main level bathrooms: 1
- Main level bedrooms: 1
Primary bedroom
- Level: Second
Bedroom
- Level: Second
Bedroom
- Level: Main
Bathroom full
- Level: Second
Bathroom full
- Level: Main
Other
- Level: Lower
Dining room
- Level: Main
Entry hall
- Level: Main
Family room
- Level: Lower
Kitchen with eating space
- Level: Main
Living room
- Level: Main
Utility room
- Level: Lower
Heating
- Heat Pump, Electric
Cooling
- Has cooling: Yes
Appliances
- Included: Dishwasher, Dryer, Microwave, Refrigerator, See Remarks, Stove(s)/Range(s), Washer, Dishwasher(s), Dryer(s), Microwave(s), Refrigerator(s), Washer(s)
Features
- Bath Off Primary, Central Vacuum, Ceiling Fan(s), Dining Room
- Flooring: Hardwood, Laminate, Vinyl Plank
- Windows: Dbl Pane/Storm Window
- Basement: None
- Has fireplace: No
- Fireplace features: Gas
Interior area
- Total structure area: 1,615
- Total interior livable area: 2,603 sqft
Video & virtual tour
Property
Parking
- Total spaces: 2
- Parking features: Driveway, Attached Garage, RV Parking
- Has attached garage: Yes
- Covered spaces: 2
Features
- Levels: Two
- Stories: 2
- Entry location: Main
- Patio & porch: Second Kitchen, Bath Off Primary, Built-In Vacuum, Ceiling Fan(s), Dbl Pane/Storm Window, Dining Room, Vaulted Ceiling(s)
- Has view: Yes
- View description: Territorial
Lot
- Size: 2.55 Acres
- Features: Dead End Street, Paved, Barn, Cable TV, Deck, Fenced-Fully, Fenced-Partially, High Speed Internet, Outbuildings, Patio, RV Parking, Shop
- Topography: Equestrian,Level,Partial Slope,Rolling
- Residential vegetation: Brush, Garden Space, Wooded
Details
- Additional structures: ADU Beds: 1, ADU Baths: 1
- Parcel number: 05250110532005
- Zoning description: Jurisdiction: County
- Special conditions: Standard
Construction
Type & style
- Home type: SingleFamily
- Architectural style: 2 Story
- Property subtype: Single Family Residence
Materials
- Cement Planked, Cement Plank
- Foundation: Poured Concrete
- Roof: Composition
Condition
- Very Good
- Year built: 1996
- Major remodel year: 1996
Utilities & green energy
- Electric: Company: PSE
- Sewer: Septic Tank, Company: Septic
- Water: Public, Company: Silverdale Water
Community & HOA
Community
- Subdivision: Silverdale
Location
- Region: Silverdale
Financial & listing details
- Price per square foot: $307/sqft
- Tax assessed value: $691,260
- Annual tax amount: $6,531
- Offers reviewed: 07/06/2026
- Date on market: 6/29/2026
- Cumulative days on market: 56 days
- Listing terms: Conventional,FHA,VA Loan
- Inclusions: Dishwasher(s), Dryer(s), Microwave(s), Refrigerator(s), See Remarks, Stove(s)/Range(s), Washer(s)
- Road surface type: Dirt
Estimated market value
$797,900
$758,000 - $838,000
$3,325/mo
Price history
| Date | Event | Price |
|---|---|---|
| 8/18/2026 | Price change | $799,950-3%$307/sqft |
Source: eXp Realty #2547632 Report a problem | ||
| 8/13/2026 | Listed for sale | $824,950+184.5%$317/sqft |
Source:  NWMLS as distributed by MLS GRID #2547632 Report a problem NWMLS as distributed by MLS GRID #2547632 Report a problem | ||
| 12/10/2013 | Sold | $290,000-3.3%$111/sqft |
Source: NWMLS as distributed by MLS GRID #488148 Report a problem | ||
| 10/17/2013 | Pending sale | $299,950$115/sqft |
Source: John L Scott Real Estate #488148 Report a problem | ||
| 8/17/2013 | Price change | $299,950-3.2%$115/sqft |
Source: John L Scott Real Estate #488148 Report a problem | ||
| 7/18/2013 | Price change | $309,950-1.6%$119/sqft |
Source: John L Scott Real Estate #488148 Report a problem | ||
| 6/14/2013 | Price change | $314,950-1.6%$121/sqft |
Source: John L Scott Real Estate #488148 Report a problem | ||
| 5/17/2013 | Listed for sale | $319,950+20.7%$123/sqft |
Source: John L Scott Real Estate #488148 Report a problem | ||
| 8/13/2009 | Sold | $265,000+76.7%$102/sqft |
Source: NWMLS as distributed by MLS GRID #28173745 Report a problem | ||
| 11/26/1997 | Sold | $150,000$58/sqft |
Source: Public Record Report a problem | ||
Public tax history
| Year | Property taxes | Tax assessment |
|---|---|---|
| 2025 | $6,394 +1.2% | $691,260 |
| 2024 | $6,316 +2.8% | $691,260 |
| 2023 | $6,141 +18.6% | $691,260 +19.1% |
| 2022 | $5,179 +9.9% | $580,200 +24.6% |
| 2021 | $4,713 -0.5% | $465,580 +4.6% |
| 2020 | $4,737 +15.4% | $444,930 +17.6% |
| 2019 | $4,107 -12.5% | $378,460 +49.8% |
| 2018 | $4,693 | $252,630 |
| 2017 | $4,693 +44.9% | $252,630 +8.7% |
| 2016 | $3,239 +0.5% | $232,430 |
| 2015 | $3,221 | $232,430 +2.2% |
| 2014 | $3,221 +4.4% | $227,530 |
| 2013 | $3,085 +3.7% | $227,530 -2.6% |
| 2012 | $2,975 +22.2% | $233,560 +5% |
| 2011 | $2,434 -5.9% | $222,470 -6.6% |
| 2010 | $2,586 +230750% | $238,270 -7.7% |
| 2009 | $1 -100% | $258,030 -4% |
| 2008 | $2,557 -0.3% | $268,700 +9.2% |
| 2007 | $2,566 -5.2% | $245,980 +21.3% |
| 2005 | $2,705 | $202,790 +14.8% |
| 2002 | -- | $176,640 +5.4% |
| 2001 | $2,410 +2.1% | $167,620 +8.7% |
| 2000 | $2,361 | $154,140 |
Find assessor info on the county website
Monthly payment
Est. payment
Payment breakdown
Explore the cost of this home by adjusting the details. Changes won't be saved.Climate risks
Neighborhood: 98383
Nearby schools
GreatSchools rating
- 5/10Clear Creek Elementary SchoolGrades: PK-5Distance: 0.3 mi
- 6/10Ridgetop Junior High SchoolGrades: 6-8Distance: 2.4 mi
- 9/10Central Kitsap High SchoolGrades: 9-12Distance: 2.3 mi
Schools provided by the listing agent
- Elementary: Clear Creek Elem
- Middle: Central Kitsap Middle
- High: Central Kitsap High
Source: NWMLS as distributed by MLS GRID. This data may not be complete. We recommend contacting the local school district to confirm school assignments for this home.
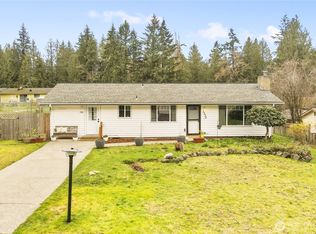
- $447,7773 bd1 ba1.2k sqft3370 NW Melody Ln, Silverdale, WA 98383Sold
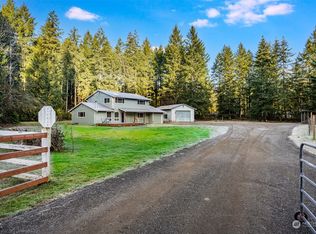
- $820,0003 bd2 ba2k sqft13387 Calico Pl NW, Silverdale, WA 98383Sold
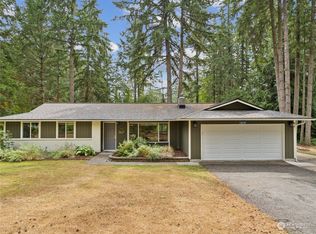
- $540,0003 bd2 ba1.4k sqft13659 Clear Creek Rd NW, Silverdale, WA 98383Sold
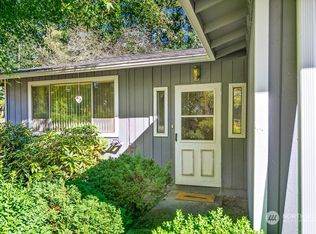
- $345,0003 bd1 ba1.4k sqft3431 NW Melody Ln, Silverdale, WA 98383Sold
- $584,0003 bd2 ba1.6k sqft3380 NW Shadow Glen Blvd, Silverdale, WA 98383Sold
- $425,0003 bd2 ba1.1k sqft3200 NW Melody Ln, Silverdale, WA 98383Sold
- $602,5003 bd2 ba2.1k sqft3340 NW Shadow Glen Blvd, Silverdale, WA 98383Sold
- $605,0004 bd3 ba2k sqft3700 NW Shadow Glen Blvd, Silverdale, WA 98383Sold
A local agent can set up tours, give advice and negotiate with sellers.
Similar homes
- $797,0003 bd3 ba3.5k sqft11782 Schold Road NW, Silverdale, WA 98383Active
 MLS ID #2491994, Heather Diamond. NWMLS as distributed by MLS GRID
 - $649,9994 bd3 ba2.7k sqftSilverview, Silverdale, WA 98383Active
 MLS ID #2562434, Deborah Bonneville. NWMLS as distributed by MLS GRID
 - $799,0003 bd3 ba2.4k sqftShort-Plat No. 3722, Bremerton, WA 98311Active
 MLS ID #2566435, Jackie Killoran. NWMLS as distributed by MLS GRID
 - $615,0004 bd3 ba1.8k sqft9787 Enchantment Avenue NW, Silverdale, WA 98383Active
 MLS ID #2562839, Daphne L Gibler. NWMLS as distributed by MLS GRID
 - $810,0003 bd2 ba1.7k sqft21337 Eagle Sky Place, Poulsbo, WA 98370ActiveMLS ID #2564049, Shannon Perez. NWMLS as distributed by MLS GRID
- $840,0004 bd3 ba2.9k sqftOstroms Villa Tracts, Port Orchard, WA 98366ActiveMLS ID #2570072, Dana Soyat. NWMLS as distributed by MLS GRID
- $759,9003 bd3 ba2k sqft4782 NW Grover Lane, Bremerton, WA 98312ActiveMLS ID #2560565, Betsy Tarpley. NWMLS as distributed by MLS GRID
- $825,0004 bd3 ba2.7k sqft200 Peter Hagen Road NW, Seabeck, WA 98380ActiveMLS ID #2507474, Gretchen Wood. NWMLS as distributed by MLS GRID
- $649,0003 bd2 ba2.9k sqft20509 State Highway 305 NE, Poulsbo, WA 98370ActiveMLS ID #2561007, Sandra Nilson. NWMLS as distributed by MLS GRID
- $865,0003 bd3 ba2.8k sqft143 Fern Gully, Port Ludlow, WA 98365ActiveMLS ID #2562159, Romelle Gosselin. NWMLS as distributed by MLS GRID
- $584,0004 bd3 ba2.1k sqft991 Melia Lane NE, Bremerton, WA 98311ActiveMLS ID #2572869, Leah Persinger. NWMLS as distributed by MLS GRID
- $895,0004 bd4 ba3k sqft10544 Sidney Road SW, Port Orchard, WA 98367ActiveMLS ID #2562820, Jaclyn Messer. NWMLS as distributed by MLS GRID
- $850,0004 bd3 ba2.2k sqft4828 SW Hunter Road, Port Orchard, WA 98367ActiveMLS ID #2536126, Chris Dowd. NWMLS as distributed by MLS GRID
- $759,9993 bd3 ba2.2k sqft3858 Quiet Drive NW, Bremerton, WA 98312ActiveMLS ID #2521990, Janet Lovett. NWMLS as distributed by MLS GRID
- $630,0004 bd3 ba2.8k sqft1875 NE Bentley Drive, Bremerton, WA 98311ActiveMLS ID #2567200, Sheryl Wingate. NWMLS as distributed by MLS GRID
- $585,0003 bd3 ba1.7k sqft12568 Spohn Road NE, Poulsbo, WA 98370ActiveMLS ID #2567716, Brittney Bell. NWMLS as distributed by MLS GRID
- $619,9504 bd3 ba2.3k sqft6110 Lakemont Lane, Bremerton, WA 98312ActiveMLS ID #2563069, Joe Stevick. NWMLS as distributed by MLS GRID
- $899,0003 bd3 ba1.9k sqftPort Orchard, Port Orchard, WA 98367ActiveMLS ID #2474845, Donna Cryder. NWMLS as distributed by MLS GRID
- $665,0004 bd2 ba1.9k sqft8377 Glenwood Road SW, Port Orchard, WA 98367ActiveMLS ID #2560439, Liliana Fedorova. NWMLS as distributed by MLS GRID
- $620,0005 bd3 ba2.5k sqft1565 Nordic Place, Poulsbo, WA 98370ActiveMLS ID #2569778, Kimberly Ann Schweitzer. NWMLS as distributed by MLS GRID
