Charming, move-in-ready & exceptionally energy-efficient 3 bedroom, 1 bathroom rambler just minutes from the heart of Silverdale. A perfect opportunity for first-time buyers or those looking to settle in a one-story home in a quiet community. With almost no power bill to pay year-round due to the $30k+ solar panel system, this is one of the most economical homes on the market. Sold by only the 2nd owner to live here, you can feel the care & love emanating throughout the home. Lovingly updated including flooring, ductless heat/AC & a gorgeous bathroom with accessible shower. Don't miss the Pinterest shop/hobby room! The home is surrounded by well-tended garden space, heritage plants & trees, fully fenced yard & room for RV & boat parking.
Sold
Listed by: Paramount Real Estate Group • Jesse Savage
Bought with: John L. Scott, Inc.
$447,777
3370 NW Melody Lane, Silverdale, WA 98383
3beds
1,250sqft
Single Family Residence
Built in 1969
0.25 Acres Lot
$462,900 Zestimate®
$358/sqft
$2,597 Estimated rent
Home value
$462,900
$421,000 - $505,000
$2,597/mo
Zestimate® history
Owner options
List your home for rent
$2,597/mo
Rent Zestimate®
Find your next renter with Zillow Rental Manager. Plus, with online applications, you can quickly screen prospective tenants – for free.
$2,597/mo
Rent Zestimate®
Refinance and save
$2,726/mo
Est. payment
Refinancing to a lower rate could help reduce your monthly payments and save thousands over the life of the loan.
$2,726/mo
Est. payment
Explore your selling options
Work with a Zillow partner agent
Leverage their expertise and Zillow's premium Showcase listings to get your home seen by more buyers.
Get startedList with your own agent
Get your home in front of millions of buyers by listing it on Zillow.
Learn how to do itSell it yourself
Take full control of how buyers see your home on Zillow by listing For Sale by Owner (FSBO).
List your homeWhat's special
Well-tended garden spaceGorgeous bathroomAccessible showerFully fenced yard
Zillow last checked:
Listing updated:
Listed by:
Jesse Savage,
Paramount Real Estate Group
Bought with:
Jill Campy, 27581
John L. Scott, Inc.
Source: NWMLS as distributed by MLS GRID,MLS#: 2342232
Facts & features
Interior
Bedrooms & bathrooms
- Bedrooms: 3
- Bathrooms: 1
- 3/4 bathrooms: 1
- Main level bathrooms: 1
- Main level bedrooms: 3
Primary bedroom
- Level: Main
Bedroom
- Level: Main
Bedroom
- Level: Main
Bathroom three quarter
- Level: Main
Bonus room
- Level: Main
Dining room
- Level: Main
Family room
- Level: Main
Kitchen without eating space
- Level: Main
Living room
- Level: Main
Utility room
- Level: Main
Heating
- Fireplace, Baseboard, Ductless, Electric, Solar PV
Cooling
- Ductless
Appliances
- Included: Dishwasher(s), Dryer(s), Refrigerator(s), Stove(s)/Range(s), Washer(s), Water Heater: Electric, Water Heater Location: Utility Closet Room
Features
- Ceiling Fan(s)
- Flooring: Ceramic Tile, Engineered Hardwood, Laminate, Carpet
- Basement: None
- Number of fireplaces: 1
- Fireplace features: Wood Burning, Main Level: 1, Fireplace
Interior area
- Total structure area: 1,250
- Total interior livable area: 1,250 sqft
Property
Parking
- Parking features: Driveway, RV Parking
Accessibility
- Accessibility features: Accessible Approach with Ramp, Accessible Bath, Accessible Bedroom, Accessible Central Living Area, Accessible Entrance, Accessible Kitchen, Accessible Utility, Other
Features
- Levels: One
- Stories: 1
- Patio & porch: Ceiling Fan(s), Ceramic Tile, Fireplace, Laminate, Water Heater
Lot
- Size: 0.25 Acres
- Features: Dead End Street, Paved, Cable TV, Fenced-Fully, High Speed Internet, Outbuildings, Patio, RV Parking, Shop
- Topography: Level,Partial Slope
- Residential vegetation: Garden Space
Details
- Parcel number: 44120000370001
- Zoning: RR
- Zoning description: Jurisdiction: County
- Special conditions: Standard
- Other equipment: Leased Equipment: no
Construction
Type & style
- Home type: SingleFamily
- Architectural style: Northwest Contemporary,1 Story
- Property subtype: Single Family Residence
Materials
- Metal/Vinyl
- Foundation: Poured Concrete, Slab
- Roof: Composition,See Remarks
Condition
- Very Good
- Year built: 1969
- Major remodel year: 1969
Utilities & green energy
- Electric: Company: PSE
- Sewer: Septic Tank
- Water: Public, Company: Silverdale Water
- Utilities for property: Astound
Green energy
- Energy generation: Solar
Community & HOA
Community
- Subdivision: Silverdale
Location
- Region: Silverdale
Financial & listing details
- Price per square foot: $358/sqft
- Tax assessed value: $327,240
- Annual tax amount: $3,127
- Date on market: 3/16/2025
- Cumulative days on market: 493 days
- Listing terms: Conventional,FHA,State Bond,VA Loan
- Inclusions: Dishwasher(s), Dryer(s), LeasedEquipment, Refrigerator(s), Stove(s)/Range(s), Washer(s)
Price history
| Date | Event | Price |
|---|---|---|
| 4/30/2025 | Sold | $447,777$358/sqft |
Source:  NWMLS as distributed by MLS GRID #2342232 Report a problem NWMLS as distributed by MLS GRID #2342232 Report a problem | ||
| 3/27/2025 | Pending sale | $447,777$358/sqft |
Source: NWMLS as distributed by MLS GRID #2342232 Report a problem | ||
| 3/14/2025 | Listed for sale | $447,777+386.7%$358/sqft |
Source: NWMLS as distributed by MLS GRID #2342232 Report a problem | ||
| 2/16/2001 | Sold | $92,000$74/sqft |
Source: NWMLS as distributed by MLS GRID #20063441 Report a problem | ||
Public tax history
| Year | Property taxes | Tax assessment |
|---|---|---|
| 2025 | $3,027 +1.2% | $327,240 |
| 2024 | $2,990 +2.8% | $327,240 |
| 2023 | $2,907 +12.5% | $327,240 +13% |
| 2022 | $2,585 +9.7% | $289,620 +24.4% |
| 2021 | $2,357 -0.4% | $232,860 +4.7% |
| 2020 | $2,368 +15.6% | $222,400 +17.8% |
| 2019 | $2,048 -14.2% | $188,720 +23% |
| 2018 | $2,387 | $153,460 |
| 2017 | $2,387 +19.1% | $153,460 +9.3% |
| 2016 | $2,004 +1.2% | $140,390 |
| 2015 | $1,981 | $140,390 +2.1% |
| 2014 | $1,981 +4.4% | $137,490 |
| 2013 | $1,896 +3.2% | $137,490 -3.2% |
| 2012 | $1,838 +10.4% | $142,100 -5.3% |
| 2011 | $1,665 -6.2% | $150,070 -7.1% |
| 2010 | $1,775 +1.5% | $161,500 -8% |
| 2009 | $1,748 -0.8% | $175,560 -4.1% |
| 2008 | $1,762 +1.9% | $183,080 +11.6% |
| 2007 | $1,730 +24.2% | $163,980 +59.8% |
| 2005 | $1,392 | $102,590 +16.4% |
| 2002 | -- | $88,170 +6% |
| 2001 | $1,225 -1.7% | $83,170 +2.2% |
| 2000 | $1,246 | $81,350 |
Find assessor info on the county website
Neighborhood: 98383
Nearby homes
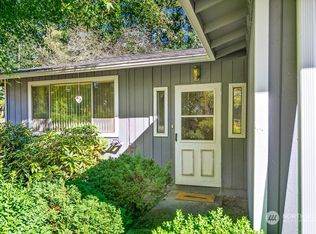
- $345,0003 bd1 ba1.4k sqft3431 NW Melody Ln, Silverdale, WA 98383Sold
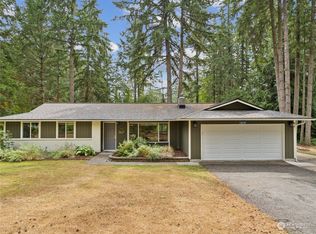
- $540,0003 bd2 ba1.4k sqft13659 Clear Creek Rd NW, Silverdale, WA 98383Sold
- $824,9504 bd4 ba2.6k sqft3288 NW Happy Hollow Ln, Silverdale, WA 98383For Sale

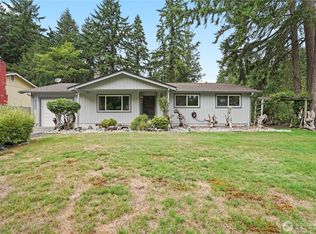
- $425,0003 bd2 ba1.1k sqft3200 NW Melody Ln, Silverdale, WA 98383Sold
- $820,0003 bd2 ba2k sqft13387 Calico Pl NW, Silverdale, WA 98383Sold
- $655,0004 bd3 ba2k sqft13704 Daybreak Pl NW, Silverdale, WA 98383Sold
- $584,0003 bd2 ba1.6k sqft3380 NW Shadow Glen Blvd, Silverdale, WA 98383Sold
- $602,5003 bd2 ba2.1k sqft3340 NW Shadow Glen Blvd, Silverdale, WA 98383Sold
Nearby schools
GreatSchools rating
- 5/10Clear Creek Elementary SchoolGrades: PK-5Distance: 0.3 mi
- 6/10Ridgetop Junior High SchoolGrades: 6-8Distance: 2.3 mi
- 9/10Central Kitsap High SchoolGrades: 9-12Distance: 2.2 mi
Schools provided by the listing agent
- Elementary: Clear Creek Elem
- Middle: Ridgetop Middle
- High: Central Kitsap High
Source: NWMLS as distributed by MLS GRID. This data may not be complete. We recommend contacting the local school district to confirm school assignments for this home.
Get a cash offer in 3 minutes
Find out how much your home could sell for in as little as 3 minutes with a no-obligation cash offer.
Estimated market value
$462,900
Get a cash offer in 3 minutes
Find out how much your home could sell for in as little as 3 minutes with a no-obligation cash offer.
Estimated market value
$462,900
- Washington
- Kitsap County
- Silverdale
- 98383
- 3370 NW Melody Lane
Nearby cities
Nearby zip codes
Other Silverdale Topics
