Here is the opportunity to own a 3 bedroom home in a great location! Just off of Clear Creek Road and 3 minutes to shopping, restaurants, Trails, movie theaters, St. Michaels medical center and Bangor Naval base. Highly desirable Central Kitsap School District. First time on the market. New insulation and vapor barrier in crawl space. The septic system has always been maintained and jetted in June of 2022, receipts provided. The roof was replaced in 2012. The fireplace is a NON-FUNCTIONING FIREPLACE. Come and put your personal design on the interior.
Sold
Listed by: John L. Scott, Inc. • Donna Evans
Bought with: Coldwell Banker Bain
$345,000
3431 NW Melody Lane, Silverdale, WA 98383
3beds
1,437sqft
Single Family Residence
Built in 1969
0.3 Acres Lot
$389,900 Zestimate®
$240/sqft
$2,618 Estimated rent
Home value
$389,900
$359,000 - $421,000
$2,618/mo
Zestimate® history
Owner options
List your home for rent
$2,618/mo
Rent Zestimate®
Find your next renter with Zillow Rental Manager. Plus, with online applications, you can quickly screen prospective tenants – for free.
$2,618/mo
Rent Zestimate®
Refinance and save
$2,106/mo
Est. payment
Refinancing to a lower rate could help reduce your monthly payments and save thousands over the life of the loan.
$2,106/mo
Est. payment
Explore your selling options
Work with a Zillow partner agent
Leverage their expertise and Zillow's premium Showcase listings to get your home seen by more buyers.
Get startedList with your own agent
Get your home in front of millions of buyers by listing it on Zillow.
Learn how to do itSell it yourself
Take full control of how buyers see your home on Zillow by listing For Sale by Owner (FSBO).
List your homeWhat's special
Zillow last checked:
Listing updated:
Listed by:
Donna Evans,
John L. Scott, Inc.
Bought with:
Angela Angell, 118154
Coldwell Banker Bain
Source: NWMLS as distributed by MLS GRID,MLS#: 2295923
Facts & features
Interior
Bedrooms & bathrooms
- Bedrooms: 3
- Bathrooms: 1
- Full bathrooms: 1
- Main level bathrooms: 1
- Main level bedrooms: 3
Primary bedroom
- Level: Main
Bedroom
- Level: Main
Bedroom
- Level: Main
Bathroom full
- Level: Main
Entry hall
- Level: Main
Family room
- Level: Main
Kitchen with eating space
- Level: Main
Living room
- Level: Main
Utility room
- Level: Main
Heating
- Baseboard, Wall Unit(s), Electric
Cooling
- None
Appliances
- Included: Dryer(s), Microwave(s), Refrigerator(s), Stove(s)/Range(s), Washer(s), Water Heater: Electric, Water Heater Location: Shop
Features
- Flooring: Vinyl, Carpet
- Basement: None
- Has fireplace: No
Interior area
- Total structure area: 1,437
- Total interior livable area: 1,437 sqft
Property
Parking
- Parking features: Driveway
Features
- Levels: One
- Stories: 1
- Entry location: Main
- Patio & porch: Wall to Wall Carpet, Water Heater, Wired for Generator
- Has view: Yes
- View description: Territorial
Lot
- Size: 0.3 Acres
- Features: Paved, Outbuildings, Propane, Shop
- Topography: Level
- Residential vegetation: Brush, Garden Space
Details
- Parcel number: 44120000240006
- Zoning description: Jurisdiction: County
- Special conditions: Standard
- Other equipment: Wired for Generator
Construction
Type & style
- Home type: SingleFamily
- Architectural style: Traditional,1 Story
- Property subtype: Single Family Residence
Materials
- Wood Siding
- Foundation: Poured Concrete
- Roof: Composition
Condition
- Year built: 1969
- Major remodel year: 1969
Utilities & green energy
- Electric: Company: Puget Sound Energy
- Sewer: Septic Tank
- Water: Public, Company: Silverdale Water
- Utilities for property: Astound, Stound
Community & HOA
Community
- Subdivision: Silverdale
Location
- Region: Silverdale
Financial & listing details
- Price per square foot: $240/sqft
- Tax assessed value: $262,090
- Annual tax amount: $2,999
- Date on market: 1/10/2025
- Cumulative days on market: 558 days
- Listing terms: Conventional,FHA,VA Loan
- Inclusions: Dryer(s), Microwave(s), Refrigerator(s), Stove(s)/Range(s), Washer(s)
Price history
| Date | Event | Price |
|---|---|---|
| 12/27/2024 | Sold | $345,000-2.8%$240/sqft |
Source:  NWMLS as distributed by MLS GRID #2295923 Report a problem NWMLS as distributed by MLS GRID #2295923 Report a problem | ||
| 12/3/2024 | Pending sale | $355,000$247/sqft |
Source: NWMLS as distributed by MLS GRID #2295923 Report a problem | ||
| 11/29/2024 | Listed for sale | $355,000$247/sqft |
Source: NWMLS as distributed by MLS GRID #2295923 Report a problem | ||
| 11/23/2024 | Pending sale | $355,000$247/sqft |
Source: NWMLS as distributed by MLS GRID #2295923 Report a problem | ||
| 11/20/2024 | Listed for sale | $355,000$247/sqft |
Source: NWMLS as distributed by MLS GRID #2295923 Report a problem | ||
| 11/18/2024 | Pending sale | $355,000$247/sqft |
Source: NWMLS as distributed by MLS GRID #2295923 Report a problem | ||
| 11/12/2024 | Listed for sale | $355,000$247/sqft |
Source: NWMLS as distributed by MLS GRID #2295923 Report a problem | ||
| 10/7/2024 | Pending sale | $355,000$247/sqft |
Source: NWMLS as distributed by MLS GRID #2295923 Report a problem | ||
| 10/3/2024 | Listed for sale | $355,000$247/sqft |
Source: NWMLS as distributed by MLS GRID #2295923 Report a problem | ||
Public tax history
| Year | Property taxes | Tax assessment |
|---|---|---|
| 2025 | $2,424 -21.4% | $262,090 -22.4% |
| 2024 | $3,084 +1290.4% | $337,570 |
| 2023 | $222 -24.5% | $337,570 +8.1% |
| 2022 | $294 +15.3% | $312,380 +24.5% |
| 2021 | $255 -4.3% | $250,960 +4.7% |
| 2020 | $266 -28.1% | $239,700 +17.8% |
| 2019 | $370 -16.2% | $203,400 +22.8% |
| 2018 | $442 | $165,580 |
| 2017 | $442 -3.7% | $165,580 +9.6% |
| 2016 | $459 -6.4% | $151,130 |
| 2015 | $491 | $151,130 +2.2% |
| 2014 | $491 -45.2% | $147,920 |
| 2013 | $895 +86.4% | $147,920 -3.1% |
| 2012 | $480 +3.8% | $152,710 -5.4% |
| 2011 | $463 +43.7% | $161,490 -7.1% |
| 2010 | $322 +9.8% | $173,760 -8% |
| 2009 | $293 +2.8% | $188,830 -4.1% |
| 2008 | $285 -8% | $196,900 +11.1% |
| 2007 | $310 -78.3% | $177,300 +68.3% |
| 2005 | $1,429 | $105,360 +15.5% |
| 2002 | -- | $91,190 +5.9% |
| 2001 | $1,274 -2% | $86,100 +1.5% |
| 2000 | $1,299 | $84,820 |
Find assessor info on the county website
Neighborhood: 98383
Nearby homes
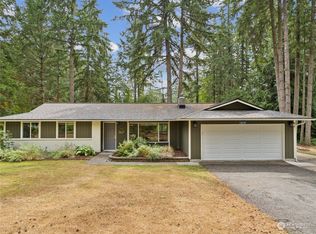
- $540,0003 bd2 ba1.4k sqft13659 Clear Creek Rd NW, Silverdale, WA 98383Sold
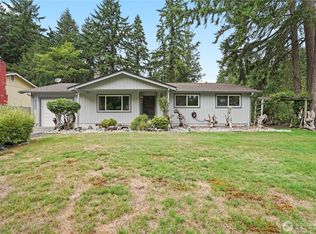
- $425,0003 bd2 ba1.1k sqft3200 NW Melody Ln, Silverdale, WA 98383Sold
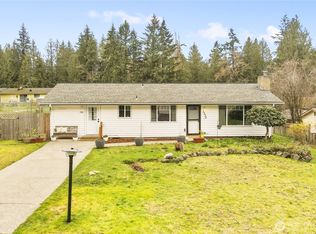
- $447,7773 bd1 ba1.2k sqft3370 NW Melody Ln, Silverdale, WA 98383Sold
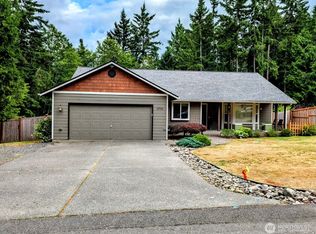
- $655,0004 bd3 ba2k sqft13704 Daybreak Pl NW, Silverdale, WA 98383Sold
- $799,9504 bd4 ba2.6k sqft3288 NW Happy Hollow Ln, Silverdale, WA 98383For Sale
- $820,0003 bd2 ba2k sqft13387 Calico Pl NW, Silverdale, WA 98383Sold
- $602,5003 bd2 ba2.1k sqft3340 NW Shadow Glen Blvd, Silverdale, WA 98383Sold
- $584,0003 bd2 ba1.6k sqft3380 NW Shadow Glen Blvd, Silverdale, WA 98383Sold
Nearby schools
GreatSchools rating
- 5/10Clear Creek Elementary SchoolGrades: PK-5Distance: 0.4 mi
- 6/10Ridgetop Junior High SchoolGrades: 6-8Distance: 2.3 mi
- 9/10Central Kitsap High SchoolGrades: 9-12Distance: 2.2 mi
Schools provided by the listing agent
- High: Central Kitsap High
Source: NWMLS as distributed by MLS GRID. This data may not be complete. We recommend contacting the local school district to confirm school assignments for this home.
Get a cash offer in 3 minutes
Find out how much your home could sell for in as little as 3 minutes with a no-obligation cash offer.
Estimated market value
$389,900
Get a cash offer in 3 minutes
Find out how much your home could sell for in as little as 3 minutes with a no-obligation cash offer.
Estimated market value
$389,900
- Washington
- Kitsap County
- Silverdale
- 98383
- 3431 NW Melody Lane
Nearby cities
Nearby zip codes
Other Silverdale Topics
