First time on the market! Well-loved & cared for rambler that truly exemplifies the phrase “good bones”. Updates where it really counts within the last few years; newer windows, exterior paint, roof w/ gutter guards, ductless mini split w/ AC, electrical panel, insulation in the attic & crawl space. Big ticket items, already taken care of for you! Impressive landscaping front and back, large storage shed & a greenhouse + room for RV parking. Ideal location; under 15 minutes to Bangor, the heart of Silverdale for dining, shopping & the hospital/medical facilities. Located within desirable CK school district!
Sold
Listed by: RE/MAX Exclusive • Ashley Porter
Bought with: Windermere RE West Sound Inc
$425,000
3200 NW Melody Lane, Silverdale, WA 98383
3beds
1,108sqft
Single Family Residence
Built in 1969
0.29 Acres Lot
$440,500 Zestimate®
$384/sqft
$2,638 Estimated rent
Home value
$440,500
$405,000 - $480,000
$2,638/mo
Zestimate® history
Owner options
List your home for rent
$2,638/mo
Rent Zestimate®
Find your next renter with Zillow Rental Manager. Plus, with online applications, you can quickly screen prospective tenants – for free.
$2,638/mo
Rent Zestimate®
Refinance and save
$2,588/mo
Est. payment
Refinancing to a lower rate could help reduce your monthly payments and save thousands over the life of the loan.
$2,588/mo
Est. payment
Explore your selling options
Work with a Zillow partner agent
Leverage their expertise and Zillow's premium Showcase listings to get your home seen by more buyers.
Get startedList with your own agent
Get your home in front of millions of buyers by listing it on Zillow.
Learn how to do itSell it yourself
Take full control of how buyers see your home on Zillow by listing For Sale by Owner (FSBO).
List your homeWhat's special
Impressive landscapingExterior paintNewer windowsElectrical panelRoom for rv parking
Zillow last checked:
Listing updated:
Offers reviewed: Jun 30
Listed by:
Ashley Porter,
RE/MAX Exclusive,
Dean Menard,
RE/MAX Exclusive
Bought with:
Jorgette Glavin, 26253
Windermere RE West Sound Inc
Source: NWMLS as distributed by MLS GRID,MLS#: 2398065
Facts & features
Interior
Bedrooms & bathrooms
- Bedrooms: 3
- Bathrooms: 2
- Full bathrooms: 1
- 1/2 bathrooms: 1
- Main level bathrooms: 2
- Main level bedrooms: 3
Primary bedroom
- Level: Main
Bedroom
- Level: Main
Bedroom
- Level: Main
Bathroom full
- Level: Main
Other
- Level: Main
Dining room
- Level: Main
Kitchen without eating space
- Level: Main
Living room
- Level: Main
Heating
- Fireplace, Baseboard, Ductless, Electric, Wood
Cooling
- Ductless
Appliances
- Included: Dishwasher(s), Dryer(s), Microwave(s), Refrigerator(s), Stove(s)/Range(s), Washer(s)
Features
- Ceiling Fan(s)
- Flooring: Laminate, Carpet
- Windows: Double Pane/Storm Window
- Basement: None
- Number of fireplaces: 1
- Fireplace features: Wood Burning, Main Level: 1, Fireplace
Interior area
- Total structure area: 1,108
- Total interior livable area: 1,108 sqft
Property
Parking
- Total spaces: 1
- Parking features: Driveway, Attached Garage, RV Parking
- Attached garage spaces: 1
Features
- Levels: One
- Stories: 1
- Patio & porch: Ceiling Fan(s), Double Pane/Storm Window, Fireplace
Lot
- Size: 0.29 Acres
- Features: Corner Lot, Paved, Fenced-Partially, Green House, Outbuildings, Patio, RV Parking
- Topography: Level
- Residential vegetation: Garden Space
Details
- Parcel number: 44120000300008
- Special conditions: Standard
Construction
Type & style
- Home type: SingleFamily
- Architectural style: 1 Story
- Property subtype: Single Family Residence
Materials
- Wood Siding
- Foundation: Poured Concrete
- Roof: Composition
Condition
- Year built: 1969
Utilities & green energy
- Electric: Company: Puget Sound Energy
- Sewer: Septic Tank, Company: Septic
- Water: Public, Company: Silverdale Water District
Community & HOA
Community
- Subdivision: Clear Creek
Location
- Region: Silverdale
Financial & listing details
- Price per square foot: $384/sqft
- Tax assessed value: $353,790
- Annual tax amount: $1,448
- Offers reviewed: 06/30/2025
- Date on market: 8/30/2025
- Cumulative days on market: 326 days
- Listing terms: Conventional,FHA,VA Loan
- Inclusions: Dishwasher(s), Dryer(s), Microwave(s), Refrigerator(s), Stove(s)/Range(s), Washer(s)
Price history
| Date | Event | Price |
|---|---|---|
| 8/5/2025 | Sold | $425,000$384/sqft |
Source:  NWMLS as distributed by MLS GRID #2398065 Report a problem NWMLS as distributed by MLS GRID #2398065 Report a problem | ||
| 7/1/2025 | Pending sale | $425,000$384/sqft |
Source: NWMLS as distributed by MLS GRID #2398065 Report a problem | ||
| 6/26/2025 | Listed for sale | $425,000$384/sqft |
Source: NWMLS as distributed by MLS GRID #2398065 Report a problem | ||
Public tax history
| Year | Property taxes | Tax assessment |
|---|---|---|
| 2025 | $3,272 +1261.7% | $353,790 |
| 2024 | $240 +5.2% | $353,790 |
| 2023 | $228 -0.8% | $353,790 +15.9% |
| 2022 | $230 -12.2% | $305,220 +24.4% |
| 2021 | $262 -4.3% | $245,280 +4.7% |
| 2020 | $274 -5.6% | $234,270 +17.8% |
| 2019 | $290 -13.7% | $198,790 +27.9% |
| 2018 | $337 | $155,370 |
| 2017 | $337 -4% | $155,370 +9.2% |
| 2016 | $350 -6.7% | $142,220 |
| 2015 | $376 | $142,220 +2.1% |
| 2014 | $376 -25.7% | $139,300 |
| 2013 | $506 -45% | $139,300 -3.3% |
| 2012 | $920 +3.8% | $144,010 -8.4% |
| 2011 | $886 +7.3% | $157,190 -7.1% |
| 2010 | $825 +99.7% | $169,130 -8% |
| 2009 | $413 +2.9% | $183,780 -4.1% |
| 2008 | $402 -7.8% | $191,620 +11.2% |
| 2007 | $436 -70.3% | $172,270 +58.8% |
| 2005 | $1,470 | $108,510 +16.1% |
| 2002 | -- | $93,450 +5.9% |
| 2001 | $1,292 -1.5% | $88,260 +3% |
| 2000 | $1,312 | $85,690 |
Find assessor info on the county website
Neighborhood: 98383
Nearby homes
- $345,0003 bd1 ba1.4k sqft3431 NW Melody Ln, Silverdale, WA 98383Sold
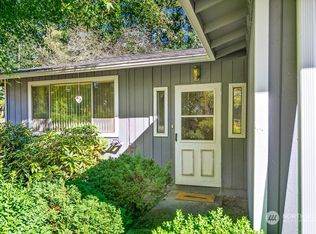
- $540,0003 bd2 ba1.4k sqft13659 Clear Creek Rd NW, Silverdale, WA 98383Sold
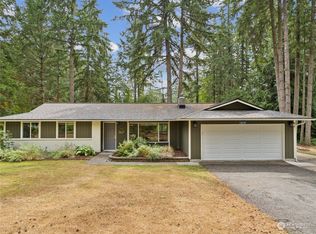
- $655,0004 bd3 ba2k sqft13704 Daybreak Pl NW, Silverdale, WA 98383Sold
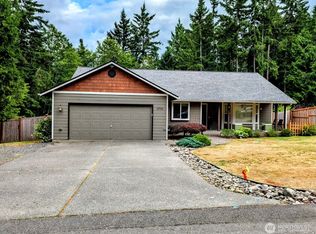
- $447,7773 bd1 ba1.2k sqft3370 NW Melody Ln, Silverdale, WA 98383Sold
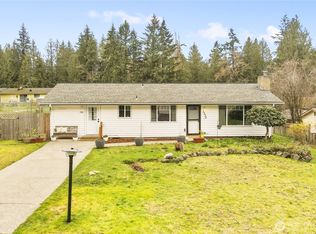
- $824,9504 bd4 ba2.6k sqft3288 NW Happy Hollow Ln, Silverdale, WA 98383For Sale
- $405,0002 bd2 ba960 sqft13791 Kegley Rd NW, Silverdale, WA 98383Pending
- $820,0003 bd2 ba2k sqft13387 Calico Pl NW, Silverdale, WA 98383Sold
- $622,0003 bd2 ba2k sqft13818 Twilight Pl NW, Silverdale, WA 98383Sold
Nearby schools
GreatSchools rating
- 5/10Clear Creek Elementary SchoolGrades: PK-5Distance: 0.4 mi
- 6/10Ridgetop Junior High SchoolGrades: 6-8Distance: 2.2 mi
- 9/10Central Kitsap High SchoolGrades: 9-12Distance: 2.2 mi
Schools provided by the listing agent
- Elementary: Clear Creek Elem
- Middle: Ridgetop Middle
- High: Central Kitsap High
Source: NWMLS as distributed by MLS GRID. This data may not be complete. We recommend contacting the local school district to confirm school assignments for this home.
Get a cash offer in 3 minutes
Find out how much your home could sell for in as little as 3 minutes with a no-obligation cash offer.
Estimated market value
$440,500
Get a cash offer in 3 minutes
Find out how much your home could sell for in as little as 3 minutes with a no-obligation cash offer.
Estimated market value
$440,500
- Washington
- Kitsap County
- Silverdale
- 98383
- 3200 NW Melody Lane
Nearby cities
Nearby zip codes
Other Silverdale Topics
