Located at the end of a private road, this flat acre-shy property provides usable land, practical outbuildings, and independent utilities. This quaint 2-bedroom, 2-bath manufactured home features ramp access for easy entry, ductless mini-splits for efficient heating and cooling year round, wood stove for cold winters, and an all-in-one washer/dryer combo to save space. Outside, the property is built for utility. Through the detached garage, there is a fully insulated/heated 262-square-feet room with an interior closet, this could be the perfect workshop, guest area, hobby room, or a nice private office. Additionally, it includes storage areas, a lovely front porch, patio, and a flat parking area for an RV or trailer. The entire property is fully fenced, making it ready for pets, farm animals, chickens, or gardening. With an individual well and a 3-bedroom septic system already in place, the land offers plenty of practical flexibility. Easy access to schools, military bases, ferries, and shopping while staying tucked away off the main roads
Pending
Listed by: Keller Williams Greater 360 • Jorge Downie
$405,000
13791 Kegley Road NW, Silverdale, WA 98383
2beds
960sqft
Manufactured Home, Manufactured On Land
Built in 1983
0.9 Acres Lot
$405,300 Zestimate®
$422/sqft
$-- HOA
What's special
Detached garageLovely front porchFlat acre-shy property
- 15 days |
- 742 |
- 45 |
Zillow last checked:
Listing updated:
Listed by:
Jorge Downie,
Keller Williams Greater 360
Source: NWMLS as distributed by MLS GRID,MLS#: 2562670
Facts & features
Interior
Bedrooms & bathrooms
- Bedrooms: 2
- Bathrooms: 2
- 3/4 bathrooms: 2
- Main level bathrooms: 2
- Main level bedrooms: 2
Primary bedroom
- Level: Main
Bedroom
- Level: Main
Bathroom three quarter
- Level: Main
Bathroom three quarter
- Level: Main
Dining room
- Level: Main
Entry hall
- Level: Main
Kitchen without eating space
- Level: Main
Living room
- Level: Main
Heating
- Fireplace, Ductless, Stove/Free Standing, Electric
Cooling
- Ductless
Appliances
- Included: Dishwasher, Dryer, Refrigerator, Stove(s)/Range(s), Washer, Dishwasher(s), Dryer(s), Refrigerator(s), Washer(s)
Features
- Bath Off Primary, Ceiling Fan(s), Dining Room
- Flooring: Laminate, See Remarks
- Windows: Dbl Pane/Storm Window
- Number of fireplaces: 1
- Fireplace features: Wood Burning, Main Level: 1, Fireplace
Interior area
- Total structure area: 960
- Total interior livable area: 960 sqft
Property
Parking
- Total spaces: 6
- Parking features: Driveway, Detached Garage, RV Parking
- Has garage: Yes
- Covered spaces: 2
- Uncovered spaces: 4
Features
- Levels: One
- Stories: 1
- Entry location: Main
- Patio & porch: Bath Off Primary, Ceiling Fan(s), Dbl Pane/Storm Window, Dining Room, Fireplace
- Has view: Yes
- View description: Territorial
Lot
- Size: 0.9 Acres
- Features: Dead End Street, Open Lot, Paved, Deck, Fenced-Fully, High Speed Internet, Patio, RV Parking, Shop
- Topography: Level
- Residential vegetation: Fruit Trees, Garden Space
Details
- Parcel number: 04250130202002
- Special conditions: Standard
Construction
Type & style
- Home type: MobileManufactured
- Architectural style: Manuf-Double Wide
- Property subtype: Manufactured Home, Manufactured On Land
Materials
- Wood Products
- Foundation: Concrete Ribbon, Tie Down
- Roof: Composition
Condition
- Year built: 1983
Utilities & green energy
- Electric: Company: PSE
- Sewer: Septic Tank, Company: Septic
- Water: Individual Well, Company: Well
- Utilities for property: Astound, Astound
Community & HOA
Community
- Subdivision: Central Kitsap
Location
- Region: Silverdale
Financial & listing details
- Price per square foot: $422/sqft
- Tax assessed value: $238,570
- Annual tax amount: $2,206
- Date on market: 8/10/2026
- Cumulative days on market: 6 days
- Listing terms: Conventional,FHA,VA Loan
- Inclusions: Dishwasher(s), Dryer(s), Refrigerator(s), Stove(s)/Range(s), Washer(s)
- Body type: Double Wide
Estimated market value
$405,300
$385,000 - $426,000
$2,092/mo
Price history
| Date | Event | Price |
|---|---|---|
| 8/3/2026 | Pending sale | $405,000$422/sqft |
Source:  NWMLS as distributed by MLS GRID #2562670 Report a problem NWMLS as distributed by MLS GRID #2562670 Report a problem | ||
| 7/31/2026 | Listed for sale | $405,000+229.3%$422/sqft |
Source: NWMLS as distributed by MLS GRID #2562670 Report a problem | ||
| 10/18/2002 | Sold | $123,000$128/sqft |
Source: Public Record Report a problem | ||
Public tax history
| Year | Property taxes | Tax assessment |
|---|---|---|
| 2025 | $2,207 +1.2% | $238,570 |
| 2024 | $2,180 +2.8% | $238,570 |
| 2023 | $2,120 +5.5% | $238,570 +6% |
| 2022 | $2,008 +7.1% | $225,000 +21.5% |
| 2021 | $1,875 -0.6% | $185,210 +4.5% |
| 2020 | $1,887 +16.6% | $177,180 +18.9% |
| 2019 | $1,617 -12.8% | $149,050 +26.7% |
| 2018 | $1,855 | $117,660 |
| 2017 | $1,855 +19.1% | $117,660 |
| 2016 | $1,558 -6.9% | $117,660 |
| 2015 | $1,674 | $117,660 |
| 2014 | $1,674 +4.5% | $117,660 |
| 2013 | $1,603 0% | $117,660 -4.5% |
| 2012 | $1,603 +9% | $123,220 -6.5% |
| 2011 | $1,471 -5.2% | $131,770 -6% |
| 2010 | $1,551 +2.4% | $140,230 -7.2% |
| 2009 | $1,515 -0.3% | $151,160 -3.7% |
| 2008 | $1,520 +8.7% | $156,950 +19.4% |
| 2007 | $1,399 +7.3% | $131,490 +37.2% |
| 2005 | $1,304 | $95,830 +14.3% |
| 2002 | -- | $83,850 +5.3% |
| 2001 | $1,138 +0.6% | $79,600 +7.8% |
| 2000 | $1,130 | $73,810 |
Find assessor info on the county website
Monthly payment
Climate risks
Neighborhood: 98383
Nearby schools
GreatSchools rating
- 5/10Clear Creek Elementary SchoolGrades: PK-5Distance: 0.7 mi
- 6/10Ridgetop Junior High SchoolGrades: 6-8Distance: 2.1 mi
- 9/10Central Kitsap High SchoolGrades: 9-12Distance: 2.2 mi
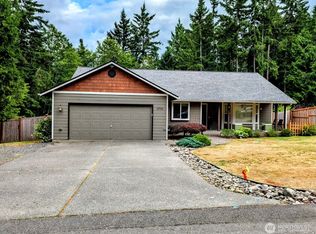
- $655,0004 bd3 ba2k sqft13704 Daybreak Pl NW, Silverdale, WA 98383Sold
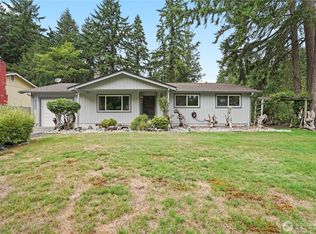
- $425,0003 bd2 ba1.1k sqft3200 NW Melody Ln, Silverdale, WA 98383Sold
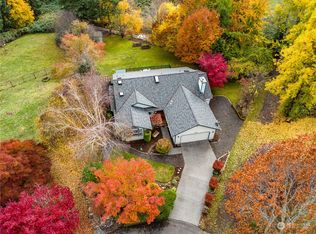
- $622,0003 bd2 ba2k sqft13818 Twilight Pl NW, Silverdale, WA 98383Sold
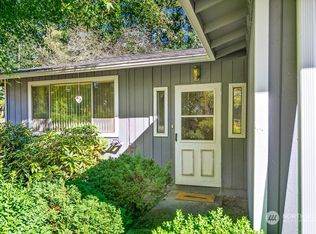
- $345,0003 bd1 ba1.4k sqft3431 NW Melody Ln, Silverdale, WA 98383Sold
- $540,0003 bd2 ba1.4k sqft13659 Clear Creek Rd NW, Silverdale, WA 98383Sold
- $447,7773 bd1 ba1.2k sqft3370 NW Melody Ln, Silverdale, WA 98383Sold
- $591,0003 bd3 ba2k sqft13311 Westridge Pl NW, Silverdale, WA 98383Sold
- $--5.65 acres0 NW Mountain View Rd, Silverdale, WA 98383Off Market
A local agent can set up tours, give advice and negotiate with sellers.
Similar homes
- $435,0002 bd3 ba1.3k sqft1299 NW Amanda Loop, Silverdale, WA 98383Active
 MLS ID #2560585, Matt Lamagna. NWMLS as distributed by MLS GRID
 - $429,0002 bd2 ba1.3k sqft1110 NW Brite Star Lane, Poulsbo, WA 98370Active
 MLS ID #2527330, Sharon Martinelli. NWMLS as distributed by MLS GRID
 - $419,0002 bd2 ba1k sqft18689 2nd Avenue NE, Suquamish, WA 98392Active
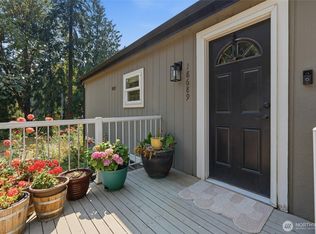 MLS ID #2562467, Talia Soifer. NWMLS as distributed by MLS GRID
 - $410,0002 bd2 ba1.2k sqft3434 N Mission Rd W, Bremerton, WA 98312Active
 MLS ID #2555509, John C. Hays. NWMLS as distributed by MLS GRID
 - $395,0002 bd1 ba936 sqft1649 SW Wildwood Road, Port Orchard, WA 98367ActiveMLS ID #2553998, Nick Dahl. NWMLS as distributed by MLS GRID
- $385,0003 bd2 ba1.2k sqft2035 Chico Way NW, Bremerton, WA 98312ActiveMLS ID #2539166, Spencer Bowen. NWMLS as distributed by MLS GRID
- $415,0002 bd2 ba1k sqft1159 Hazel Avenue NW, Bremerton, WA 98312ActiveMLS ID #2568174, Lindsay Martin. NWMLS as distributed by MLS GRID
- $402,0002 bd2 ba1k sqft521 NE Larson Lake Rd, Belfair, WA 98528ActiveMLS ID #2500973, Rebecca Boldin. NWMLS as distributed by MLS GRID
- $415,0002 bd2 ba1.1k sqft902 NW Leisure Lane, Bremerton, WA 98311ActiveMLS ID #2514390, Brittney Bell. NWMLS as distributed by MLS GRID
- $490,0003 bd3 ba1.3k sqft7838 Celtic Loop NW, Silverdale, WA 98383ActiveMLS ID #2534683, Kyle Skelly. NWMLS as distributed by MLS GRID
- $399,9502 bd2 ba1.1k sqft911 NW Leisure Lane, Bremerton, WA 98311ActiveMLS ID #2519570, Jason Richesin. NWMLS as distributed by MLS GRID
- $379,0002 bd1 ba1.1k sqftSeamount, Brinnon, WA 98320ActiveMLS ID #2563575, Jeri Jacobson. NWMLS as distributed by MLS GRID
- $460,0003 bd2 ba1.4k sqft738 Wallin Street, Bremerton, WA 98310ActiveMLS ID #2563178, Garrett Whipple. NWMLS as distributed by MLS GRID
- $434,0002 bd1 ba872 sqft304314 Highway 101, Brinnon, WA 98320ActiveMLS ID #2565428, Mikail Kiva. NWMLS as distributed by MLS GRID
- $410,7772 bd1 ba900 sqft3706 W Arsenal, Bremerton, WA 98312ActiveMLS ID #2531993, James J Bergstrom. NWMLS as distributed by MLS GRID
- $450,0003 bd2 ba1.1k sqft1527 Bloomington Avenue, Bremerton, WA 98312ActiveMLS ID #2564482, Matthew David Smith. NWMLS as distributed by MLS GRID
- $490,0002 bd1 ba844 sqft10345 Seabeck Highway NW, Bremerton, WA 98312ActiveMLS ID #2560655, Kristin Gentry. NWMLS as distributed by MLS GRID
- $435,0002 bd1 ba1k sqftGreen Mtn, Seabeck, WA 98380ActiveMLS ID #2513650, Sheila Duncan. NWMLS as distributed by MLS GRID
- $330,0002 bd2 ba1.1k sqft170 Cirque Drive, Brinnon, WA 98320ActiveMLS ID #2521239, Adair Zholdubaev. NWMLS as distributed by MLS GRID
- $450,0003 bd2 ba1.1k sqft2257 NW Clinton Avenue, Poulsbo, WA 98370ActiveMLS ID #2565638, Dezirae Marie McCann. NWMLS as distributed by MLS GRID
