Tucked away in a serene Pacific Northwest setting, 1110 NW Brite Star Ln presents an unmatched real estate opportunity. Wake up to inspiring views of Liberty Bay and Mt. Rainier, surrounded by the peaceful sounds of your own salmon creek. With thoughtful updates throughout, both bathrooms have been completely remodeled with fresh modern finishes. Stay cozy during cooler months with the warmth of the wood-burning stove and enjoy easy-care laminate flooring. The kitchen features brand new appliances and back splash adding convenience and value. Step out onto the large covered deck with new railing along with space to park 2 cars or RV in the carport and sheds. Move-in ready and full of practical updates, this home is a wonderful opportunity for comfortable every day living. Whether you choose to live in the existing 2-bedroom home plus Den or utilize the footprint to build a custom retreat, the blueprint for a perfect lifestyle is already here. While you will feel worlds away in your private sanctuary, everyday convenience is just minutes from your door. Enjoy effortless access to the historic charm, boutiques, and restaurants of downtown Poulsbo, as well as the robust shopping districts of Silverdale. Properties with this level of versatility, acreage value, and view potential rarely hit the market. Don’t miss your chance to secure a premier piece of Kitsap County!
Active
Listed by: Paramount Real Estate Group • Sharon Martinelli
Price cut: $21K (7/10)
$429,000
1110 NW Brite Star Lane, Poulsbo, WA 98370
2beds
1,344sqft
Manufactured Home, Manufactured On Land
Built in 1973
0.71 Acres Lot
$-- Zestimate®
$319/sqft
$-- HOA
What's special
Wood-burning stoveEasy-care laminate flooring
- 75 days |
- 1,771 |
- 60 |
Zillow last checked:
Listing updated:
Listed by:
Sharon Martinelli,
Paramount Real Estate Group
Source: NWMLS as distributed by MLS GRID,MLS#: 2527330
Facts & features
Interior
Bedrooms & bathrooms
- Bedrooms: 2
- Bathrooms: 2
- Full bathrooms: 1
- 3/4 bathrooms: 1
- Main level bathrooms: 2
- Main level bedrooms: 2
Primary bedroom
- Level: Main
Bedroom
- Level: Main
Bathroom full
- Level: Main
Bathroom three quarter
- Level: Main
Den office
- Level: Main
Dining room
- Level: Main
Entry hall
- Level: Main
Kitchen with eating space
- Level: Main
Living room
- Level: Main
Utility room
- Level: Main
Heating
- Forced Air, Stove/Free Standing, Electric, Wood
Cooling
- None
Appliances
- Included: Dishwasher, Dryer, Refrigerator, Stove(s)/Range(s), Washer, Dishwasher(s), Dryer(s), Refrigerator(s), Washer(s)
Features
- Bath Off Primary, Dining Room
- Flooring: Laminate, Vinyl
- Windows: Skylight(s)
- Basement: None
- Has fireplace: No
Interior area
- Total structure area: 1,344
- Total interior livable area: 1,344 sqft
Property
Parking
- Total spaces: 3
- Parking features: Detached Carport, Off Street, RV Parking
- Has carport: Yes
- Covered spaces: 3
Features
- Levels: One
- Stories: 1
- Entry location: Main
- Patio & porch: Bath Off Primary, Dining Room, Skylight(s)
- Has view: Yes
- View description: Bay, Mountain(s), Sound, Territorial
- Has water view: Yes
- Water view: Bay,Sound
- Waterfront features: Creek
Lot
- Size: 0.71 Acres
- Features: Dead End Street, Paved, Cable TV, Deck, Outbuildings, RV Parking, Shop
- Topography: Partial Slope
- Residential vegetation: Wooded
Details
- Parcel number: 22260120532001
- Special conditions: Standard
Construction
Type & style
- Home type: MobileManufactured
- Architectural style: Manuf-Double Wide
- Property subtype: Manufactured Home, Manufactured On Land
Materials
- Metal/Vinyl, Wood Products
- Foundation: Tie Down
- Roof: Torch Down
Condition
- Year built: 1973
Details
- Builder model: Four Seasons
Utilities & green energy
- Electric: Company: PSE
- Sewer: Septic Tank, Company: Septic
- Water: Individual Well, Company: Well
Community & HOA
Community
- Subdivision: Poulsbo
Location
- Region: Poulsbo
Financial & listing details
- Price per square foot: $319/sqft
- Tax assessed value: $321,890
- Annual tax amount: $2,993
- Date on market: 5/21/2026
- Cumulative days on market: 76 days
- Listing terms: Conventional,See Remarks
- Inclusions: Dishwasher(s), Dryer(s), Refrigerator(s), Stove(s)/Range(s), Washer(s)
- Body type: Double Wide
Estimated market value
Not available
Estimated sales range
Not available
Not available
Price history
| Date | Event | Price |
|---|---|---|
| 7/10/2026 | Price change | $429,000-4.7%$319/sqft |
Source:  NWMLS as distributed by MLS GRID #2527330 Report a problem NWMLS as distributed by MLS GRID #2527330 Report a problem | ||
| 5/21/2026 | Listed for sale | $450,000+234.6%$335/sqft |
Source: NWMLS as distributed by MLS GRID #2527330 Report a problem | ||
| 4/21/2016 | Sold | $134,500-13.2%$100/sqft |
Source: NWMLS as distributed by MLS GRID #884861 Report a problem | ||
| 2/28/2016 | Pending sale | $155,000$115/sqft |
Source: Mike & Sandi Nelson Re #884861 Report a problem | ||
| 1/16/2016 | Listed for sale | $155,000+72.2%$115/sqft |
Source: Mike & Sandi Nelson Re #884861 Report a problem | ||
| 6/2/1997 | Sold | $90,000$67/sqft |
Source: Public Record Report a problem | ||
Public tax history
| Year | Property taxes | Tax assessment |
|---|---|---|
| 2025 | $2,855 +2.3% | $321,890 |
| 2024 | $2,790 +2.2% | $321,890 -1.1% |
| 2023 | $2,732 -1.7% | $325,610 |
| 2022 | $2,779 +15.3% | $325,610 +21.3% |
| 2021 | $2,410 +2.5% | $268,420 +11% |
| 2020 | $2,350 +19.9% | $241,730 +22.1% |
| 2019 | $1,960 +15.3% | $197,940 +33.9% |
| 2018 | $1,700 | $147,780 |
| 2017 | $1,700 -2% | $147,780 +2% |
| 2016 | $1,735 -5.7% | $144,940 |
| 2015 | $1,840 | $144,940 |
| 2014 | $1,840 +0.8% | $144,940 |
| 2013 | $1,825 -17.6% | $144,940 -23.1% |
| 2012 | $2,214 +3.3% | $188,490 -2.3% |
| 2011 | $2,143 +1.9% | $192,940 -5.2% |
| 2010 | $2,103 +1.2% | $203,610 -7.6% |
| 2009 | $2,078 +2.1% | $220,320 -3.7% |
| 2008 | $2,035 +20.5% | $228,780 +25.7% |
| 2007 | $1,688 +29.3% | $181,940 +76.9% |
| 2005 | $1,306 | $102,850 +8.6% |
| 2002 | -- | $94,710 +1.3% |
| 2001 | $1,122 +33.5% | $93,470 +60.5% |
| 2000 | $841 | $58,230 |
Find assessor info on the county website
Monthly payment
Climate risks
Neighborhood: 98370
Nearby schools
GreatSchools rating
- 6/10Hilder Pearson Elementary SchoolGrades: PK-5Distance: 2.1 mi
- 8/10Poulsbo Junior High SchoolGrades: 6-8Distance: 2 mi
- 10/10North Kitsap High SchoolGrades: 9-12Distance: 1.9 mi
Schools provided by the listing agent
- Elementary: Hilder Pearson Elem
- Middle: Poulsbo Middle
- High: North Kitsap High
Source: NWMLS as distributed by MLS GRID. This data may not be complete. We recommend contacting the local school district to confirm school assignments for this home.
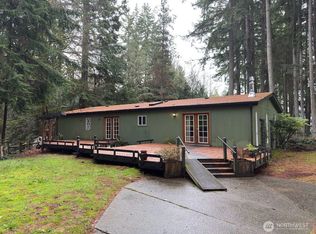
- $410,0003 bd2 ba1.6k sqft1120 NW Brite Star Ln, Poulsbo, WA 98370Sold
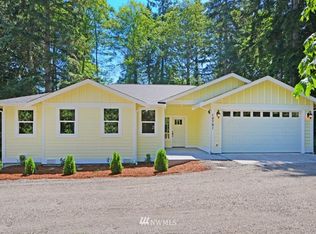
- $669,7003 bd2 ba1.6k sqft18761 Viking Ave, Poulsbo, WA 98370Off Market
- $715,0003 bd4 ba3.9k sqft1150 NW Brite Star Ln, Poulsbo, WA 98370Sold
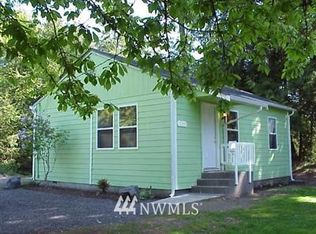
- $635,600-- bd-- ba-- sqft18943 Viking Ave NW, Poulsbo, WA 98370Off Market
- $600,0003 bd2 ba3.4k sqft18484 Viking Way NW, Poulsbo, WA 98370Sold
- $1,085,000-- bd-- ba2.6k sqft18941 Viking Ave NW, Poulsbo, WA 98370Sold
- $1,300,0003 bd3 ba2.6k sqft961 NW Norfinn Ln, Poulsbo, WA 98370Sold
- $3,150,0006 bd5 ba4.5k sqft971 NW Norfinn Ln, Poulsbo, WA 98370Sold
A local agent can set up tours, give advice and negotiate with sellers.
Similar homes
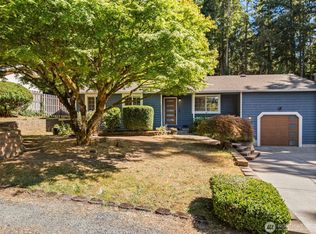
- $509,9003 bd2 ba1k sqftMiller Bay Est Div 02, Poulsbo, WA 98370Active
 MLS ID #2549613, Sheila Georgeanne Joynes. NWMLS as distributed by MLS GRID
 - $534,9503 bd2 ba1.5k sqft18142 NE Diamond Drive, Poulsbo, WA 98370Active
 MLS ID #2549341, Steven Derrig. NWMLS as distributed by MLS GRID
 - $625,0003 bd2 ba1.7k sqft19064 10th Avenue NE, Poulsbo, WA 98370Active
 MLS ID #2559459, Brittney Bell. NWMLS as distributed by MLS GRID
 - $425,0003 bd2 ba1.9k sqft153 Blueberry Hill, Port Ludlow, WA 98365Active
 MLS ID #2547103, Jen Rubinowitz. NWMLS as distributed by MLS GRID
 - $444,0003 bd3 ba1.4k sqft7600 Sandy Way NE, Poulsbo, WA 98370ActiveMLS ID #2446354, Janis Sue Ehlert. NWMLS as distributed by MLS GRID
- $527,0004 bd2 ba1.2k sqft193 NE Max William Loop, Poulsbo, WA 98370ActiveMLS ID #2557720, Nicola D'Anella. NWMLS as distributed by MLS GRID
- $519,0003 bd3 ba1.3k sqftPoulsbo, Poulsbo, WA 98370ActiveMLS ID #2550810, Laura Henry. NWMLS as distributed by MLS GRID
- $400,0003 bd2 ba1.4k sqft1350 Corbet Drive NW, Bremerton, WA 98312ActiveMLS ID #2562071, Angela M. Goossens. NWMLS as distributed by MLS GRID
- $410,0002 bd2 ba1.2k sqft3434 N Mission Rd W, Bremerton, WA 98312ActiveMLS ID #2555509, John C. Hays. NWMLS as distributed by MLS GRID
- $387,0002 bd2 ba1.1k sqft6037 NE BLAKELY Avenue, Bainbridge Island, WA 98110ActiveMLS ID #2514186, Kell Killian. NWMLS as distributed by MLS GRID
- $435,0002 bd1 ba1.2k sqft7008 Parkdale Drive NW, Bremerton, WA 98311ActiveMLS ID #2545396, Josh WInkler. NWMLS as distributed by MLS GRID
- $585,9002 bd2 ba1.9k sqft6426 NE Barrett Drive, Poulsbo, WA 98370ActiveMLS ID #2548123, Adam Foley. NWMLS as distributed by MLS GRID
- $465,0003 bd3 ba1.7k sqft2300 SE Olympia Street, Port Orchard, WA 98367ActiveMLS ID #2562246, Romelle Gosselin. NWMLS as distributed by MLS GRID
- $625,0003 bd3 ba1.5k sqft29676 Beach Drive NE, Poulsbo, WA 98370ActiveMLS ID #2543822, Bridget Young. NWMLS as distributed by MLS GRID
- $435,0002 bd2 ba1.9k sqft4391 SE Horstman Road, Port Orchard, WA 98366ActiveMLS ID #2553518, Cathy S Graham. NWMLS as distributed by MLS GRID
- $385,0003 bd2 ba1.2k sqft2035 Chico Way NW, Bremerton, WA 98312ActiveMLS ID #2539166, Spencer Bowen. NWMLS as distributed by MLS GRID
- $485,0003 bd2 ba1.8k sqft9125 Central Valley Road NE, Bremerton, WA 98311ActiveMLS ID #2548701, Kristina M Togia. NWMLS as distributed by MLS GRID
- $435,0003 bd3 ba1.4k sqft355 Stonewood Place, Bremerton, WA 98310ActiveMLS ID #2561154, Vivienne Vanichkul. NWMLS as distributed by MLS GRID
- $429,9502 bd2 ba1.4k sqft600 N Beacon point Loop N, Lilliwaup, WA 98555ActiveMLS ID #2536528, Lorraine Gakin. NWMLS as distributed by MLS GRID
- $537,7773 bd3 ba1.4k sqft7307 Morning View Avenue NE, Bremerton, WA 98311ActiveMLS ID #2564259, Lindsay Martin. NWMLS as distributed by MLS GRID
