Welcome to 7008 Parkdale, a charming and tastefully updated rambler with a peaceful backyard framed by beautiful cedar trees. Ample off-street parking adds everyday convenience, while the location keeps you close to Olympic High School, the Kitsap County Fairgrounds, shopping, dining, and more. Inside, the home opens into a comfortable living area and kitchen with nice finishes throughout. Featuring 2 bedrooms plus a spacious bonus room, this move-in-ready home offers flexibility, comfort, and a welcoming feel from the moment you step inside.
Active
Listed by: Sterling Property Group • Josh WInkler
Price cut: $7K (8/11)
$428,000
7008 Parkdale Drive NW, Bremerton, WA 98311
2beds
1,248sqft
Single Family Residence
Built in 1970
8,276 Square Feet Lot
$428,300 Zestimate®
$343/sqft
$-- HOA
What's special
- 68 days
- 699
- 44
Zillow last checked:
Listing updated:
Listed by:
Josh WInkler,
Sterling Property Group
Source: NWMLS as distributed by MLS GRID,MLS#: 2545396
Facts & features
Interior
Bedrooms & bathrooms
- Bedrooms: 2
- Bathrooms: 1
- Full bathrooms: 1
- Main level bathrooms: 1
- Main level bedrooms: 2
Bedroom
- Level: Main
Bedroom
- Level: Main
Bathroom full
- Level: Main
Bonus room
- Level: Main
Dining room
- Level: Main
Entry hall
- Level: Main
Kitchen with eating space
- Level: Main
Living room
- Level: Main
Heating
- Ductless, Electric, Natural Gas
Cooling
- Ductless
Appliances
- Included: Dishwasher, Dryer, Refrigerator, Stove(s)/Range(s), Washer, Dishwasher(s), Dryer(s), Refrigerator(s), Washer(s)
Features
- Bath Off Primary, Dining Room
- Flooring: Laminate, Carpet
- Windows: Dbl Pane/Storm Window
- Basement: None
- Has fireplace: No
Interior area
- Total structure area: 1,248
- Total interior livable area: 1,248 sqft
Property
Parking
- Parking features: Driveway, Off Street
Features
- Levels: One
- Stories: 1
- Entry location: Main
- Patio & porch: Bath Off Primary, Dbl Pane/Storm Window, Dining Room
- Has view: Yes
- View description: Territorial
Lot
- Size: 8,276 Square Feet
- Features: Paved, Fenced-Partially, Outbuildings, Patio
- Topography: Level,Partial Slope
- Residential vegetation: Fruit Trees
Details
- Parcel number: 44210000290000
- Special conditions: Standard
Construction
Type & style
- Home type: SingleFamily
- Architectural style: 1 Story
- Property subtype: Single Family Residence
Materials
- Wood Siding
- Foundation: Poured Concrete
- Roof: Composition
Condition
- Year built: 1970
Utilities & green energy
- Electric: Company: Puget Sound Energy
- Sewer: Septic Tank
- Water: Public, Company: City of Bremerton
Community & HOA
Community
- Subdivision: Fairgrounds
Location
- Region: Bremerton
Financial & listing details
- Price per square foot: $343/sqft
- Tax assessed value: $316,090
- Annual tax amount: $3,024
- Date on market: 7/1/2026
- Cumulative days on market: 63 days
- Listing terms: Conventional,FHA,VA Loan
- Inclusions: Dishwasher(s), Dryer(s), Refrigerator(s), Stove(s)/Range(s), Washer(s)
Estimated market value
$428,300
$407,000 - $450,000
$2,158/mo
Price history
| Date | Event | Price |
|---|---|---|
| 8/11/2026 | Price change | $428,000-1.6%$343/sqft |
Source:  NWMLS as distributed by MLS GRID #2545396 Report a problem NWMLS as distributed by MLS GRID #2545396 Report a problem | ||
| 7/10/2026 | Listed for sale | $435,000$349/sqft |
Source: NWMLS as distributed by MLS GRID #2545396 Report a problem | ||
| 7/3/2026 | Pending sale | $435,000$349/sqft |
Source: NWMLS as distributed by MLS GRID #2545396 Report a problem | ||
| 6/25/2026 | Listed for sale | $435,000+9%$349/sqft |
Source: NWMLS as distributed by MLS GRID #2545396 Report a problem | ||
| 9/1/2023 | Sold | $399,000$320/sqft |
Source: NWMLS as distributed by MLS GRID #2135425 Report a problem | ||
| 8/4/2023 | Pending sale | $399,000$320/sqft |
Source: NWMLS as distributed by MLS GRID #2135425 Report a problem | ||
| 7/29/2023 | Listed for sale | $399,000$320/sqft |
Source: NWMLS as distributed by MLS GRID #NWM2135425 Report a problem | ||
| 7/22/2023 | Contingent | $399,000$320/sqft |
Source: NWMLS as distributed by MLS GRID #NWM2135425 Report a problem | ||
| 7/12/2023 | Listed for sale | $399,000+59.6%$320/sqft |
Source: NWMLS as distributed by MLS GRID #NWM2135425 Report a problem | ||
| 12/1/2022 | Sold | $250,000+18.9%$200/sqft |
Source: Public Record Report a problem | ||
| 11/12/2008 | Sold | $210,280$168/sqft |
Source: Public Record Report a problem | ||
Public tax history
| Year | Property taxes | Tax assessment |
|---|---|---|
| 2025 | $2,887 +1.2% | $316,090 |
| 2024 | $2,851 +10.1% | $316,090 +7% |
| 2023 | $2,590 -0.4% | $295,350 |
| 2022 | $2,601 +6.4% | $295,350 +20.7% |
| 2021 | $2,444 +9.5% | $244,620 +15.2% |
| 2020 | $2,232 +15.2% | $212,380 +17.4% |
| 2019 | $1,937 -11.4% | $180,900 +20.4% |
| 2018 | $2,186 | $150,250 |
| 2017 | $2,186 +12.7% | $150,250 +11.4% |
| 2016 | $1,940 +3.1% | $134,840 +4.1% |
| 2015 | $1,882 | $129,560 +4.6% |
| 2014 | $1,882 +8.5% | $123,910 |
| 2013 | $1,735 +1.6% | $123,910 -7.1% |
| 2012 | $1,708 +10.9% | $133,390 -5.1% |
| 2011 | $1,540 -13% | $140,500 -14% |
| 2010 | $1,770 +1.6% | $163,380 -8% |
| 2009 | $1,741 +174034% | $177,620 -4% |
| 2008 | $1 -99.9% | $185,100 +11.8% |
| 2007 | $1,715 +11% | $165,560 +42.1% |
| 2005 | $1,544 | $116,530 +37.3% |
| 2002 | -- | $84,860 +4.8% |
| 2001 | $1,202 +0% | $80,990 +1.4% |
| 2000 | $1,202 | $79,850 |
Find assessor info on the county website
Monthly payment
Est. payment
Payment breakdown
Explore the cost of this home by adjusting the details. Changes won't be saved.Climate risks
Neighborhood: 98311


Similar homes
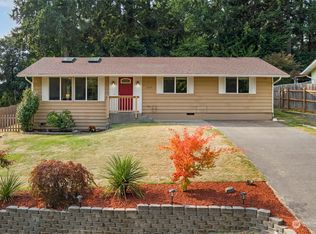
- $425,0002 bd1 ba1.2k sqft2604 NE Denny Road, Bremerton, WA 98310Active
 MLS ID #2574716, Lacie Ferris. NWMLS as distributed by MLS GRID
 - $524,7773 bd3 ba1.4k sqft7307 Morning View Avenue NE, Bremerton, WA 98311Active
 MLS ID #2564259, Lindsay Martin. NWMLS as distributed by MLS GRID
 - $450,0003 bd2 ba1.1k sqft1527 Bloomington Avenue, Bremerton, WA 98312Active
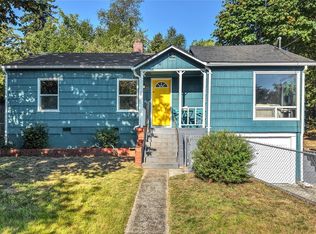 MLS ID #2564482, Matthew David Smith. NWMLS as distributed by MLS GRID
 - $574,9004 bd3 ba1.8k sqft8105 Spur Court NW, Bremerton, WA 98311Active
 MLS ID #2541115, Tasha Zetty. NWMLS as distributed by MLS GRID
