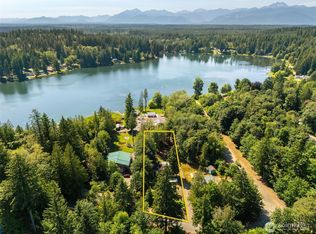
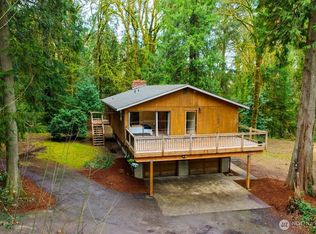
A slice of paradise at Lake Symington! Meticulously cared for rambler, plus a detached 2 car garage with shop and studio. This home has an extra 1/2 lot (over 1/3 of an acre total) that adds to its charm, feeling of privacy and spaciousness. Comfortable, one level living, boasts a separate living room, and family room with abundant natural light, brand new carpet, and a homey wood-burning free-standing stove. The kitchen has Corian countertops, laminate flooring, undermount sink, and garden window. Conveniently adjoining the kitchen, the dining room has access to the spacious back deck & enormous back yard, and the utility room with ample storage & shelving. The primary bedroom has a private entrance to the bathroom, with two more bedrooms across the hallway, all with new carpet. Outside, the back and side yards are a dream come true, with fruit trees (apple, cherry, & Asian plum) raised beds, blueberry bushes, and an impressive grape trellis. The large 2-car garage includes a shop area and a finished studio. All this, and the Lake Symington Community Lakefront Park and amenities. The Lake Symington community is conveniently located to Silverdale, Bremerton, services and shopping, not to mention the wonder of Hood Canal, the Tahuya Forrest, freshwater lakes and saltwater beaches!
Active
Listed by: Coldwell Banker Bain • Mark Hildebrand
Price cut: $10K (7/17)
$469,000
4014 Silver Lane NW, Bremerton, WA 98312
3beds
1,238sqft
:
Get pre-qualified$2,862/mo
Single Family Residence
Built in 1981
0.34 Acres Lot
$468,500 Zestimate®
$379/sqft
$5/mo HOA
What's special
Comfortable one level livingHomey wood-burning free-standing stoveBlueberry bushesRaised bedsGarden windowLaminate flooringUndermount sink
- 28 days |
- 875 |
- 57 |
Likely to sell faster than
Zillow last checked:
Listing updated:
Listed by:
Mark Hildebrand,
Coldwell Banker Bain
Source: NWMLS as distributed by MLS GRID,MLS#: 2544122
Facts & features
Interior
Bedrooms & bathrooms
- Bedrooms: 3
- Bathrooms: 1
- Full bathrooms: 1
- Main level bathrooms: 1
- Main level bedrooms: 3
Primary bedroom
- Level: Main
Bedroom
- Level: Main
Bedroom
- Level: Main
Bathroom full
- Level: Main
Dining room
- Level: Main
Entry hall
- Level: Main
Family room
- Level: Main
Kitchen without eating space
- Level: Main
Living room
- Level: Main
Utility room
- Level: Main
Heating
- Fireplace, Baseboard, Ductless, Electric, Wood
Cooling
- Ductless
Appliances
- Included: Dishwasher, Dryer, Microwave, Refrigerator, Stove(s)/Range(s), Washer, Dishwasher(s), Dryer(s), Microwave(s), Refrigerator(s), Washer(s), Water Heater: Electric, Water Heater Location: Utility Room
Features
- Bath Off Primary, Ceiling Fan(s), Dining Room
- Flooring: Ceramic Tile, Laminate, Carpet
- Windows: Dbl Pane/Storm Window
- Basement: None
- Number of fireplaces: 1
- Fireplace features: Wood Burning, Main Level: 1, Fireplace
Interior area
- Total structure area: 1,238
- Total interior livable area: 1,238 sqft
Video & virtual tour
Property
Parking
- Total spaces: 4
- Parking features: Detached Garage, RV Parking
- Has garage: Yes
- Covered spaces: 2
- Uncovered spaces: 2
Features
- Levels: One
- Stories: 1
- Entry location: Main
- Patio & porch: Bath Off Primary, Ceiling Fan(s), Dbl Pane/Storm Window, Dining Room, Fireplace, Water Heater
- Has view: Yes
- View description: Territorial
Lot
- Size: 0.34 Acres
- Features: Paved, Cable TV, Deck, Fenced-Partially, High Speed Internet, RV Parking, Shop
- Topography: Level,Partial Slope
- Residential vegetation: Fruit Trees, Garden Space, Wooded
Details
- Parcel number: 45350001020003
- Zoning: RR
- Zoning description: Jurisdiction: County
- Special conditions: Standard
Construction
Type & style
- Home type: SingleFamily
- Architectural style: Craftsman,1 Story
- Property subtype: Single Family Residence
Materials
- Wood Siding
- Foundation: Poured Concrete
- Roof: Composition
Condition
- Year built: 1981
- Major remodel year: 1981
Utilities & green energy
- Electric: Company: Puget Sound Energy
- Sewer: Septic Tank
- Water: Public, Company: Kitsap PUD #1
- Utilities for property: Astound, Astound
Community & HOA
Community
- Features: CCRs, Park, Playground
- Subdivision: Lake Symington
HOA
- Services included: Common Area Maintenance
- HOA fee: $63 annually
- HOA phone: 360-535-3652
Location
- Region: Bremerton
Financial & listing details
- Price per square foot: $379/sqft
- Tax assessed value: $335,880
- Annual tax amount: $3,262
- Date on market: 7/1/2026
- Cumulative days on market: 29 days
- Listing terms: Conventional,FHA,State Bond,USDA Loan,VA Loan
- Inclusions: Dishwasher(s), Dryer(s), Microwave(s), Refrigerator(s), Stove(s)/Range(s), Washer(s)
Estimated market value
$468,500
$445,000 - $492,000
$2,593/mo
Price history
| Date | Event | Price |
|---|---|---|
| 7/17/2026 | Price change | $469,000-2.1%$379/sqft |
Source:  NWMLS as distributed by MLS GRID #2544122 Report a problem NWMLS as distributed by MLS GRID #2544122 Report a problem | ||
| 7/1/2026 | Listed for sale | $479,000+71.1%$387/sqft |
Source: NWMLS as distributed by MLS GRID #2544122 Report a problem | ||
| 9/8/2020 | Listing removed | $279,950$226/sqft |
Source: John L Scott Real Estate #1250634 Report a problem | ||
| 2/20/2020 | Listed for sale | $279,950-1.8%$226/sqft |
Source: John L Scott Real Estate #1250634 Report a problem | ||
| 4/12/2018 | Sold | $285,000+1.8%$230/sqft |
Source: NWMLS as distributed by MLS GRID #1250634 Report a problem | ||
| 3/6/2018 | Pending sale | $279,950$226/sqft |
Source: John L Scott Real Estate #1250634 Report a problem | ||
| 3/4/2018 | Listed for sale | $279,950$226/sqft |
Source: John L Scott Real Estate #1250634 Report a problem | ||
Public tax history
| Year | Property taxes | Tax assessment |
|---|---|---|
| 2024 | $3,087 +2.8% | $335,880 |
| 2023 | $3,002 +4.2% | $335,880 +4.7% |
| 2022 | $2,881 +0.2% | $320,860 +13.7% |
| 2021 | $2,876 +7.4% | $282,160 +13.1% |
| 2020 | $2,678 +14.2% | $249,510 +16.7% |
| 2019 | $2,345 -9.7% | $213,850 +28.6% |
| 2018 | $2,597 | $166,270 |
| 2017 | $2,597 +18.7% | $166,270 +6.9% |
| 2016 | $2,188 -1.8% | $155,530 |
| 2015 | $2,228 | $155,530 +4% |
| 2014 | $2,228 +4.3% | $149,590 |
| 2013 | $2,136 +0.8% | $149,590 -3.9% |
| 2012 | $2,119 +10.7% | $155,700 -4.4% |
| 2011 | $1,914 -1.3% | $162,880 -2% |
| 2010 | $1,939 -3.8% | $166,180 -13.1% |
| 2009 | $2,016 -0.7% | $191,130 -3.9% |
| 2008 | $2,030 +4.4% | $198,990 +14.6% |
| 2007 | $1,944 +24.2% | $173,700 +53.5% |
| 2005 | $1,565 | $113,190 +20.1% |
| 2002 | -- | $94,210 +11.3% |
| 2001 | $1,270 +4.7% | $84,630 +8.5% |
| 2000 | $1,213 | $78,000 |
Find assessor info on the county website
Monthly payment
Est. payment
Payment breakdown
Explore the cost of this home by adjusting the details. Changes won't be saved.Climate risks
Neighborhood: 98312
Nearby schools
GreatSchools rating
- 5/10Green Mountain Elementary SchoolGrades: PK-5Distance: 0.6 mi
- 6/10Klahowya SecondaryGrades: 6-12Distance: 4.2 mi
Schools provided by the listing agent
- Elementary: Green Mtn Elem
- Middle: Klahowya Secondary
- High: Klahowya Secondary
Source: NWMLS as distributed by MLS GRID. This data may not be complete. We recommend contacting the local school district to confirm school assignments for this home.
- $417,0003 bd2 ba1.2k sqft3988 Silver Ln NW, Bremerton, WA 98312Sold

- $425,0003 bd2 ba1.7k sqft4039 Brook Ln NW, Bremerton, WA 98312Sold
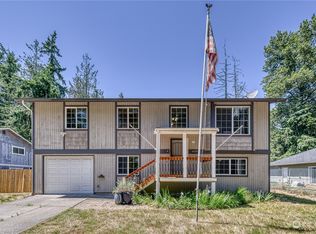
- $530,0003 bd3 ba2.6k sqft3978 Silver Ln NW, Bremerton, WA 98312Sold
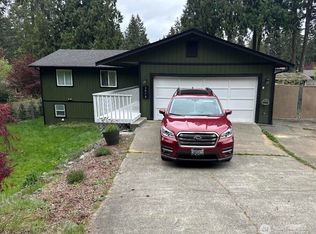
- $474,9992 bd2 ba1.6k sqft3963 Brook Ln NW, Bremerton, WA 98312Sold
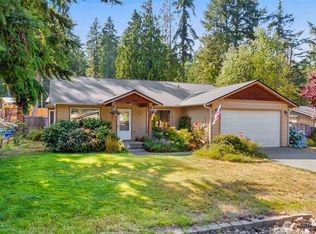
- $415,7003 bd2 ba1.5k sqft13811 NW Dolly Varden Ln, Bremerton, WA 98312Sold
- $410,0003 bd2 ba1.4k sqft13825 Chinook Cir NW, Bremerton, WA 98312Sold
- $297,0003 bd1 ba1.2k sqft13785 Chinook Cir NW, Bremerton, WA 98312Sold
- $445,0002 bd2 ba1.3k sqft3932 Silver Ln NW, Bremerton, WA 98312Sold
A local agent can set up tours, give advice and negotiate with sellers.
Similar homes
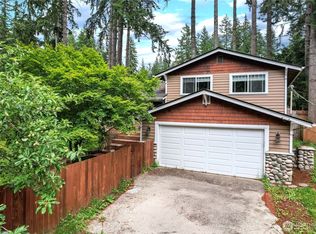
- $475,0003 bd3 ba1.5k sqftFort William Symington 02, Bremerton, WA 98312Active
 MLS ID #2546280, Sheryl Wingate. NWMLS as distributed by MLS GRID
 - $410,0002 bd2 ba1.2k sqft3434 N Mission Rd W, Bremerton, WA 98312Active
 MLS ID #2555509, John C. Hays. NWMLS as distributed by MLS GRID
 - $499,0003 bd3 ba1.8k sqft3500 NW 18th Street, Bremerton, WA 98312Active
 MLS ID #2496620, Ryan R Gregor. NWMLS as distributed by MLS GRID
 - $585,0003 bd2 ba1.6k sqft8025 NW Wildcat Lake Road, Bremerton, WA 98312Active
 MLS ID #2539216, Cindy McKay. NWMLS as distributed by MLS GRID
 - $420,0003 bd2 ba1.3k sqft143 Dora Avenue, Bremerton, WA 98312ActiveMLS ID #2558405, Marlene Scheffer. NWMLS as distributed by MLS GRID
- $--3 bd1 ba948 sqft1549 Charleston Beach Rd W, Bremerton, WA 98312AuctionAuction.com 2
- $490,0003 bd2 ba1.5k sqft983 NE Marwood Drive, Bremerton, WA 98311ActiveMLS ID #2557646, Marilyn Richesin. NWMLS as distributed by MLS GRID
- $475,0003 bd2 ba1.6k sqft5924 Nora Street NW, Bremerton, WA 98311ActiveMLS ID #2512140, Carly McGraw. NWMLS as distributed by MLS GRID
- $499,0003 bd2 ba1.6k sqft297 Lewis Road W, Seabeck, WA 98380ActiveMLS ID #2471419, Emily Addis. NWMLS as distributed by MLS GRID
- $385,0003 bd2 ba1.2k sqft2035 Chico Way NW, Bremerton, WA 98312ActiveMLS ID #2539166, Spencer Bowen. NWMLS as distributed by MLS GRID
- $450,0002 bd1 ba1k sqftGreen Mtn, Seabeck, WA 98380ActiveMLS ID #2513650, Sheila Duncan. NWMLS as distributed by MLS GRID
- $499,0003 bd3 ba1.8k sqft9230 Withers Place NW, Bremerton, WA 98311ActiveMLS ID #2528873, Wendy Gulla. NWMLS as distributed by MLS GRID
- $414,7772 bd1 ba900 sqft3706 W Arsenal, Bremerton, WA 98312ActiveMLS ID #2531993, James J Bergstrom. NWMLS as distributed by MLS GRID
- $425,0004 bd2 ba1.6k sqft5219 5th Street, Bremerton, WA 98312ActiveMLS ID #2558524, Lisa Collier. NWMLS as distributed by MLS GRID
- $490,0003 bd2 ba1.3k sqft3857 Creek View Court SE, Port Orchard, WA 98366ActiveMLS ID #2551451, Amie Lacher Pickering. NWMLS as distributed by MLS GRID
- $491,0003 bd3 ba1.5k sqftHoneysett Place, Silverdale, WA 98383ActiveMLS ID #2557352, Jill M. Wallen. NWMLS as distributed by MLS GRID
- $439,0002 bd3 ba1.3k sqft1524 Marine Drive, Bremerton, WA 98312ActiveMLS ID #2545268, Ian Meis. NWMLS as distributed by MLS GRID
- $429,9502 bd2 ba1.4k sqft600 N Beacon point Loop N, Lilliwaup, WA 98555ActiveMLS ID #2536528, Lorraine Gakin. NWMLS as distributed by MLS GRID
- $435,0002 bd1 ba1.2k sqft7008 Parkdale Drive NW, Bremerton, WA 98311ActiveMLS ID #2545396, Josh WInkler. NWMLS as distributed by MLS GRID
- $490,0003 bd2 ba1.6k sqftMark Park, Belfair, WA 98528ActiveMLS ID #2520411, Donna Cryder. NWMLS as distributed by MLS GRID
