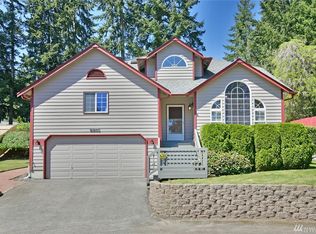
Nestled at the end of a cul-de-sac, this thoughtfully cared-for 3-bed, 2.5-bath home offers 1,821 square feet of comfortable living on a spacious lot with a private, treed backyard retreat. Natural light fills the formal living and dining areas, while the kitchen’s bay window creates a bright and inviting eating nook. The family room with a gas fireplace provides a warm and welcoming space for everyday living. The kitchen is generously sized and fully functional with a gas stove, offering an excellent opportunity for future updates and the chance to make the home your own. Enjoy casual meals in the kitchen or host gatherings in the formal dining room. Upstairs, the primary suite features a private 5-piece bath, and two additional bedrooms share a full hall bathroom, providing flexibility for guests, hobbies, or a home office. Outside, the secluded backyard is framed by mature trees and offers a peaceful setting for gardening, entertaining, pets, or quiet relaxation. Located in an established neighborhood with no HOA, this Central Kitsap home provides convenient access to Silverdale amenities, naval bases, and major commuter routes. A solid home in a prime location with room to personalize. Pre-inspection available upon request
44 days
|
1,450
|
140
|
Zillow last checked:
Listing updated:
Listed by:
Wendy Gulla,
Sievers Real Estate
Source: NWMLS as distributed by MLS GRID,MLS#: 2528873
Loading...
Facts & features
Interior
Bedrooms & bathrooms
Bedrooms: 3
Bathrooms: 3
Full bathrooms: 2
1/2 bathrooms: 1
Main level bathrooms: 1
Primary bedroom
Level: Second
Bedroom
Level: Second
Bedroom
Level: Second
Bathroom full
Level: Second
Bathroom full
Level: Second
Other
Level: Main
Dining room
Level: Main
Entry hall
Level: Main
Family room
Level: Main
Kitchen with eating space
Level: Main
Living room
Level: Main
Utility room
Level: Main
Heating
Fireplace, Forced Air, Electric, Natural Gas
Cooling
None
Appliances
Included: Dishwasher, Dryer, Refrigerator, Stove(s)/Range(s), Washer, Dishwasher(s), Dryer(s), Refrigerator(s), Washer(s), Water Heater: Gas, Water Heater Location: Garage
Features
Bath Off Primary, Ceiling Fan(s), Dining Room, Pantry
Explore the cost of this home by adjusting the details. Changes won't be saved.
Principal & interest
$1,547
Mortgage insurance
$0
Property taxes
$170
Home insurance
$105
HOA fees
$0
Utilities
Not included
All calculations are estimates and provided by Zillow, Inc. for informational purposes only. Actual amounts may vary.
HOA fees may include property taxes on listings classified as Co-Ops. Contact the listing agent and/or owner for fee details.
Mortgage interest rates are dependent on a number of factors, including credit score, down payment, and repayment length. Interest rate data provided by Zillow Group Marketplace, Inc. as of 1/1/1970 from various mortgage lenders with which we have lead or other similar arrangements; the Estimated Payment is an average of those rates.
See how much you could borrow to make a competitive offer.
Source: NWMLS as distributed by MLS GRID. This data may not be complete. We recommend contacting the local school district to confirm school assignments for this home.