Desirable Manchester home situated on a large, mostly level lot offering wonderful privacy & mature landscaping. A charming, quintessential covered front porch welcomes you into this meticulously maintained traditional home featuring beautiful bamboo & hardwood floors throughout. No carpet! The updated kitchen offers quartz countertops, stainless steel appliances & an open layout that flows casually into the living room, dining area & family room. A wood-burning stove anchors the family room, adding warmth energy benefits & ambiance. Step through the slider to a huge entertainment sized deck spanning the back of the home with a covered gazebo that provides the perfect setting for gathering around a fire pit & enjoying outdoor living all 4 seasons. Upstairs you’ll find three bedrooms, including a spacious primary suite with an updated ensuite bath. Two additional bedrooms share a second updated full bathroom. Recent improvements include a new roof, fresh paint & new garage doors. The mostly level & partially fenced property offers plenty of usable outdoor space, with designated RV/Boat parking and a large utility shed for additional storage. Ideal for the Buyer seeking more property for a recreational lifestyle! Plus an oversized 2 car garage with high ceilings. Tucked along a quiet established street yet conveniently located near parks, everyday services and amenities, with easy access to ferries, PSNS and area naval bases. This home is very well cared for and truly turn key!
Active
Listed by: Redfin • Abbie Andersen • 253-225-6308
$595,000
7101 SE Marion Street, Port Orchard, WA 98366
3beds
1,476sqft
Single Family Residence
Built in 1993
0.31 Acres Lot
$587,500 Zestimate®
$403/sqft
$-- HOA
What's special
Updated kitchenLarge mostly level lotStainless steel appliancesQuintessential covered front porchQuartz countertops
- --
- on Zillow
- 497
- views
- 35
- saves
Zillow last checked:
Listing updated:
Listed by:
Abbie Andersen 253-225-6308 abbie.andersen@redfin.com,
Redfin
Source: NWMLS as distributed by MLS GRID,MLS#: 2590016
Facts & features
Interior
Bedrooms & bathrooms
- Bedrooms: 3
- Bathrooms: 3
- Full bathrooms: 1
- 3/4 bathrooms: 1
- 1/2 bathrooms: 1
- Main level bathrooms: 1
Primary bedroom
- Level: Second
Bedroom
- Level: Second
Bedroom
- Level: Second
Bathroom full
- Level: Second
Bathroom three quarter
- Level: Second
Other
- Level: Main
Entry hall
- Level: Main
Family room
- Level: Main
Kitchen with eating space
- Level: Main
Living room
- Level: Main
Utility room
- Level: Main
Heating
- Fireplace, Wall Furnace, Electric, Natural Gas
Cooling
- None
Appliances
- Included: Dishwasher, Dryer, Refrigerator, Stove(s)/Range(s), Washer, Dishwasher(s), Dryer(s), Refrigerator(s), Washer(s), Water Heater Location: Garage
Features
- Bath Off Primary, Dining Room
- Basement: None
- Number of fireplaces: 1
- Fireplace features: Gas, Main Level: 1, Fireplace
Interior area
- Total structure area: 1,476
- Total interior livable area: 1,476 sqft
Video & virtual tour
Property
Parking
- Total spaces: 8
- Parking features: Driveway, Attached Garage, Off Street, RV Parking
- Has attached garage: Yes
- Covered spaces: 2
- Uncovered spaces: 6
Features
- Levels: Two
- Stories: 2
- Entry location: Main
- Patio & porch: Bath Off Primary, Dining Room, Fireplace, Walk-In Closet(s)
- Has view: Yes
- View description: Bay
- Has water view: Yes
- Water view: Bay
Lot
- Size: 0.31 Acres
- Features: Dead End Street, Paved, Cabana/Gazebo, Deck, Fenced-Partially, High Speed Internet, Outbuildings, RV Parking
- Topography: Level,Partial Slope
- Residential vegetation: Fruit Trees, Garden Space, Wooded
Details
- Parcel number: 45680120020108
- Zoning description: Jurisdiction: County
- Special conditions: Standard
Construction
Type & style
- Home type: SingleFamily
- Architectural style: Craftsman,2 Story
- Property subtype: Single Family Residence
Materials
- Wood Products
- Foundation: Poured Concrete
- Roof: Composition
Condition
- Year built: 1993
Utilities & green energy
- Electric: Company: Puget Sound Energy
- Sewer: Septic Tank, Company: n/a
- Water: Public, Company: Manchester Water
Community & HOA
Community
- Subdivision: Port Orchard
Location
- Region: Pt Orchard
Financial & listing details
- Price per square foot: $403/sqft
- Tax assessed value: $434,380
- Annual tax amount: $3,783
- Date on market: 10/5/2026
- Listing terms: Conventional,FHA
- Inclusions: Dishwasher(s), Dryer(s), Refrigerator(s), Stove(s)/Range(s), Washer(s)
Estimated market value
$587,500
$558,000 - $617,000
$2,777/mo
Price history
| Date | Event | Price |
|---|---|---|
| 10/5/2026 | Listed for sale | $595,000+272.1%$403/sqft |
Source:  NWMLS as distributed by MLS GRID #2590016 Report a problem | ||
| 9/7/2025 | Listing removed | $3,000$2/sqft |
Source: Zillow Rentals Report a problem | ||
| 8/19/2025 | Listed for rent | $3,000-6.3%$2/sqft |
Source: Zillow Rentals Report a problem | ||
| 1/16/2024 | Listing removed | -- |
Source: Zillow Rentals Report a problem | ||
| 10/31/2023 | Listed for rent | $3,200+23.1%$2/sqft |
Source: Zillow Rentals Report a problem | ||
| 1/24/2022 | Listing removed | -- |
Source: Zillow Rental Manager Report a problem | ||
| 1/20/2022 | Listed for rent | $2,600$2/sqft |
Source: Zillow Rental Manager Report a problem | ||
| 4/30/2003 | Sold | $159,900+33.3%$108/sqft |
Source: NWMLS as distributed by MLS GRID #23029145 Report a problem | ||
| 8/12/1994 | Sold | $120,000$81/sqft |
Source: Public Record Report a problem | ||
Public tax history
| Year | Property taxes | Tax assessment |
|---|---|---|
| 2025 | $3,665 +0.5% | $434,380 |
| 2024 | $3,645 +3.2% | $434,380 |
| 2023 | $3,533 +0.7% | $434,380 |
| 2022 | $3,509 +4.7% | $434,380 +25% |
| 2021 | $3,353 +8.5% | $347,370 +14.8% |
| 2020 | $3,091 +23.4% | $302,660 +15.1% |
| 2019 | $2,506 -8.4% | $262,960 +27.4% |
| 2018 | $2,735 | $206,450 |
| 2017 | $2,735 +20.9% | $206,450 +12.5% |
| 2016 | $2,262 +2.9% | $183,580 +1.9% |
| 2015 | $2,199 | $180,160 +17.4% |
| 2014 | $2,199 +3.3% | $153,500 |
| 2013 | $2,128 +21.4% | $153,500 -3.4% |
| 2012 | $1,753 +4% | $158,860 -3% |
| 2011 | $1,685 +1.1% | $163,740 -6% |
| 2010 | $1,667 +4.4% | $174,160 -9.3% |
| 2009 | $1,597 -0.7% | $191,980 -4.3% |
| 2008 | $1,609 -18.7% | $200,560 -9.8% |
| 2007 | $1,978 +2.8% | $222,230 +32.9% |
| 2005 | $1,925 | $167,210 +26.8% |
| 2002 | -- | $131,880 +3.6% |
| 2001 | $1,228 -25.5% | $127,250 +8.5% |
| 2000 | $1,648 | $117,280 |
Find assessor info on the county website
Monthly payment
Est. payment
Payment breakdown
Explore the cost of this home by adjusting the details. Changes won't be saved.Climate risks
Neighborhood: Manchester


Similar homes
- $532,0003 bd2 ba1.5k sqft5044 SE Horstman Road, Port Orchard, WA 98366Active
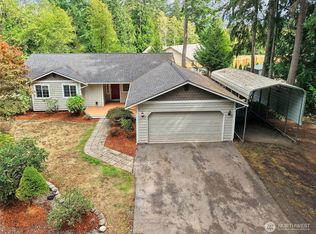 MLS ID #2578939, Dana Soyat. NWMLS as distributed by MLS GRID
- $489,5003 bd2 ba1.7k sqftParkwood Tenth Addition, Port Orchard, WA 98366Active
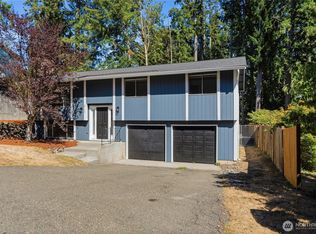 MLS ID #2575236, Ryan Falana. NWMLS as distributed by MLS GRID
- $537,9953 bd2 ba1.5k sqft5370 SE Ravenridge Court, Port Orchard, WA 98367Active
 MLS ID #2583987, Johan Bester. NWMLS as distributed by MLS GRID
- $475,0003 bd3 ba1.6k sqft2009 Becky Avenue, Port Orchard, WA 98366Active
 MLS ID #2590181, Lacie Ferris. NWMLS as distributed by MLS GRID
