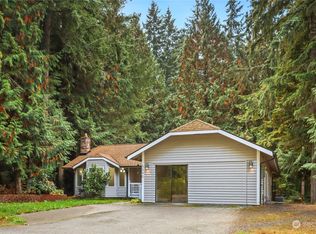
Fantastic location, fantastic opportunity! SELLER OFFERING $5000 TOWARDS RATE BUY DOWN/CLOSING COSTS!! Don't miss the chance to own this remodeled rambler in the serene and sought-after Sunridge neighborhood of Port Orchard. 1512 sqft, 3 bedroom, 2 bath home on 0.34 acres that backs up to 18 acres of greenbelt! This property feels incredibly private and spacious! Primary bedroom has 5-piece bathroom and walk-in closet. The home boasts new paint inside and out, new flooring, new roof and gutters and a new kitchen! Enjoy large living from your oversized back deck, ready for entertaining. Ample parking and circular driveway. Located just minutes from popular Banner Forest and 10 minutes from the Southworth ferry.
Active
Listed by: Paramount Real Estate Group • Johan Bester • 360-710-1890
Price cut: $2K (10/13)
$537,995
5370 SE Ravenridge Court, Port Orchard, WA 98367
3beds
1,512sqft
Single Family Residence
Built in 1988
0.34 Acres Lot
$537,600 Zestimate®
$356/sqft
$4/mo HOA
What's special
New kitchenWalk-in closetNew roof and guttersNew flooringRemodeled rambler
- --
- on Zillow
- 694
- views
- 72
- saves
Likely to sell faster than
Zillow last checked:
Listing updated:
Listed by:
Johan Bester 360-710-1890 besterrealestate@gmail.com,
Paramount Real Estate Group
Source: NWMLS as distributed by MLS GRID,MLS#: 2583987
Facts & features
Interior
Bedrooms & bathrooms
- Bedrooms: 3
- Bathrooms: 2
- Full bathrooms: 2
- Main level bathrooms: 2
- Main level bedrooms: 3
Primary bedroom
- Level: Main
Bedroom
- Level: Main
Bedroom
- Level: Main
Bathroom full
- Level: Main
Bathroom full
- Level: Main
Dining room
- Level: Main
Entry hall
- Level: Main
Family room
- Level: Main
Kitchen without eating space
- Level: Main
Living room
- Level: Main
Utility room
- Level: Main
Heating
- Fireplace, Stove/Free Standing, Wall Furnace, Electric, Propane
Cooling
- None
Appliances
- Included: Dishwasher, Microwave, Stove(s)/Range(s), Dishwasher(s), Microwave(s), Water Heater: Electric, Water Heater Location: Garage
Features
- Bath Off Primary, Ceiling Fan(s)
- Flooring: Vinyl Plank, Carpet
- Windows: Dbl Pane/Storm Window, Skylight(s)
- Basement: None
- Number of fireplaces: 1
- Fireplace features: Gas, Main Level: 1, Fireplace
Interior area
- Total structure area: 1,512
- Total interior livable area: 1,512 sqft
Property
Parking
- Total spaces: 8
- Parking features: Attached Garage
- Has attached garage: Yes
- Covered spaces: 2
- Uncovered spaces: 6
Features
- Levels: One
- Stories: 1
- Entry location: Main
- Patio & porch: Bath Off Primary, Ceiling Fan(s), Dbl Pane/Storm Window, Fireplace, Security System, Skylight(s), Vaulted Ceiling(s), Walk-In Closet(s), Water Heater
- Has view: Yes
- View description: Territorial
Lot
- Size: 0.34 Acres
- Features: Cul-De-Sac, Secluded, Value In Land, Deck, Outbuildings, Propane
- Topography: Level,Sloped
- Residential vegetation: Wooded
Details
- Parcel number: 60240000470004
- Zoning: RR
- Zoning description: Jurisdiction: County
- Special conditions: Standard
Construction
Type & style
- Home type: SingleFamily
- Architectural style: 1 Story
- Property subtype: Single Family Residence
Materials
- Wood Siding
- Foundation: Poured Concrete
- Roof: Composition
Condition
- Updated/Remodeled
- Year built: 1988
Utilities & green energy
- Electric: Company: PSE
- Sewer: Septic Tank, Company: Septic
- Water: Public, Company: KPUD
Community & HOA
Community
- Security: Security System
- Subdivision: Port Orchard
HOA
- HOA fee: $50 annually
Location
- Region: Pt Orchard
Financial & listing details
- Price per square foot: $356/sqft
- Tax assessed value: $439,050
- Annual tax amount: $3,778
- Date on market: 9/18/2026
- Listing terms: Conventional,FHA,VA Loan
- Inclusions: Dishwasher(s), Microwave(s), Stove(s)/Range(s)
Estimated market value
$537,600
$511,000 - $564,000
$2,732/mo
Price history
| Date | Event | Price |
|---|---|---|
| 10/13/2026 | Price change | $537,995-0.4%$356/sqft |
Source:  NWMLS as distributed by MLS GRID #2583987 Report a problem | ||
| 9/18/2026 | Listed for sale | $539,995+52.5%$357/sqft |
Source: NWMLS as distributed by MLS GRID #2583987 Report a problem | ||
| 8/17/2026 | Sold | $354,000+12.7%$234/sqft |
Source: Public Record Report a problem | ||
| 3/15/2019 | Sold | $314,000+1.5%$208/sqft |
Source: NWMLS as distributed by MLS GRID #1403325 Report a problem | ||
| 1/22/2019 | Listed for sale | $309,500$205/sqft |
Source: Coldwell Banker Park Shore Real Estate #1403325 Report a problem | ||
Public tax history
| Year | Property taxes | Tax assessment |
|---|---|---|
| 2025 | $959 -73.7% | $439,050 |
| 2024 | $3,640 +3.2% | $439,050 |
| 2023 | $3,528 +0.7% | $439,050 |
| 2022 | $3,504 +4.5% | $439,050 +24.9% |
| 2021 | $3,352 +7.9% | $351,550 +14% |
| 2020 | $3,108 | $308,300 +9% |
| 2019 | -- | $282,750 +22.3% |
| 2018 | $2,924 | $231,170 |
| 2017 | $2,924 +17.9% | $231,170 +12.4% |
| 2016 | $2,481 +2.8% | $205,620 +1.9% |
| 2015 | $2,412 | $201,750 -1.6% |
| 2014 | $2,412 +3.4% | $205,020 |
| 2013 | $2,334 +3.2% | $205,020 -2.6% |
| 2012 | $2,260 +4.1% | $210,480 -3% |
| 2011 | $2,172 +1.3% | $216,910 -5.8% |
| 2010 | $2,145 +5.3% | $230,300 -8.6% |
| 2009 | $2,037 -0.5% | $251,850 -4% |
| 2008 | $2,048 -4.5% | $262,300 +6.7% |
| 2007 | $2,145 +11% | $245,900 +43.8% |
| 2005 | $1,933 | $171,030 +14.5% |
| 2002 | -- | $149,310 +3.4% |
| 2001 | $1,366 -18.7% | $144,350 +18.7% |
| 2000 | $1,679 | $121,630 |
Find assessor info on the county website
Monthly payment
Est. payment
Payment breakdown
Explore the cost of this home by adjusting the details. Changes won't be saved.Climate risks
Neighborhood: 98367
Similar homes
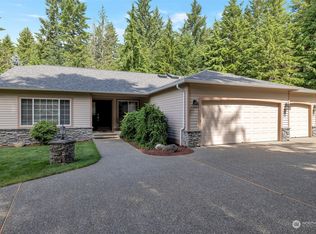
- $525,0003 bd3 ba1.8k sqftStrawberry Hill, Port Orchard, WA 98367Active
 MLS ID #2590346, David Benefiel. NWMLS as distributed by MLS GRID
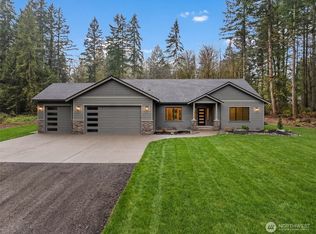
- $474,9503 bd3 ba1.6k sqft776 SW Littletree Circle, Port Orchard, WA 98367Active
 MLS ID #2574543, Beth Allen. NWMLS as distributed by MLS GRID
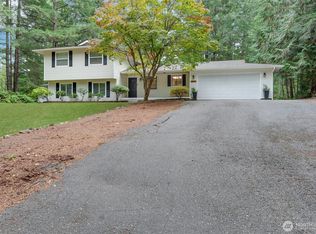
- $595,0003 bd3 ba1.4k sqft7101 SE Marion Street, Port Orchard, WA 98366Active
 MLS ID #2590016, Abbie Andersen. NWMLS as distributed by MLS GRID
- $489,5003 bd2 ba1.7k sqftParkwood Tenth Addition, Port Orchard, WA 98366Active
 MLS ID #2575236, Ryan Falana. NWMLS as distributed by MLS GRID
