Price Reduction and Seller Credit offered! Space, flexibility, and single-level living come together on this move-in ready rambler set on over an acre of usable property. Whether you're looking for room to park an RV or boat, enjoy outdoor hobbies, start a garden, or simply have more space to spread out, this property offers the freedom that's becoming increasingly difficult to find.Inside, the functional floor plan provides comfortable everyday living with a spacious bonus room off the main living area, offering flexibility for a home office, media room, hobby space, or whatever fits your lifestyle. A newer roof adds peace of mind for years to come, while the expansive lot creates endless opportunities to enjoy the outdoors, entertain, or make the space your own.Conveniently located with easy access to Gig Harbor, Bremerton, and surrounding areas, this home offers the opportunity to enjoy more land, more flexibility, and a lifestyle that balances everyday convenience with room to breathe. If you've been waiting for a property that offers both space and value, this is one you'll want to experience in person. Welcome home!
Active
Listed by: Hawkins Poe • Amber Jensen
Price cut: $18K (8/2)
$669,950
9818 138th Avenue NW, Gig Harbor, WA 98329
3beds
2,152sqft
:
Get pre-qualified$4,184/mo
Single Family Residence
Built in 2003
1.33 Acres Lot
$-- Zestimate®
$311/sqft
$13/mo HOA
What's special
Single-level livingFunctional floor planSpace to spread outNewer roofMove-in ready ramblerExpansive lot
- 75 days |
- 1,318 |
- 71 |
Zillow last checked:
Listing updated:
Listed by:
Amber Jensen,
Hawkins Poe
Source: NWMLS as distributed by MLS GRID,MLS#: 2531649
Facts & features
Interior
Bedrooms & bathrooms
- Bedrooms: 3
- Bathrooms: 2
- Full bathrooms: 2
- Main level bathrooms: 2
- Main level bedrooms: 3
Primary bedroom
- Level: Main
Bedroom
- Level: Main
Bedroom
- Level: Main
Bathroom full
- Level: Main
Bathroom full
- Level: Main
Den office
- Level: Main
Dining room
- Level: Main
Entry hall
- Level: Main
Great room
- Level: Main
Kitchen with eating space
- Level: Main
Living room
- Level: Main
Utility room
- Level: Main
Heating
- Fireplace, Forced Air, Electric, Propane
Cooling
- None
Appliances
- Included: Dishwasher, Microwave, Refrigerator, Stove(s)/Range(s), Dishwasher(s), Microwave(s), Refrigerator(s), Water Heater Location: Garage
Features
- Bath Off Primary, Ceiling Fan(s), Dining Room
- Flooring: Ceramic Tile, Hardwood, Laminate, Vinyl
- Windows: Dbl Pane/Storm Window
- Basement: None
- Number of fireplaces: 1
- Fireplace features: See Remarks, Main Level: 1, Fireplace
Interior area
- Total structure area: 2,152
- Total interior livable area: 2,152 sqft
Video & virtual tour
Property
Parking
- Total spaces: 2
- Parking features: Driveway, Attached Garage, RV Parking
- Has attached garage: Yes
- Covered spaces: 2
Features
- Levels: One
- Stories: 1
- Entry location: Main
- Patio & porch: Bath Off Primary, Ceiling Fan(s), Dbl Pane/Storm Window, Dining Room, Fireplace, Vaulted Ceiling(s), Walk-In Closet(s)
Lot
- Size: 1.33 Acres
- Features: Dead End Street, Paved, Fenced-Fully, Gated Entry, Outbuildings, Patio, Propane, RV Parking
- Topography: Partial Slope
- Residential vegetation: Garden Space, Wooded
Details
- Parcel number: 0122318051
- Special conditions: Standard
Construction
Type & style
- Home type: SingleFamily
- Architectural style: Traditional,1 Story
- Property subtype: Single Family Residence
Materials
- Stone, Wood Products
- Foundation: Poured Concrete
- Roof: Composition
Condition
- Year built: 2003
Utilities & green energy
- Electric: Company: Pen Light
- Sewer: Septic Tank, Company: Septic
- Water: Shared Well, Company: Pen Light
Community & HOA
Community
- Subdivision: Glen Cove
HOA
- Services included: Road Maintenance
- HOA fee: $150 annually
Location
- Region: Gig Harbor
Financial & listing details
- Price per square foot: $311/sqft
- Tax assessed value: $575,700
- Annual tax amount: $4,656
- Date on market: 12/17/2025
- Cumulative days on market: 239 days
- Listing terms: Conventional,FHA,VA Loan
- Inclusions: Dishwasher(s), Microwave(s), Refrigerator(s), Stove(s)/Range(s)
Estimated market value
Not available
Estimated sales range
Not available
$3,427/mo
Price history
| Date | Event | Price |
|---|---|---|
| 8/2/2026 | Price change | $669,950-2.6%$311/sqft |
Source:  NWMLS as distributed by MLS GRID #2531649 Report a problem NWMLS as distributed by MLS GRID #2531649 Report a problem | ||
| 6/27/2026 | Price change | $687,950-1.7%$320/sqft |
Source: NWMLS as distributed by MLS GRID #2531649 Report a problem | ||
| 5/29/2026 | Listed for sale | $699,950+3.7%$325/sqft |
Source: NWMLS as distributed by MLS GRID #2531649 Report a problem | ||
| 6/15/2022 | Sold | $675,000$314/sqft |
Source: NWMLS as distributed by MLS GRID #1925650 Report a problem | ||
| 5/20/2022 | Pending sale | $675,000$314/sqft |
Source: NWMLS as distributed by MLS GRID #1925650 Report a problem | ||
| 5/6/2022 | Contingent | $675,000$314/sqft |
Source: NWMLS as distributed by MLS GRID #1925650 Report a problem | ||
| 4/30/2022 | Listed for sale | $675,000+145.5%$314/sqft |
Source: NWMLS as distributed by MLS GRID #1925650 Report a problem | ||
| 7/15/2009 | Sold | $275,000+15.6%$128/sqft |
Source: Public Record Report a problem | ||
| 3/1/2004 | Sold | $237,950$111/sqft |
Source: Public Record Report a problem | ||
Public tax history
| Year | Property taxes | Tax assessment |
|---|---|---|
| 2024 | $4,656 -0.3% | $530,800 +3.3% |
| 2023 | $4,672 +3.3% | $513,800 -0.9% |
| 2022 | $4,524 -0.8% | $518,400 +15.4% |
| 2021 | $4,560 +15.7% | $449,100 +13.9% |
| 2019 | $3,942 -1.7% | $394,300 +7.1% |
| 2018 | $4,012 +18.2% | $368,000 +9.5% |
| 2017 | $3,394 +12.5% | $336,200 +30.4% |
| 2016 | $3,016 | $257,900 +8.5% |
| 2014 | $3,016 +2.1% | $237,700 +5.4% |
| 2013 | $2,954 | $225,600 -0.3% |
| 2012 | -- | $226,200 -9.4% |
| 2011 | -- | $249,800 -3.4% |
| 2010 | -- | $258,600 |
Find assessor info on the county website
Monthly payment
Est. payment
Payment breakdown
Explore the cost of this home by adjusting the details. Changes won't be saved.Climate risks
Neighborhood: 98329
Nearby schools
GreatSchools rating
- 7/10Minter Creek Elementary SchoolGrades: K-5Distance: 2.2 mi
- 4/10Key Peninsula Middle SchoolGrades: 6-8Distance: 3.3 mi
- 8/10Peninsula High SchoolGrades: 9-12Distance: 5.4 mi
- $644,1003 bd2 ba1.7k sqft9818 138th Avenue Kp N, Gig Harbor, WA 98329Off Market
- $583,0003 bd2 ba1.5k sqft14018 98th Stct Kp, Gig Harbor, WA 98329Off Market
- $499,0003 bd2 ba1.6k sqft14018 98th Stct NW, Gig Harbor, WA 98329Sold
- $432,5003 bd1 ba1.1k sqft14019 98th Street Ct NW, Gig Harbor, WA 98329Sold
- $965,2004 bd3 ba3.1k sqft14015 98th Stct Kp, Gig Harbor, WA 98329Off Market
- $876,3003 bd2 ba2.4k sqft14014 98th Stct Kp, Gig Harbor, WA 98329Off Market
- $917,8005 bd5 ba3.4k sqft9829 Kooley Dr NW, Gig Harbor, WA 98329Sold
- $--3 bd2 ba1.4k sqft13920 100th Stct Kpn, Gig Harbor, WA 98329Off Market
A local agent can set up tours, give advice and negotiate with sellers.
Similar homes
- $720,0003 bd2 ba1.9k sqft16918 134th St NW, Gig Harbor, WA 98329Active
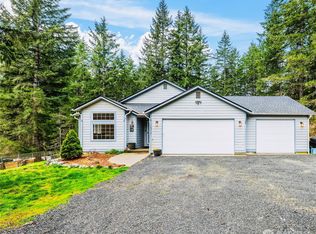 MLS ID #2502854, Hunter Westmoreland. NWMLS as distributed by MLS GRID
 - $749,9504 bd3 ba2.3k sqft12611 194th Ave NW, Gig Harbor, WA 98329Active
 MLS ID #2549487, Derek Johnson. NWMLS as distributed by MLS GRID
 - $975,0004 bd3 ba3.1k sqft12406 110th Street NW, Gig Harbor, WA 98329Active
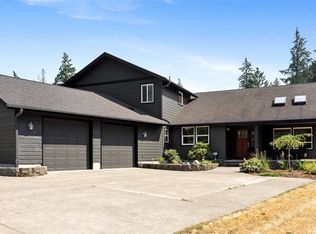 MLS ID #2564531, Debbie Wise. NWMLS as distributed by MLS GRID
 - $798,0003 bd3 ba1.6k sqftBraewood, Gig Harbor, WA 98335Active
 MLS ID #2568298, Falynn Auston. NWMLS as distributed by MLS GRID
 - $814,9993 bd3 ba1.7k sqft15219 Wright Bliss Road NW, Gig Harbor, WA 98329ActiveMLS ID #2511008, Shari Royston. NWMLS as distributed by MLS GRID
- $635,0003 bd2 ba1.9k sqft17118 S Vaughn Road NW, Vaughn, WA 98394ActiveMLS ID #2546006, Patrick W. Mercado. NWMLS as distributed by MLS GRID
- $726,0003 bd2 ba2.2k sqft1327 196th Avenue NW, Lakebay, WA 98349ActiveMLS ID #2566099, Heather Field. NWMLS as distributed by MLS GRID
- $624,9003 bd3 ba1.8k sqft14214 56th Avenue NW, Gig Harbor, WA 98332ActiveMLS ID #2566204, Catt Johnson. NWMLS as distributed by MLS GRID
- $640,0003 bd3 ba2k sqft911 E Dawn Drive, Allyn, WA 98524ActiveMLS ID #2557353, Rowan Mundhenk. NWMLS as distributed by MLS GRID
- $699,0003 bd2 ba1.7k sqft15408 14th Avenue NW, Gig Harbor, WA 98332ActiveMLS ID #2524154, Megan Prosser. NWMLS as distributed by MLS GRID
- $795,0003 bd3 ba2.9k sqft7021 81st Ave Court NW, Gig Harbor, WA 98335ActiveMLS ID #2537207, Dana Post. NWMLS as distributed by MLS GRID
- $815,0003 bd2 ba1.8k sqft5308 View Point Drive NW, Gig Harbor, WA 98335ActiveMLS ID #2566069, Jensen Westmoreland. NWMLS as distributed by MLS GRID
- $650,0003 bd2 ba1.6k sqft4501 62nd Street NW, Gig Harbor, WA 98335ActiveMLS ID #2545118, Falynn Auston. NWMLS as distributed by MLS GRID
- $659,9003 bd2 ba2.4k sqft400 E Old Ranch Road, Allyn, WA 98524ActiveMLS ID #2541405, Mandy Strong. NWMLS as distributed by MLS GRID
- $785,0003 bd3 ba2k sqftBrierwood North, Gig Harbor, WA 98332ActiveMLS ID #2563856, Lianne Hall. NWMLS as distributed by MLS GRID
- $715,0004 bd3 ba2.7k sqft3014 175th Avenue NW, Lakebay, WA 98349ActiveMLS ID #2546154, Janet Lee. NWMLS as distributed by MLS GRID
- $849,0004 bd3 ba2.2k sqft5800 SW Royal Spruce Drive, Port Orchard, WA 98367ActiveMLS ID #2563075, Rachel Marez. NWMLS as distributed by MLS GRID
- $598,8883 bd2 ba1.8k sqft1229 12th Court, Fox Island, WA 98333ActiveMLS ID #2561499, Satya Delgadillo. NWMLS as distributed by MLS GRID
- $787,5003 bd4 ba2.5k sqft1450 SE Spruce Rd, Port Orchard, WA 98367ActiveMLS ID #2537858, Tara Pease. NWMLS as distributed by MLS GRID
- $575,0003 bd2 ba1.6k sqft4012 86th Avenue NW, Gig Harbor, WA 98335ActiveMLS ID #2538721, Nichol Hubbard. NWMLS as distributed by MLS GRID
