Skip main navigation
Active
  • Listed by: Neighborhood Experts Real Est. • Catt Johnson
    $624,900

    14214 56th Avenue NW, Gig Harbor, WA 98332

    3beds
    1,825sqft
    : 
    $3,938/mo
    Get pre-qualified
    Single Family Residence
    Built in 1977
    0.32 Acres Lot
    $-- Zestimate®
    $342/sqft
    $8/mo HOA

    What's special

    Gather around fireplaceEat-in kitchenPrivate backyard retreatSeparate dining roomTranquil water featureOutdoor hot tubDedicated laundry room
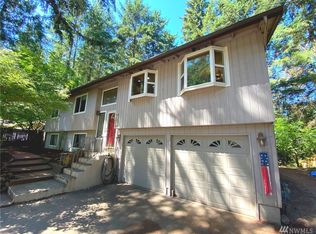
    Surrounded by mature landscaping, this home offers a private backyard retreat with a tranquil water feature, an outdoor hot tub, and a freshly sanded and repainted wood deck that’s perfect for summer barbecues, morning coffee, or unwinding as the evening sun settles in. The home’s east-facing orientation fills the front rooms with beautiful morning light while the backyard enjoys warm afternoon and evening sunshine. Inside, the split-level design offers both comfortable everyday living and inviting spaces for entertaining. Gather around fireplace, enjoy meals in the eat-in kitchen or separate dining room, and host friends with the wet bar just off the family room. A dedicated laundry room and durable engineered hardwood, ceramic tile, and laminate flooring make daily life as practical as it is comfortable.Located in the established Olympic Sunset West neighborhood, you’ll also enjoy access to a community tennis court and the convenience of being just minutes from Highway 16, shopping, dining, and nearby schools.
    34 days
    857
    76

    Likely to sell faster than

    Zillow last checked:

    Listing updated:

    Listed by:

    Catt Johnson,

    Neighborhood Experts Real Est.

    Source: NWMLS as distributed by MLS GRID,MLS#: 2566204MLS Logo

      Facts & features

      Interior

      Bedrooms & bathrooms
      • Bedrooms: 3
      • Bathrooms: 3
      • Full bathrooms: 2
      • 1/2 bathrooms: 1
      • Main level bathrooms: 1
      Primary bedroom
      • Level: Second
      Bedroom
      • Level: Second
      Bedroom
      • Level: Second
      Bathroom full
      • Level: Second
      Bathroom full
      • Level: Second
      Other
      • Level: Main
      Dining room
      • Level: Main
      Entry hall
      • Level: Main
      Family room
      • Level: Split
      Kitchen with eating space
      • Level: Main
      Living room
      • Level: Main
      Heating
      • Fireplace, Heat Pump, Electric
      Cooling
      • Forced Air
      Appliances
      • Included: Dishwasher, Dryer, Microwave, Refrigerator, Stove(s)/Range(s), Washer, Dishwasher(s), Dryer(s), Microwave(s), Refrigerator(s), Washer(s)
      Features
      • Bath Off Primary
      • Flooring: Ceramic Tile, Laminate
      • Windows: Dbl Pane/Storm Window
      • Number of fireplaces: 1
      • Fireplace features: Gas, Main Level: 1, Fireplace
      Interior area
      • Total structure area: 1,825
      • Total interior livable area: 1,825 sqft

      Property

      Parking
      • Total spaces: 6
      • Parking features: Driveway, Attached Garage
      • Has attached garage: Yes
      • Covered spaces: 2
      • Uncovered spaces: 4
      Features
      • Levels: Multi/Split
      • Entry location: Main
      • Patio & porch: Bath Off Primary, Dbl Pane/Storm Window, Fireplace, Hot Tub/Spa, Sprinkler System, Walk-In Closet(s), Wet Bar
      • Has spa: Yes
      • Spa features: Indoor
      Lot
      • Size: 0.32 Acres
      • Features: Paved, Cable TV, Deck, Fenced-Fully, Gas Available, High Speed Internet, Hot Tub/Spa, Outbuildings, Sprinkler System
      • Topography: Level,Partial Slope
      Details
      • Parcel number: 6532510130
      • Special conditions: Standard

      Construction

      Type & style
      • Home type: SingleFamily
      • Architectural style: Split Entry
      • Property subtype: Single Family Residence
      Materials
      • Wood Products
      • Foundation: Poured Concrete
      • Roof: Composition
      Condition
      • Year built: 1977
      • Major remodel year: 1993

      Utilities & green energy

      • Electric: Company: Peninsula Light
      • Sewer: Septic Tank, Company: Septic
      • Water: Shared Well, Company: Washington Water
      • Utilities for property: Xfinity, Xfinity

      Community & HOA

      Community
      • Features: Athletic Court, CCRs
      • Subdivision: Gig Harbor North
      HOA
      • Services included: Common Area Maintenance
      • HOA fee: $100 annually
      Location
      • Region: Gig Harbor

      Financial & listing details

      • Price per square foot: $342/sqft
      • Tax assessed value: $560,000
      • Annual tax amount: $5,069
      • Date on market: 8/6/2026
      • Cumulative days on market: 36 days
      • Listing terms: Conventional,FHA,USDA Loan,VA Loan
      • Inclusions: Dishwasher(s), Dryer(s), Microwave(s), Refrigerator(s), Stove(s)/Range(s), Washer(s)

        Estimated market value

        Not available

        Estimated sales range

        Not available

        Not available

        Price history

        DateEventPrice
        8/7/2026Listed for sale$624,900$342/sqft
        Source: NWMLS as distributed by MLS GRID #2566204 Report a problem

        Public tax history

        YearProperty taxesTax assessment
        2025$5,248 +3.5%$560,000 +4.9%
        2024$5,069 +2.3%$533,900 +3.7%
        2023$4,957 +6.8%$514,800 +0.6%
        2022$4,643 +7.5%$511,900 +20.5%
        2021$4,318 +25.1%$424,900 +24.4%
        2019$3,453 +0.9%$341,500 +8.3%
        2018$3,423 +14.1%$315,400 +10.5%
        2017$3,000 +8.7%$285,500 +23.5%
        2016$2,760 $231,100 +3.8%
        2014$2,760 +18.1%$222,700 +14.1%
        2013$2,337 $195,100 +6.2%
        2012-- $183,700 -12.9%
        2011-- $211,000 -8.4%
        2010-- $230,300 -4.4%
        2009-- $241,000 -11.4%
        2008$2,408 +0%$272,000 +5.9%
        2007$2,408 +28.6%$256,800 +77.8%
        2002$1,873 +5.2%$144,400 -1%
        2001$1,781 $145,900 +9.9%
        2000$1,781 $132,800
        Find assessor info on the county website

        Monthly payment

        Est. payment

        Payment breakdown

        Explore the cost of this home by adjusting the details. Changes won't be saved.
        All calculations are estimates and provided by Zillow, Inc. for informational purposes only. Actual amounts may vary.
        HOA fees may include property taxes on listings classified as Co-Ops. Contact the listing agent and/or owner for fee details.
        See how much you could borrow to make a competitive offer.

        Climate risks

        Neighborhood: 98332

        Getting around

        9 / 100
        Car-Dependent
        28 / 100
        Somewhat Bikeable

        Nearby schools

        GreatSchools rating
        Schools provided by the listing agent
        • Elementary: Purdy Elem
        • High: Peninsula High

        Source: NWMLS as distributed by MLS GRID. This data may not be complete. We recommend contacting the local school district to confirm school assignments for this home.

        A local agent can set up tours, give advice and negotiate with sellers.

        Browse local experts