Bank Owned! This is a fixer! Bring your builder and your ideas and make this new. This 3 beds, 2.75 baths with 2.306 sqft is spacious and room to evertain. Living room has vaulted open beam ceiling & floor-ceiling brick fireplace w/insert. Large primary bedroom suite, large open family room w/ fireplace. Large deck with covered patio. Mature landscaping with nice plants and trees. Convenient access to Hwy # 16, Costco, YMCA and hospital! Won't last long!
Sold
Listed by: Windermere Prof Partners • Maria Kalafatich
Est. $454,800
14118 57th Avenue NW, Gig Harbor, WA 98332
3beds
2,306sqft
Single Family Residence
Built in 1978
0.52 Acres Lot
$454,800 Zestimate®
$197/sqft
$8/mo HOA
What's special
Large primary bedroom suite
- 231 days |
- 70 |
- 10 |
Zillow last checked:
Listing updated:
Offers reviewed: May 21
Listed by:
Maria Kalafatich,
Windermere Prof Partners,
Maria Kalafatich,
Windermere Prof Partners
Source: NWMLS as distributed by MLS GRID,MLS#: 2523054
Facts & features
Interior
Bedrooms & bathrooms
- Bedrooms: 3
- Bathrooms: 3
- Full bathrooms: 1
- 3/4 bathrooms: 1
- 1/2 bathrooms: 1
Primary bedroom
- Level: Second
Bedroom
- Level: Second
Bedroom
- Level: Second
Bathroom full
- Level: Second
Bathroom three quarter
- Level: Second
Other
- Level: Lower
Dining room
- Level: Second
Entry hall
- Level: Main
Family room
- Level: Second
Great room
- Level: Lower
Kitchen with eating space
- Level: Second
Utility room
- Level: Lower
Heating
- Fireplace, Forced Air, Natural Gas
Cooling
- None
Appliances
- Included: Refrigerator, Refrigerator(s), Water Heater: electric, Water Heater Location: garage
Features
- Dining Room
- Flooring: Engineered Hardwood, Vinyl, Carpet
- Number of fireplaces: 2
- Fireplace features: Electric, Lower Level: 1, Main Level: 1, Fireplace
Interior area
- Total structure area: 2,306
- Total interior livable area: 2,306 sqft
Property
Parking
- Total spaces: 4
- Parking features: Attached Garage
- Has attached garage: Yes
- Covered spaces: 2
- Uncovered spaces: 2
Features
- Levels: Multi/Split
- Entry location: Main
- Patio & porch: Dining Room, Fireplace, Water Heater
Lot
- Size: 0.52 Acres
- Features: Cul-De-Sac, Paved, Athletic Court
- Topography: Partial Slope
- Residential vegetation: Garden Space
Details
- Parcel number: 6532520590
- Zoning description: Jurisdiction: County
- Special conditions: Standard
Construction
Type & style
- Home type: SingleFamily
- Architectural style: Split Entry
- Property subtype: Single Family Residence
Materials
- Wood Siding
- Foundation: Poured Concrete
- Roof: Composition
Condition
- Fixer
- Year built: 1978
- Major remodel year: 1993
Utilities & green energy
- Electric: Company: Peninsula Light Co
- Sewer: Septic Tank, Company: septic
- Water: Public, Company: Peninsula Light Co
- Utilities for property: Xfinity, Xfinity
Community & HOA
Community
- Features: CCRs
- Subdivision: Gig Harbor North
HOA
- Services included: Common Area Maintenance, Road Maintenance
- HOA fee: $100 annually
- HOA phone: 253-857-6557
Location
- Region: Gig Harbor
Financial & listing details
- Price per square foot: $197/sqft
- Tax assessed value: $583,000
- Annual tax amount: $5,715
- Offers reviewed: 05/21/2026
- Date on market: 7/22/2026
- Cumulative days on market: 8 days
- Listing terms: Conventional,FHA,VA Loan
- Inclusions: Refrigerator(s)
Visit our professional directory to find a foreclosure specialist in your area that can help with your home search.
Find a foreclosure agentForeclosure details
Estimated market value
$454,800
$432,000 - $478,000
$3,662/mo
Price history
| Date | Event | Price |
|---|---|---|
| 7/29/2026 | Sold | $455,000-9%$197/sqft |
Source:  NWMLS as distributed by MLS GRID #2523054 Report a problem NWMLS as distributed by MLS GRID #2523054 Report a problem | ||
| 5/22/2026 | Pending sale | $500,000$217/sqft |
Source: NWMLS as distributed by MLS GRID #2523054 Report a problem | ||
| 5/15/2026 | Listed for sale | $500,000+278.8%$217/sqft |
Source: NWMLS as distributed by MLS GRID #2523054 Report a problem | ||
| 12/16/2025 | Sold | $132,000-60.6%$57/sqft |
Source: Public Record Report a problem | ||
| 10/13/2016 | Sold | $335,000+1.8%$145/sqft |
Source: NWMLS as distributed by MLS GRID #975990 Report a problem | ||
| 8/19/2016 | Pending sale | $329,000$143/sqft |
Source: Keller Williams - Federal Way #975990 Report a problem | ||
| 7/15/2016 | Listed for sale | $329,000+169.9%$143/sqft |
Source: Keller Williams - Federal Way #975990 Report a problem | ||
| 12/15/1997 | Sold | $121,900$53/sqft |
Source: Public Record Report a problem | ||
Public tax history
| Year | Property taxes | Tax assessment |
|---|---|---|
| 2024 | $5,522 +2.5% | $583,000 +4% |
| 2023 | $5,386 +6.8% | $560,600 +0.6% |
| 2022 | $5,044 +7.5% | $557,500 +20.5% |
| 2021 | $4,691 +22.5% | $462,800 +21.7% |
| 2019 | $3,828 +0.7% | $380,200 +8.3% |
| 2018 | $3,801 +14.2% | $351,100 +10.3% |
| 2017 | $3,328 +8.6% | $318,300 +23.5% |
| 2016 | $3,065 | $257,700 +3.7% |
| 2014 | $3,065 +12% | $248,400 +8.6% |
| 2013 | $2,736 | $228,700 +5.6% |
| 2012 | -- | $216,600 -13% |
| 2011 | -- | $249,100 -8.3% |
| 2010 | -- | $271,700 -4.5% |
| 2009 | -- | $284,500 -10.6% |
| 2008 | $2,629 | $318,100 +13.3% |
| 2007 | $2,629 +29.7% | $280,700 +78.6% |
| 2002 | $2,027 +2.1% | $157,200 -0.6% |
| 2001 | $1,986 | $158,200 +6.5% |
| 2000 | $1,986 | $148,500 |
Find assessor info on the county website
Monthly payment
Climate risks
Neighborhood: 98332
Nearby schools
GreatSchools rating
- 9/10Purdy Elementary SchoolGrades: PK-5Distance: 0.3 mi
- 8/10Harbor Ridge Middle SchoolGrades: 6-8Distance: 3.3 mi
- 8/10Peninsula High SchoolGrades: 9-12Distance: 0.4 mi
Schools provided by the listing agent
- Elementary: Purdy Elem
- Middle: Harbor Ridge Mid
- High: Peninsula High
Source: NWMLS as distributed by MLS GRID. This data may not be complete. We recommend contacting the local school district to confirm school assignments for this home.
- $505,0003 bd3 ba1.9k sqft14209 57th Ave NW, Gig Harbor, WA 98332Sold
- $540,0003 bd3 ba2.1k sqft14214 57th Ave NW, Gig Harbor, WA 98332Sold

- $645,0003 bd3 ba2.2k sqft14103 57th Ave NW, Gig Harbor, WA 98332Sold
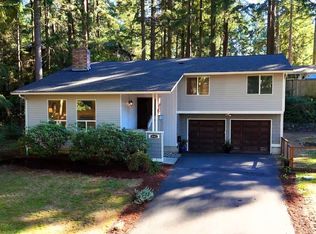
- $718,0003 bd3 ba2.2k sqft14015 57th Ave NW, Gig Harbor, WA 98332Sold
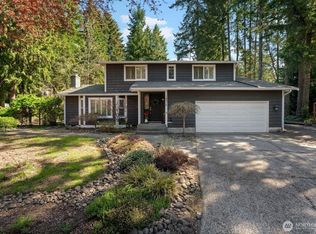
- $570,0003 bd3 ba1.8k sqft14121 56th Ave NW, Gig Harbor, WA 98332Sold
- $575,0003 bd2 ba1.8k sqft14305 57th Ave NW, Gig Harbor, WA 98332Sold
- $755,0003 bd3 ba1.7k sqft14008 55th Ave NW, Gig Harbor, WA 98332Sold
- $699,9505 bd3 ba2.3k sqft13924 55th Ave NW, Gig Harbor, WA 98332For Sale
Similar homes
- $479,9504 bd2 ba1.3k sqft14210 97th Avenue NW, Gig Harbor, WA 98329Active
 MLS ID #2563065, Paul Coleman. NWMLS as distributed by MLS GRID
 - $449,0003 bd2 ba1.3k sqft9565 Emerald Drive SE, Port Orchard, WA 98367Active
 MLS ID #2562418, Daylene Wilkie. NWMLS as distributed by MLS GRID
 - $650,0003 bd3 ba1.5k sqft11608 41st Avenue NW, Gig Harbor, WA 98332Active
 MLS ID #2561643, Jenny Gullikson. NWMLS as distributed by MLS GRID
 - $515,0003 bd2 ba1.6k sqftPine Lake Mobile Estates Add 04, Olalla, WA 98359Active
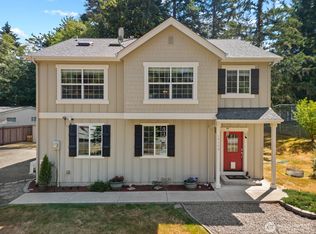 MLS ID #2561390, Kristin Rubatino. NWMLS as distributed by MLS GRID
 - $650,0003 bd2 ba1.4k sqftHenderson Bay Park, Gig Harbor, WA 98332ActiveMLS ID #2555456, Beth Kovacevich. NWMLS as distributed by MLS GRID
- $425,0003 bd3 ba2.1k sqft21904 Vashon Highway SW, Vashon, WA 98070ActiveMLS ID #2557982, Allan D. Ponio. NWMLS as distributed by MLS GRID
- $480,0004 bd2 ba1.8k sqftRosedale Heights, Gig Harbor, WA 98332ActiveMLS ID #2543947, Matt Chittick. NWMLS as distributed by MLS GRID
- $460,0003 bd1 ba1.3k sqft10809 133rd Street NW, Gig Harbor, WA 98329ActiveMLS ID #2522564, Darcie Elliott. NWMLS as distributed by MLS GRID
- $--3 bd2 ba1.7k sqft14139 Vintage Dr SW, Pt Orchard, WA 98367AuctionAuction.com 2
- $403,0003 bd2 ba1.7k sqft14619 41st Avenue Ct NW #82, Gig Harbor, WA 98332ActiveMLS ID #2555886, Jeffrey Miller. NWMLS as distributed by MLS GRID
- $575,0004 bd3 ba2.2k sqftShort Subdivision No. 4553, Port Orchard, WA 98367ActiveMLS ID #2564134, Justin Weis. NWMLS as distributed by MLS GRID
- $465,0003 bd3 ba1.7k sqft2300 SE Olympia Street, Port Orchard, WA 98367ActiveMLS ID #2562246, Romelle Gosselin. NWMLS as distributed by MLS GRID
- $450,0002 bd2 ba1.7k sqftMinterbrook Farms, Port Orchard, WA 98367ActiveMLS ID #2560155, Alan Johnson. NWMLS as distributed by MLS GRID
- $450,0004 bd2 ba1.7k sqft9713 Wright Bliss RD NW, Gig Harbor, WA 98329ActiveMLS ID #2530856, Jordan Lockhart. NWMLS as distributed by MLS GRID
- $459,5003 bd2 ba2.2k sqft8908 Key Peninsula Highway NW, Gig Harbor, WA 98349ActiveMLS ID #2295217, Neil Bender. NWMLS as distributed by MLS GRID
- $449,9993 bd2 ba1.1k sqft13622 138th Avenue NW, Gig Harbor, WA 98329ActiveMLS ID #2549041, Chris Keough. NWMLS as distributed by MLS GRID
- $534,9993 bd3 ba2k sqft15420 Sidney Road SW, Port Orchard, WA 98367ActiveMLS ID #2548494, Jennifer Brooks. NWMLS as distributed by MLS GRID
- $579,0003 bd2 ba1.4k sqft12006 61st Avenue Ct, Gig Harbor, WA 98332ActiveMLS ID #2539314, Kathy Swenson. NWMLS as distributed by MLS GRID
- $579,0003 bd2 ba1.4k sqft5180 SE Cottage Path Way, Port Orchard, WA 98367ActiveMLS ID #2560874, Sarah Baric. NWMLS as distributed by MLS GRID
- $565,0003 bd3 ba1.6k sqft7450 Jason Lane SE, Port Orchard, WA 98367ActiveMLS ID #2560770, Nathan Bishop. NWMLS as distributed by MLS GRID
