Come experience the peaceful setting, abundant outdoor space, and unique features this special property has to offer. This wonderful 3 bedroom, 3 bath home is situated on a .89-acre lot with territorial views, open space, mature landscaping, and the privacy of a dead-end street. The thoughtfully designed floor plan features an inviting eat-in kitchen with abundant cabinetry, a large island, pantry, built-in desk or coffee bar, formal dining room, and spacious living room with a propane fireplace featuring a custom-built surround. The oversized primary suite offers incredible flexibility with two bathrooms - both with walk-in showers, a relaxing soaking tub, and a Jack-and-Jill style walk-through closet. Enjoy year-round comfort and peace of mind with a generator, new roof on the home and garage, new water heater, new furnace, and new insulation under the house. Outside, you’ll find Asian pear, Apple, and Plum trees, blueberry bushes, a greenhouse, patio, outbuildings, RV parking, and a detached two-car garage/shop offering endless possibilities for hobbies, storage, and projects. Served by a two-party well and septic system, this unique property provides the space to relax, entertain, garden, and create your own private retreat—all while being conveniently located minutes from Hwy 16. Your new home is waiting!
Active
Listed by: Windermere RE West Sound Inc • Romelle Gosselin
$465,000
2300 SE Olympia Street, Port Orchard, WA 98367
3beds
1,782sqft
Manufactured Home, Manufactured On Land
Built in 2001
0.89 Acres Lot
$463,600 Zestimate®
$261/sqft
$-- HOA
What's special
Rv parkingBlueberry bushesJack-and-jill style walk-through closetInviting eat-in kitchenMature landscapingTerritorial viewsLarge island
- 1 day |
- 344 |
- 38 |
Zillow last checked:
Listing updated:
Listed by:
Romelle Gosselin,
Windermere RE West Sound Inc
Source: NWMLS as distributed by MLS GRID,MLS#: 2562246
Facts & features
Interior
Bedrooms & bathrooms
- Bedrooms: 3
- Bathrooms: 3
- Full bathrooms: 3
- Main level bathrooms: 3
- Main level bedrooms: 3
Primary bedroom
- Level: Main
Bedroom
- Level: Main
Bedroom
- Level: Main
Bathroom full
- Level: Main
Bathroom full
- Level: Main
Bathroom full
- Level: Main
Dining room
- Level: Main
Entry hall
- Level: Main
Kitchen with eating space
- Level: Main
Living room
- Level: Main
Utility room
- Level: Main
Heating
- Fireplace, Forced Air, Electric, Propane
Cooling
- Window Unit(s)
Appliances
- Included: Dishwasher, Dryer, Microwave, Refrigerator, Stove(s)/Range(s), Washer, Dishwasher(s), Dryer(s), Microwave(s), Refrigerator(s), Washer(s), Water Heater: Electric
Features
- Bath Off Primary, Dining Room, Pantry
- Flooring: Laminate, Vinyl, Vinyl Plank, Carpet
- Windows: Dbl Pane/Storm Window
- Basement: None
- Number of fireplaces: 1
- Fireplace features: Gas, Main Level: 1, Fireplace
Interior area
- Total structure area: 1,782
- Total interior livable area: 1,782 sqft
Property
Parking
- Total spaces: 2
- Parking features: Detached Garage, RV Parking
- Has garage: Yes
- Covered spaces: 2
Features
- Levels: One
- Stories: 1
- Entry location: Main
- Patio & porch: Bath Off Primary, Dbl Pane/Storm Window, Dining Room, Fireplace, Pantry, Vaulted Ceiling(s), Walk-In Closet(s), Water Heater, Wired for Generator
Lot
- Size: 0.89 Acres
- Features: Dead End Street, Open Lot, Cable TV, Green House, High Speed Internet, Outbuildings, Patio, Propane, RV Parking
- Topography: Level,Partial Slope
- Residential vegetation: Fruit Trees, Garden Space
Details
- Parcel number: 47960020030003
- Special conditions: Standard
- Other equipment: Wired for Generator
Construction
Type & style
- Home type: MobileManufactured
- Architectural style: Manuf-Double Wide
- Property subtype: Manufactured Home, Manufactured On Land
Materials
- See Remarks
- Roof: Composition
Condition
- Year built: 2001
Utilities & green energy
- Electric: Company: Puget Sound Energy
- Sewer: Septic Tank, Company: Septic
- Water: Shared Well, Company: 2 Party Well
- Utilities for property: Astound, Astound
Community & HOA
Community
- Subdivision: Port Orchard
Location
- Region: Pt Orchard
Financial & listing details
- Price per square foot: $261/sqft
- Tax assessed value: $382,090
- Annual tax amount: $3,381
- Date on market: 7/29/2026
- Cumulative days on market: 2 days
- Listing terms: Conventional,FHA,VA Loan
- Inclusions: Dishwasher(s), Dryer(s), Microwave(s), Refrigerator(s), Stove(s)/Range(s), Washer(s)
- Body type: Double Wide
Estimated market value
$463,600
$440,000 - $487,000
$2,960/mo
Price history
| Date | Event | Price |
|---|---|---|
| 7/30/2026 | Listed for sale | $465,000+165.7%$261/sqft |
Source:  NWMLS as distributed by MLS GRID #2562246 Report a problem NWMLS as distributed by MLS GRID #2562246 Report a problem | ||
| 11/27/2013 | Sold | $175,000-5.7%$98/sqft |
Source: NWMLS as distributed by MLS GRID #477067 Report a problem | ||
| 9/17/2013 | Price change | $185,500-2.1%$104/sqft |
Source: John L. Scott Report a problem | ||
| 8/27/2013 | Price change | $189,500-2.6%$106/sqft |
Source: John L. Scott Report a problem | ||
| 8/15/2013 | Listed for sale | $194,500+294%$109/sqft |
Source: John L. Scott Report a problem | ||
| 5/16/2001 | Sold | $49,362$28/sqft |
Source: Public Record Report a problem | ||
Public tax history
| Year | Property taxes | Tax assessment |
|---|---|---|
| 2025 | $3,259 +0.5% | $382,090 |
| 2024 | $3,243 +3.2% | $382,090 |
| 2023 | $3,144 +0.6% | $382,090 |
| 2022 | $3,125 +0.7% | $382,090 +20.2% |
| 2021 | $3,104 +7.1% | $317,800 +13.4% |
| 2020 | $2,897 +34.5% | $280,250 +25.9% |
| 2019 | $2,154 -10.6% | $222,600 +19.4% |
| 2018 | $2,410 | $186,370 |
| 2017 | $2,410 +15.7% | $186,370 +10.6% |
| 2016 | $2,083 +1.3% | $168,530 +1.7% |
| 2015 | $2,057 | $165,770 +18.5% |
| 2014 | $2,057 +3% | $139,870 -7.9% |
| 2013 | $1,997 -0.4% | $151,910 -11.9% |
| 2012 | $2,004 +3.8% | $172,370 -2.9% |
| 2011 | $1,931 +4.7% | $177,540 -2.1% |
| 2010 | $1,844 +5.4% | $181,300 -8% |
| 2009 | $1,750 -0.4% | $197,020 -3.8% |
| 2008 | $1,756 -9.1% | $204,890 +1.2% |
| 2007 | $1,932 +6.4% | $202,420 +31.1% |
| 2005 | $1,816 | $154,370 +28.9% |
| 2002 | -- | $119,720 |
Find assessor info on the county website
Monthly payment
Climate risks
Neighborhood: Bethel
Nearby schools
GreatSchools rating
- 8/10Mullenix Ridge Elementary SchoolGrades: PK-5Distance: 1.3 mi
- 8/10John Sedgwick Junior High SchoolGrades: 6-8Distance: 4.6 mi
- 7/10South Kitsap High SchoolGrades: 9-12Distance: 3.9 mi

- $460,0003 bd2 ba1.4k sqft7337 Bellingham Ave SE, Pt Orchard, WA 98367Sold
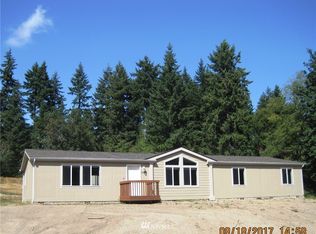
- $455,3003 bd2 ba2.1k sqft2345 Yakima St, Port Orchard, WA 98366Off Market
- $744,8004 bd3 ba2.7k sqft7453 Jason, Port Orchard, WA 98367Off Market
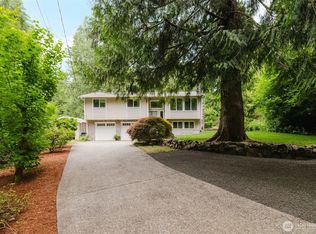
- $565,0003 bd3 ba1.6k sqft7450 Jason Ln SE, Pt Orchard, WA 98367For Sale
- $875,0004 bd3 ba3.4k sqft2415 SE Bielmeier Rd, Pt Orchard, WA 98367Sold
- $400,0003 bd2 ba1.7k sqft2170 SE Bielmeier Rd, Pt Orchard, WA 98367Sold
- $157,3002 bd1 ba950 sqft3370 SE Bielmeier Rd #34, Pt Orchard, WA 98367Off Market
- $428,0003 bd2 ba1.3k sqft2050 SE Yakima St, Pt Orchard, WA 98367Sold
A local agent can set up tours, give advice and negotiate with sellers.
Similar homes
- $565,0003 bd3 ba1.6k sqft7450 Jason Lane SE, Port Orchard, WA 98367ActiveMLS ID #2560770, Nathan Bishop. NWMLS as distributed by MLS GRID
- $449,0003 bd2 ba1.3k sqft9565 Emerald Drive SE, Port Orchard, WA 98367Active
 MLS ID #2562418, Daylene Wilkie. NWMLS as distributed by MLS GRID
 - $495,0004 bd3 ba2.5k sqftNavy Yard Park Div 02, Port Orchard, WA 98367Active
 MLS ID #2539153, Spencer Bowen. NWMLS as distributed by MLS GRID
 - $556,5003 bd3 ba1.8k sqft5636 Perdemco Avenue SE, Port Orchard, WA 98367Active
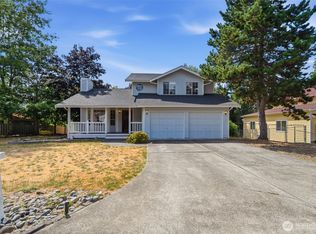 MLS ID #2561035, Bernadette Schuster. NWMLS as distributed by MLS GRID
 - $525,0003 bd2 ba1.5k sqft3499 SE Bear Tree Lane, Port Orchard, WA 98367ActiveMLS ID #2555200, Mellie Massey. NWMLS as distributed by MLS GRID
- $464,9953 bd2 ba1.2k sqft2737 Aspen Street SE, Port Orchard, WA 98366ActiveMLS ID #2562005, Johan Bester. NWMLS as distributed by MLS GRID
- $490,0003 bd3 ba1.6k sqft2753 SW Egret Street, Port Orchard, WA 98367ActiveMLS ID #2562031, Brian Taylor. NWMLS as distributed by MLS GRID
- $450,0003 bd2 ba1.7k sqftLilac Hills, Port Orchard, WA 98366ActiveMLS ID #2560783, Harvey Long. NWMLS as distributed by MLS GRID
- $504,9503 bd3 ba2.4k sqft11355 Fairview Boulevard SW, Port Orchard, WA 98367ActiveMLS ID #2533499, Jacob Lemke. NWMLS as distributed by MLS GRID
- $530,0003 bd2 ba1.5k sqft3501 Harris Road SE, Port Orchard, WA 98366ActiveMLS ID #2561584, Curtis Yates. NWMLS as distributed by MLS GRID
- $--3 bd2 ba1.8k sqft1201 SW Chawla Ct, Pt Orchard, WA 98367AuctionAuction.com 2
- $475,0004 bd3 ba1.8k sqftWilley Estates Ph 2, Port Orchard, WA 98366ActiveMLS ID #2561188, Adam Still. NWMLS as distributed by MLS GRID
- $400,0003 bd2 ba1.4k sqftLot 3, Winchester Village,, Port Orchard, WA 98367ActiveMLS ID #2549311, Jeffrey Hartnett. NWMLS as distributed by MLS GRID
- $665,0004 bd2 ba1.9k sqft8377 Glenwood Road SW, Port Orchard, WA 98367ActiveMLS ID #2560439, Liliana Fedorova. NWMLS as distributed by MLS GRID
- $520,0003 bd3 ba2.1k sqft5194 Granada Place SE, Port Orchard, WA 98367ActiveMLS ID #2551884, Nicole Quinene. NWMLS as distributed by MLS GRID
- $419,0003 bd2 ba1k sqft11075 Ridge Rim Trail SE, Port Orchard, WA 98367ActiveMLS ID #2552236, Kathleen Heady. NWMLS as distributed by MLS GRID
- $499,9993 bd3 ba1.5k sqft3512 Nanette Lane SE, Port Orchard, WA 98366ActiveMLS ID #2558642, Dana Stone. NWMLS as distributed by MLS GRID
- $515,0003 bd2 ba1.5k sqftShort Plat No. 2422, Olalla, WA 98359ActiveMLS ID #2552676, Jonathan Minerick. NWMLS as distributed by MLS GRID
- $525,0003 bd3 ba1.8k sqft4158 SE Fairway Circle, Port Orchard, WA 98366ActiveMLS ID #2497907, Bernadette Schuster. NWMLS as distributed by MLS GRID
- $489,9954 bd3 ba1.4k sqft6110 Ivanoff Ln SW #38, Port Orchard, WA 98367New ConstructionDR Horton
