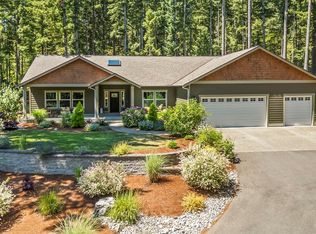
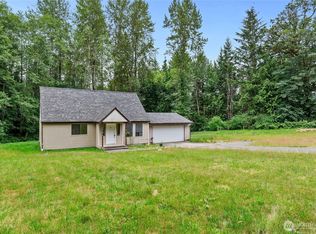
***Extensively Renovated August–October 2026 | Reintroduced back active to the Market October 27, 2026!*** This 3-bedroom, 2-bath single-story home sits on approximately 1.07 acres in Port Orchard, less than 10 minutes to Gig Harbor shopping centers and McCormick Woods Golf Club! Renovated inside and out, this move-in-ready home offers modern finishes, comfortable living, and room to enjoy the outdoors. Discover a stunning new kitchen featuring all-new cabinetry, countertops, and appliances, beautifully remodeled bathrooms, new flooring, windows, doors, light fixtures, and fresh interior paint throughout. Thoughtful organization includes ClosetMaid systems in every bedroom and additional cabinetry in the spacious laundry/mudroom with durable epoxy flooring. The attached 2-car garage also features epoxy flooring. Outside, enjoy an extended backyard patio perfect for entertaining, a welcoming front deck, fresh exterior paint, all-new landscaping, new fencing, a new gravel driveway, walking pathways, and newly seeded backyard grass. A detached barn provides versatile space for storage, hobbies, or projects. The property also offers potential for one accessory dwelling unit (ADU), subject to Kitsap County requirements and approvals; buyer to verify. The parcel is not subdividable. With extensive upgrades and thoughtful details, this exceptional property combines modern comfort with peaceful country charm. Beautifully transformed and ready to welcome its new owners!
Active
Listed by: Skyline Properties, Inc. • Kathleen Heady • 253-208-7631
$569,950
11075 Ridge Rim Trail SE, Port Orchard, WA 98367
3beds
1,064sqft
Single Family Residence
Built in 1976
1.07 Acres Lot
$563,700 Zestimate®
$536/sqft
$-- HOA
What's special
Newly seeded backyard grassStunning new kitchenAll-new cabinetryWelcoming front deckNew fencingAll-new landscapingFresh exterior paint
- --
- on Zillow
- 546
- views
- 40
- saves
Likely to sell faster than
Zillow last checked:
Listing updated:
Offers reviewed: Nov 03
Listed by:
Kathleen Heady 253-208-7631 kathleen@headyhomes.com,
Skyline Properties, Inc.
Source: NWMLS as distributed by MLS GRID,MLS#: 2598740
Facts & features
Interior
Bedrooms & bathrooms
- Bedrooms: 3
- Bathrooms: 2
- Full bathrooms: 1
- 3/4 bathrooms: 1
- Main level bathrooms: 2
- Main level bedrooms: 3
Primary bedroom
- Level: Main
Bedroom
- Level: Main
Bathroom full
- Level: Main
Bathroom three quarter
- Level: Main
Dining room
- Level: Main
Kitchen with eating space
- Level: Main
Living room
- Level: Main
Utility room
- Level: Main
Heating
- Fireplace, Baseboard, Wall Furnace, Electric
Cooling
- None
Features
- Dining Room
- Number of fireplaces: 1
- Fireplace features: Wood Burning, Main Level: 1, Fireplace
Interior area
- Total structure area: 1,064
- Total interior livable area: 1,064 sqft
Property
Parking
- Total spaces: 8
- Parking features: Driveway, Attached Garage
- Has attached garage: Yes
- Covered spaces: 2
- Uncovered spaces: 6
Features
- Levels: One
- Stories: 1
- Patio & porch: Dining Room, Fireplace
Lot
- Size: 1.07 Acres
Details
- Parcel number: 48410000200209
- Special conditions: Standard
Construction
Type & style
- Home type: SingleFamily
- Architectural style: 1 Story
- Property subtype: Single Family Residence
Materials
- Wood Siding, Wood Products
- Foundation: Poured Concrete
- Roof: Composition
Condition
- Year built: 1976
- Major remodel year: 1976
Utilities & green energy
- Sewer: Septic Tank
- Water: Public
Community & HOA
Community
- Subdivision: Port Orchard
Location
- Region: Pt Orchard
Financial & listing details
- Price per square foot: $536/sqft
- Tax assessed value: $312,100
- Annual tax amount: $2,800
- Offers reviewed: 11/03/2026
- Date on market: 10/27/2026
- Listing terms: Conventional,FHA,VA Loan
Estimated market value
$563,700
$536,000 - $592,000
$2,326/mo
Price history
| Date | Event | Price |
|---|---|---|
| 10/27/2026 | Listed for sale | $569,950+395.8%$536/sqft |
Source:  NWMLS as distributed by MLS GRID #2598740 Report a problem | ||
| 12/29/1998 | Sold | $114,950$108/sqft |
Source: Public Record Report a problem | ||
Public tax history
| Year | Property taxes | Tax assessment |
|---|---|---|
| 2025 | $2,662 +0.5% | $312,100 |
| 2024 | $2,649 +3.2% | $312,100 |
| 2023 | $2,568 +0.6% | $312,100 |
| 2022 | $2,552 +4.4% | $312,100 +24.6% |
| 2021 | $2,446 +4.7% | $250,450 +10.8% |
| 2020 | $2,336 +21.2% | $226,010 +13.5% |
| 2019 | $1,927 -10.9% | $199,160 +21.8% |
| 2018 | $2,163 | $163,580 |
| 2017 | $2,163 +17.6% | $163,580 +10.9% |
| 2016 | $1,840 +1.5% | $147,510 +1.9% |
| 2015 | $1,812 | $144,780 -1.5% |
| 2014 | $1,812 +3.3% | $146,950 |
| 2013 | $1,755 +2% | $146,950 |
| 2012 | $1,719 +3.6% | $146,950 -3% |
| 2011 | $1,659 -2.9% | $151,540 -9.5% |
| 2010 | $1,708 +4.6% | $167,380 -8.7% |
| 2009 | $1,632 -0.6% | $183,240 -4.1% |
| 2008 | $1,643 -0.3% | $191,160 +11.3% |
| 2007 | $1,648 +19.1% | $171,740 +47.4% |
| 2005 | $1,383 | $116,550 +13.2% |
| 2002 | -- | $102,990 +2.8% |
| 2001 | $1,021 -18.7% | $100,170 +14% |
| 2000 | $1,257 | $87,870 |
Find assessor info on the county website
Monthly payment
Est. payment
Payment breakdown
Explore the cost of this home by adjusting the details. Changes won't be saved.Climate risks
Neighborhood: 98367

Similar homes
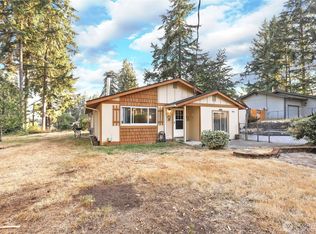
- $425,0003 bd1 ba1.3k sqft982 SW Shannon Drive, Port Orchard, WA 98367Active
 MLS ID #2572256, Sheryl Wingate. NWMLS as distributed by MLS GRID
- $600,0003 bd2 ba1.4k sqftAcademy Terrace, University Place, WA 98467Active
 MLS ID #2599696, Kristy Cho. NWMLS as distributed by MLS GRID
- $482,5003 bd2 ba1.3k sqft3857 Creek View Court SE, Port Orchard, WA 98366Active
 MLS ID #2551451, Amie Lacher Pickering. NWMLS as distributed by MLS GRID
- $563,0003 bd2 ba1.4k sqftFarragut, Bremerton, WA 98310Active
 MLS ID #2579572, Karen K. Millar. NWMLS as distributed by MLS GRID
