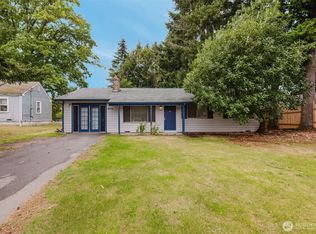
First time on the market! This meticulously maintained home is ready for it's new owner. This home is flooded in natural light with refreshed flooring throughout and space for everyone it lives larger than the sqftg shows. 2 bedrooms and full bath up and large blank slate primary down. In the living room you'll find new Modern Flame Orian fireplace with capability to heat the whole upstairs. 1 car garage with fresh floor covering, insulation, and vapor barrier. House is wired for generator for those winter months as well. Outside you'll find established landscaping and fully fenced backyard for all your outdoor enjoyment! Fresh expanded driveway gives a clean look and plenty of parking. Great elevated view space for your morning coffee from your trex deck. This great neighborhood home is ready for your showing!
Active
Listed by: Coldwell Banker Park Shore RE • Curtis Yates • 360-649-9745
Price cut: $7.5K (9/29)
$447,500
7195 E Stanley Lane, Port Orchard, WA 98366
3beds
1,271sqft
Single Family Residence
Built in 1989
9,147 Square Feet Lot
$447,800 Zestimate®
$352/sqft
$-- HOA
What's special
Flooded in natural lightEstablished landscapingRefreshed flooring throughout
- --
- on Zillow
- 947
- views
- 105
- saves
Zillow last checked:
Listing updated:
Listed by:
Curtis Yates 360-649-9745 curtis@cbparkshore.com,
Coldwell Banker Park Shore RE
Source: NWMLS as distributed by MLS GRID,MLS#: 2508052
Facts & features
Interior
Bedrooms & bathrooms
- Bedrooms: 3
- Bathrooms: 2
- Full bathrooms: 2
Primary bedroom
- Level: Lower
Bedroom
- Level: Second
Bedroom
- Level: Second
Bathroom full
- Level: Second
Bathroom full
- Level: Lower
Entry hall
- Level: Split
Kitchen with eating space
- Level: Second
Living room
- Level: Second
Heating
- Fireplace, Wall Furnace, Electric
Cooling
- None
Appliances
- Included: Dishwasher, Microwave, Refrigerator, Stove(s)/Range(s), Dishwasher(s), Microwave(s), Refrigerator(s), Water Heater: Electric, Water Heater Location: Garage
Features
- Flooring: Laminate, Vinyl
- Windows: Dbl Pane/Storm Window
- Basement: None
- Number of fireplaces: 1
- Fireplace features: Electric, Upper Level: 1, Fireplace
Interior area
- Total structure area: 1,271
- Total interior livable area: 1,271 sqft
Property
Parking
- Total spaces: 1
- Parking features: Driveway, Attached Garage
- Has attached garage: Yes
- Covered spaces: 1
Features
- Levels: Multi/Split
- Entry location: Split
- Patio & porch: Dbl Pane/Storm Window, Fireplace, Water Heater
- Has view: Yes
- View description: Territorial
Lot
- Size: 9,147 Square Feet
- Features: Fenced-Partially
- Topography: Level
- Residential vegetation: Fruit Trees
Details
- Parcel number: 45650080070005
- Special conditions: Standard
Construction
Type & style
- Home type: SingleFamily
- Architectural style: Split Entry
- Property subtype: Single Family Residence
Materials
- Wood Products
- Foundation: Poured Concrete, Slab
- Roof: Composition
Condition
- Year built: 1989
Utilities & green energy
- Electric: Company: PSE
- Sewer: Septic Tank
- Water: Public, Company: Manchester
Community & HOA
Community
- Subdivision: Manchester
Location
- Region: Pt Orchard
Financial & listing details
- Price per square foot: $352/sqft
- Tax assessed value: $380,520
- Annual tax amount: $3,331
- Date on market: 4/15/2026
- Listing terms: Conventional,FHA,VA Loan
- Inclusions: Dishwasher(s), Microwave(s), Refrigerator(s), Stove(s)/Range(s)
Estimated market value
$447,800
$425,000 - $470,000
$2,452/mo
Price history
| Date | Event | Price |
|---|---|---|
| 9/29/2026 | Price change | $447,500-1.6%$352/sqft |
Source:  NWMLS as distributed by MLS GRID #2508052 Report a problem NWMLS as distributed by MLS GRID #2508052 Report a problem | ||
| 8/11/2026 | Price change | $455,000-2.2%$358/sqft |
Source: NWMLS as distributed by MLS GRID #2508052 Report a problem | ||
| 7/15/2026 | Price change | $465,000-3.1%$366/sqft |
Source: NWMLS as distributed by MLS GRID #2508052 Report a problem | ||
| 6/19/2026 | Price change | $480,000-3%$378/sqft |
Source: NWMLS as distributed by MLS GRID #2508052 Report a problem | ||
| 6/5/2026 | Price change | $495,000-2.9%$389/sqft |
Source: NWMLS as distributed by MLS GRID #2508052 Report a problem | ||
| 5/19/2026 | Price change | $510,000-1%$401/sqft |
Source: NWMLS as distributed by MLS GRID #2508052 Report a problem | ||
| 4/15/2026 | Listed for sale | $515,000$405/sqft |
Source: NWMLS as distributed by MLS GRID #2508052 Report a problem | ||
| 3/14/2024 | Listing removed | -- |
Source: Zillow Rentals Report a problem | ||
| 3/6/2024 | Listed for rent | $2,300+84%$2/sqft |
Source: Zillow Rentals Report a problem | ||
| 2/3/2016 | Listing removed | $1,250$1/sqft |
Source: Park Shore Property Management Report a problem | ||
| 2/1/2016 | Price change | $1,250-3.8%$1/sqft |
Source: Park Shore Property Management Report a problem | ||
| 1/22/2016 | Price change | $1,300-3.7%$1/sqft |
Source: Park Shore Property Management Report a problem | ||
| 1/12/2016 | Price change | $1,350-3.6%$1/sqft |
Source: Park Shore Property Management Report a problem | ||
| 12/2/2015 | Listed for rent | $1,400$1/sqft |
Source: Park Shore Property Management Report a problem | ||
Public tax history
| Year | Property taxes | Tax assessment |
|---|---|---|
| 2025 | $3,211 +0.5% | $380,520 |
| 2024 | $3,193 +3.2% | $380,520 |
| 2023 | $3,095 +0.7% | $380,520 |
| 2022 | $3,074 +4.4% | $380,520 +24.7% |
| 2021 | $2,946 +8.2% | $305,160 +14.5% |
| 2020 | $2,721 +23.3% | $266,440 +15.1% |
| 2019 | $2,207 -8.8% | $231,530 +27.3% |
| 2018 | $2,419 | $181,880 |
| 2017 | $2,419 +20.7% | $181,880 +10.6% |
| 2016 | $2,004 +1.3% | $164,460 +1.9% |
| 2015 | $1,979 | $161,470 +14% |
| 2014 | $1,979 +3.3% | $141,670 |
| 2013 | $1,916 +17.8% | $141,670 -3.5% |
| 2012 | $1,626 +4% | $146,860 -3% |
| 2011 | $1,564 +1% | $151,470 -6.1% |
| 2010 | $1,549 +4.2% | $161,350 -9.5% |
| 2009 | $1,488 -0.8% | $178,240 -4.4% |
| 2008 | $1,499 -5.2% | $186,360 +5.8% |
| 2007 | $1,581 +4.7% | $176,210 +35.3% |
| 2005 | $1,511 | $130,260 +16.6% |
| 2002 | -- | $111,730 |
Find assessor info on the county website
Monthly payment
Est. payment
Payment breakdown
Explore the cost of this home by adjusting the details. Changes won't be saved.Climate risks
Neighborhood: Manchester
Nearby schools
Schools provided by the listing agent
- Elementary: Manchester Elem
- Middle: John Sedgwick Jnr Hi
- High: So. Kitsap High
Source: NWMLS as distributed by MLS GRID. This data may not be complete. We recommend contacting the local school district to confirm school assignments for this home.

Similar homes
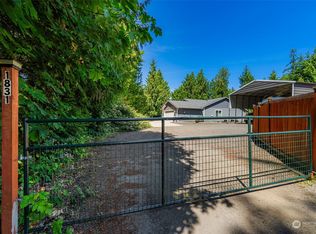
- $429,9504 bd2 ba1.3k sqftMegan Heights, Port Orchard, WA 98366Active
 MLS ID #2584943, Kyle A Steppe. NWMLS as distributed by MLS GRID
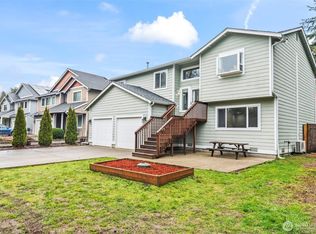
 - $445,0003 bd2 ba1.2k sqftParkwood Addition 10, Port Orchard, WA 98366Active
 MLS ID #2590797, Daylene Wilkie. NWMLS as distributed by MLS GRID
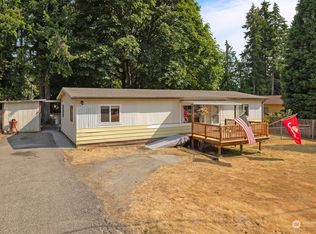
 - $492,0003 bd2 ba1.8k sqft6915 SE Cleveland Avenue, Port Orchard, WA 98366Active
 MLS ID #2589192, Jaryd Ruffner. NWMLS as distributed by MLS GRID
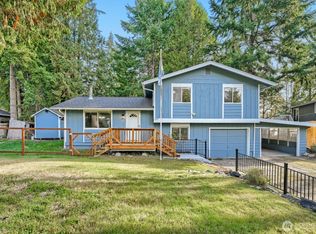
 - $450,0003 bd1 ba1.3k sqft2464 Mitchell Road SE, Port Orchard, WA 98366Active
 MLS ID #2589987, Gary Anderson. NWMLS as distributed by MLS GRID
