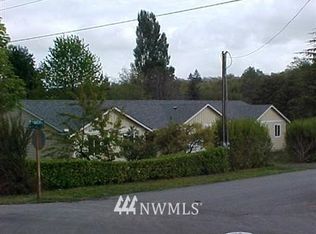
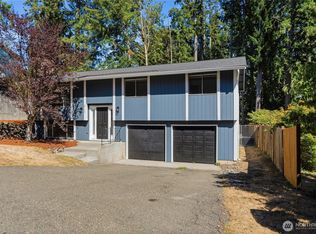
This 3-bedroom, 1-full-bath rambler offers approximately 1,392 sq. ft. of single-level living on a spacious .29-acre lot in East Port Orchard. Built in 1976, the home features all-new interior and exterior paint, gutters, cadet wall heaters, blinds, and vinyl flooring throughout. Additional updates include a completely renovated bathroom, new granite composite kitchen countertop, new dishwasher and refrigerator, a 1-year-old range, and new kitchen and dining area lighting. The wood stove and chimney were cleaned in October 2026. The former garage has been converted into additional living space; no garage remains. The generally level lot and large, fenced backyard provide room for outdoor activities, gardening, and entertaining. Located near schools, parks, shopping, dining, and services along the Bethel Road corridor, with convenient access to downtown Port Orchard, the waterfront, and major transportation routes serving Bremerton, Tacoma, and the greater Kitsap Peninsula.
Active
Listed by: G Anderson Group LLC • Gary Anderson • 360-731-3739
Price cut: $15K (10/26)
$435,000
2464 Mitchell Road SE, Port Orchard, WA 98366
3beds
1,392sqft
Single Family Residence
Built in 1976
0.29 Acres Lot
$432,800 Zestimate®
$313/sqft
$-- HOA
What's special
Large fenced backyardGenerally level lotFresh interior paint throughout
- --
- on Zillow
- 284
- views
- 15
- saves
Zillow last checked:
Listing updated:
Listed by:
Gary Anderson 360-731-3739 garee1776@aol.com,
G Anderson Group LLC
Source: NWMLS as distributed by MLS GRID,MLS#: 2589987
Facts & features
Interior
Bedrooms & bathrooms
- Bedrooms: 3
- Bathrooms: 1
- Full bathrooms: 1
- Main level bathrooms: 1
- Main level bedrooms: 3
Bedroom
- Level: Main
Bedroom
- Level: Main
Bedroom
- Level: Main
Bathroom full
- Level: Main
Entry hall
- Level: Main
Kitchen with eating space
- Level: Main
Living room
- Level: Main
Utility room
- Level: Main
Heating
- Fireplace, Wall Furnace, Electric
Cooling
- None
Appliances
- Included: Dishwasher, Refrigerator, Stove(s)/Range(s), Dishwasher(s), Refrigerator(s), Water Heater: Electric, Water Heater Location: Utility Room
Features
- Ceiling Fan(s)
- Flooring: Laminate
- Windows: Dbl Pane/Storm Window
- Basement: None
- Number of fireplaces: 1
- Fireplace features: Wood Burning, Main Level: 1, Fireplace
Interior area
- Total structure area: 1,392
- Total interior livable area: 1,392 sqft
Property
Parking
- Total spaces: 2
- Parking features: Driveway
- Uncovered spaces: 2
Features
- Levels: One
- Stories: 1
- Entry location: Main
- Patio & porch: Ceiling Fan(s), Dbl Pane/Storm Window, Fireplace, Water Heater
Lot
- Size: 0.29 Acres
- Features: Paved, Fenced-Fully
- Topography: Level
Details
- Parcel number: 36240130112006
- Zoning: UM
- Zoning description: Jurisdiction: County
- Special conditions: Standard
Construction
Type & style
- Home type: SingleFamily
- Architectural style: 1 Story
- Property subtype: Single Family Residence
Materials
- Wood Siding
- Foundation: Concrete Ribbon
- Roof: Composition
Condition
- Good
- Year built: 1976
- Major remodel year: 1976
Utilities & green energy
- Electric: Company: Puget Sound Energy
- Sewer: Sewer Connected, Company: Westsound
- Water: Public, Company: Westsound
- Utilities for property: Astound, Astound
Community & HOA
Community
- Subdivision: Port Orchard
Location
- Region: Pt Orchard
Financial & listing details
- Price per square foot: $313/sqft
- Tax assessed value: $322,630
- Annual tax amount: $2,890
- Date on market: 10/6/2026
- Listing terms: Conventional,FHA,VA Loan
- Inclusions: Dishwasher(s), Refrigerator(s), Stove(s)/Range(s)
Estimated market value
$432,800
$411,000 - $454,000
$2,231/mo
Price history
| Date | Event | Price |
|---|---|---|
| 10/26/2026 | Price change | $435,000-3.3%$313/sqft |
Source:  NWMLS as distributed by MLS GRID #2589987 Report a problem | ||
| 10/6/2026 | Listed for sale | $450,000+119.6%$323/sqft |
Source: NWMLS as distributed by MLS GRID #2589987 Report a problem | ||
| 3/24/2021 | Listing removed | -- |
Source: Owner Report a problem | ||
| 1/12/2018 | Listing removed | $204,950$147/sqft |
Source: Owner Report a problem | ||
| 12/11/2017 | Price change | $204,950-2.4%$147/sqft |
Source: Owner Report a problem | ||
| 10/26/2017 | Listed for sale | $209,950+5%$151/sqft |
Source: Owner Report a problem | ||
| 9/25/2017 | Listing removed | $199,950$144/sqft |
Source: Owner Report a problem | ||
| 6/28/2017 | Pending sale | $199,950$144/sqft |
Source: Owner Report a problem | ||
| 6/2/2017 | Price change | $199,950-2.2%$144/sqft |
Source: Owner Report a problem | ||
| 5/17/2017 | Listed for sale | $204,500+2.5%$147/sqft |
Source: Owner Report a problem | ||
| 8/26/2016 | Listing removed | $199,500$143/sqft |
Source: Better Properties Gig Harbor #946619 Report a problem | ||
| 8/10/2016 | Price change | $199,500-2.7%$143/sqft |
Source: Better Properties Gig Harbor #946619 Report a problem | ||
| 6/29/2016 | Price change | $205,000-1.9%$147/sqft |
Source: Better Properties Gig Harbor #946619 Report a problem | ||
| 6/1/2016 | Price change | $209,000-2.3%$150/sqft |
Source: Better Properties Gig Harbor #946619 Report a problem | ||
| 5/21/2016 | Price change | $214,000+4.4%$154/sqft |
Source: Better Properties Gig Harbor #946619 Report a problem | ||
| 4/25/2016 | Price change | $205,000-2.4%$147/sqft |
Source: Owner Report a problem | ||
| 3/22/2016 | Listed for sale | $210,000+45.8%$151/sqft |
Source: Owner Report a problem | ||
| 7/16/2004 | Sold | $144,000+38.3%$103/sqft |
Source: Public Record Report a problem | ||
| 8/15/2003 | Sold | $104,135+65.3%$75/sqft |
Source: Public Record Report a problem | ||
| 5/4/1998 | Sold | $63,000$45/sqft |
Source: Public Record Report a problem | ||
Public tax history
| Year | Property taxes | Tax assessment |
|---|---|---|
| 2025 | $2,752 +8.2% | $322,630 +7.7% |
| 2024 | $2,543 +3.2% | $299,610 |
| 2023 | $2,465 +0.6% | $299,610 |
| 2022 | $2,450 +0.9% | $299,610 +20.5% |
| 2021 | $2,429 +2.6% | $248,710 +8.5% |
| 2020 | $2,368 +30.3% | $229,130 +21.9% |
| 2019 | $1,818 -10.6% | $187,890 +20.5% |
| 2018 | $2,034 | $155,920 |
| 2017 | $2,034 +15.7% | $155,920 +10.5% |
| 2016 | $1,758 +1.2% | $141,100 +1.7% |
| 2015 | $1,737 | $138,760 +1.7% |
| 2014 | $1,737 +3.1% | $136,420 -2.6% |
| 2013 | $1,685 +0.1% | $140,120 -2.5% |
| 2012 | $1,683 +3.3% | $143,740 -3.3% |
| 2011 | $1,629 -1.3% | $148,700 -7.9% |
| 2010 | $1,650 +4.1% | $161,530 -9.1% |
| 2009 | $1,585 -0.9% | $177,770 -4.4% |
| 2008 | $1,599 -1.9% | $185,930 +9.4% |
| 2007 | $1,631 | $169,900 +42.4% |
| 2005 | -- | $119,270 +51.1% |
| 2002 | -- | $78,960 +3.4% |
| 2001 | $832 -21.3% | $76,370 +3.3% |
| 2000 | $1,058 | $73,940 |
Find assessor info on the county website
Monthly payment
Est. payment
Payment breakdown
Explore the cost of this home by adjusting the details. Changes won't be saved.Climate risks
Neighborhood: East Port Orchard
Nearby schools
Schools provided by the listing agent
- Elementary: East Port Orchard El
- Middle: Marcus Whitman Jnr H
- High: So. Kitsap High
Source: NWMLS as distributed by MLS GRID. This data may not be complete. We recommend contacting the local school district to confirm school assignments for this home.



Similar homes
- $439,0003 bd2 ba1.6k sqft2854 Seiford Avenue SE, Port Orchard, WA 98366Active
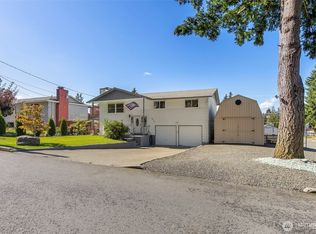 MLS ID #2589491, Melea Anderson. NWMLS as distributed by MLS GRID
- $435,0003 bd2 ba1.2k sqftParkwood Addition 10, Port Orchard, WA 98366Active
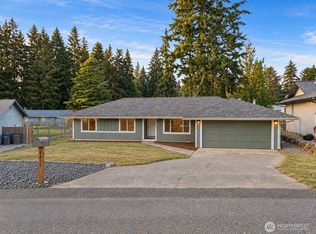 MLS ID #2590797, Daylene Wilkie. NWMLS as distributed by MLS GRID
- $459,9993 bd2 ba1.5k sqft918 Taylor Street E, Port Orchard, WA 98366Active
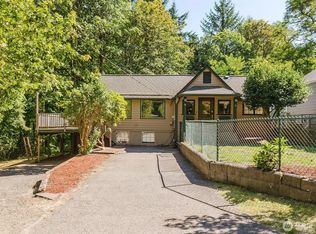 MLS ID #2567183, Carly McGraw. NWMLS as distributed by MLS GRID
- $489,5003 bd2 ba1.7k sqftParkwood Tenth Addition, Port Orchard, WA 98366Active
 MLS ID #2575236, Ryan Falana. NWMLS as distributed by MLS GRID
