Welcome to this inviting 3-bedroom, 1-bath rambler in Port Orchard, offering comfortable single-level living and a spacious layout designed for everyday living and entertaining. Step inside to a large living area filled with natural light, creating a warm and welcoming atmosphere throughout the home. The living room flows seamlessly into the eat-in kitchen, providing an open connection between the two spaces. A sliding door leads directly to the large, fully fenced backyard, offering a wonderful extension of the living space and room to enjoy the outdoors. The generous yard provides flexibility for gardening, recreation, entertaining, or simply relaxing in the fresh air. A large shed offers valuable additional storage for tools, equipment, and outdoor essentials. Convenient RV and boat parking adds versatility for storing larger recreational vehicles or gear. With its functional floor plan, abundant natural light, spacious backyard, and useful outdoor storage, this Port Orchard home offers a great combination of comfort, convenience, and potential. Come see all this property has to offer!
Active
Listed by: Redfin • Sheryl Wingate • 360-900-3400
$425,000
982 SW Shannon Drive, Port Orchard, WA 98367
3beds
1,328sqft
Single Family Residence
Built in 1971
9,147 Square Feet Lot
$424,500 Zestimate®
$320/sqft
$-- HOA
What's special
Comfortable single-level livingAbundant natural lightLarge fully fenced backyardFunctional floor planWarm and welcoming atmosphere
- --
- on Zillow
- 388
- views
- 10
- saves
Zillow last checked:
Listing updated:
Listed by:
Sheryl Wingate 360-900-3400 sheryl.wingate@redfin.com,
Redfin
Source: NWMLS as distributed by MLS GRID,MLS#: 2572256
Facts & features
Interior
Bedrooms & bathrooms
- Bedrooms: 3
- Bathrooms: 1
- Full bathrooms: 1
- Main level bathrooms: 1
- Main level bedrooms: 3
Primary bedroom
- Level: Main
Bedroom
- Level: Main
Bathroom full
- Level: Main
Heating
- Fireplace, Baseboard, Electric, Wood
Cooling
- Window Unit(s)
Appliances
- Included: Dishwasher, Refrigerator, Stove(s)/Range(s), Dishwasher(s), Refrigerator(s)
Features
- Flooring: Vinyl Plank
- Windows: Dbl Pane/Storm Window
- Basement: None
- Number of fireplaces: 1
- Fireplace features: Wood Burning, Main Level: 1, Fireplace
Interior area
- Total structure area: 1,328
- Total interior livable area: 1,328 sqft
Property
Parking
- Parking features: Driveway
Features
- Levels: One
- Stories: 1
- Patio & porch: Dbl Pane/Storm Window, Fireplace
Lot
- Size: 9,147 Square Feet
- Features: Corner Lot, Paved, Cable TV, Fenced-Fully, High Speed Internet, Outbuildings, Patio
- Topography: Level
- Residential vegetation: Fruit Trees, Garden Space
Details
- Parcel number: 47980010200002
- Zoning description: Jurisdiction: County
- Special conditions: Standard
Construction
Type & style
- Home type: SingleFamily
- Architectural style: 1 Story
- Property subtype: Single Family Residence
Materials
- Wood Siding
- Foundation: Poured Concrete
- Roof: Composition
Condition
- Year built: 1971
Utilities & green energy
- Electric: Company: PSE
- Sewer: Septic Tank, Company: Septic
- Water: Community, Company: WA Water Service
- Utilities for property: Astound, Astound
Community & HOA
Community
- Subdivision: Port Orchard
Location
- Region: Pt Orchard
Financial & listing details
- Price per square foot: $320/sqft
- Tax assessed value: $352,750
- Annual tax amount: $3,147
- Date on market: 8/27/2026
- Listing terms: Conventional,FHA,VA Loan
- Inclusions: Dishwasher(s), Refrigerator(s), Stove(s)/Range(s)
Estimated market value
$424,500
$403,000 - $446,000
$2,401/mo
Price history
| Date | Event | Price |
|---|---|---|
| 8/27/2026 | Listed for sale | $425,000+193.1%$320/sqft |
Source:  NWMLS as distributed by MLS GRID #2572256 Report a problem NWMLS as distributed by MLS GRID #2572256 Report a problem | ||
| 9/23/2013 | Sold | $145,000-3.3%$109/sqft |
Source: NWMLS as distributed by MLS GRID #499408 Report a problem | ||
| 6/11/2013 | Listed for sale | $149,900$113/sqft |
Source: Coldwell Banker Park Shore Real Estate #499408 Report a problem | ||
Public tax history
| Year | Property taxes | Tax assessment |
|---|---|---|
| 2025 | $3,009 +0.5% | $352,750 |
| 2024 | $2,994 +3.2% | $352,750 |
| 2023 | $2,902 +0.6% | $352,750 |
| 2022 | $2,885 +4.8% | $352,750 +25.1% |
| 2021 | $2,754 +11.2% | $281,980 +17.7% |
| 2020 | $2,476 +28.4% | $239,500 +20.2% |
| 2019 | $1,928 -5.3% | $199,300 +33.2% |
| 2018 | $2,037 | $149,620 |
| 2017 | $2,037 +20.5% | $149,620 +14.6% |
| 2016 | $1,691 +4.8% | $130,530 +2.2% |
| 2015 | $1,613 | $127,690 +4.4% |
| 2014 | $1,613 +3.6% | $122,270 -4.7% |
| 2013 | $1,557 -2.8% | $128,340 -6% |
| 2012 | $1,602 +0.6% | $136,460 -6% |
| 2011 | $1,593 +2.7% | $145,220 -4% |
| 2010 | $1,550 +4.3% | $151,280 -8.9% |
| 2009 | $1,486 -0.5% | $166,120 -4.1% |
| 2008 | $1,494 -6.2% | $173,200 +4.5% |
| 2007 | $1,592 +30.8% | $165,750 +62.4% |
| 2005 | $1,217 | $102,060 +19.2% |
| 2002 | -- | $85,600 |
| 2001 | $853 -24.5% | $85,600 +9.2% |
| 2000 | $1,130 | $78,390 |
Find assessor info on the county website
Monthly payment
Est. payment
Payment breakdown
Explore the cost of this home by adjusting the details. Changes won't be saved.Climate risks
Neighborhood: 98367
Similar homes
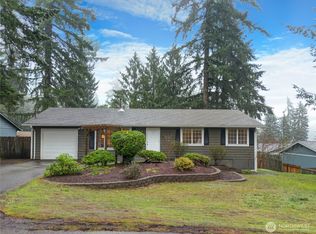
- $474,9503 bd3 ba1.6k sqft776 SW Littletree Circle, Port Orchard, WA 98367Active
 MLS ID #2574543, Beth Allen. NWMLS as distributed by MLS GRID
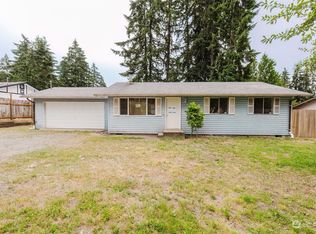
 - $435,0002 bd1 ba1.7k sqft6605 Sidney Road SW, Port Orchard, WA 98367Active
 MLS ID #2574627, Rachel Marez. NWMLS as distributed by MLS GRID
 - $525,0003 bd3 ba1.7k sqftSidney Park, Port Orchard, WA 98367Active
 MLS ID #2567988, Lacie Nichole Horton. NWMLS as distributed by MLS GRID
 - $445,0003 bd2 ba1.2k sqftParkwood Addition 10, Port Orchard, WA 98366Active
 MLS ID #2590797, Daylene Wilkie. NWMLS as distributed by MLS GRID
