Skip main navigation
Pending
  • Listed by: Redfin • Sheryl Wingate
    Price cut: $10K (5/22)
    $430,000

    845 SW Shannon Drive, Port Orchard, WA 98367

    3beds
    1,400sqft
    : 
    Loading
    Get pre-qualified
    Single Family Residence
    Built in 1976
    10,018 Square Feet Lot
    $430,300 Zestimate®
    $307/sqft
    $-- HOA

    What's special

    Modern finishesRefreshed surfaces
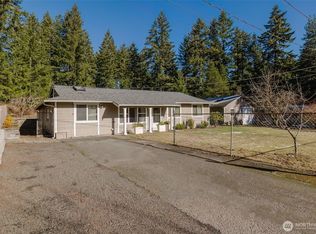
    Welcome to this beautifully refreshed rambler offers comfort, style, and functionality in a peaceful Port Orchard setting. Featuring 3 bedrooms and 2 baths, the home showcases a thoughtful layout designed for easy everyday living. The inviting living area flows seamlessly into the updated kitchen and dining space, creating a warm and welcoming atmosphere for gatherings or quiet evenings at home. Modern finishes, refreshed surfaces, and abundant natural light enhance every room. A standout feature is the built-in office furniture, providing a dedicated and efficient workspace ideal for remote work, creative projects, or household organization. The spacious primary suite includes a well-appointed bath, while the additional bedrooms offer flexibility for guests or hobbies. Outside, enjoy a paved patio perfect for relaxing or entertaining, along with convenient RV parking for added versatility. The yard offers room to garden, play, or simply unwind in the quiet surroundings. Move-in ready and well maintained, this home blends comfort and convenience in a desirable location close to local amenities, shopping, and waterfront recreation.
    130 days
    |
    227
    |
    15
    |

    Zillow last checked:

    Listing updated:

    Listed by:

    Sheryl Wingate,

    Redfin

    Source: NWMLS as distributed by MLS GRID,MLS#: 2483797MLS Logo

      Facts & features

      Interior

      Bedrooms & bathrooms
      • Bedrooms: 3
      • Bathrooms: 2
      • Full bathrooms: 2
      • Main level bathrooms: 2
      • Main level bedrooms: 3
      Primary bedroom
      • Level: Main
      Bedroom
      • Level: Main
      Bedroom
      • Level: Main
      Bathroom full
      • Level: Main
      Bathroom full
      • Level: Main
      Dining room
      • Level: Main
      Entry hall
      • Level: Main
      Kitchen with eating space
      • Level: Main
      Living room
      • Level: Main
      Utility room
      • Level: Main
      Heating
      • Fireplace, Wall Furnace, Electric
      Cooling
      • None
      Appliances
      • Included: Dishwasher, Refrigerator, Stove(s)/Range(s), Dishwasher(s), Refrigerator(s)
      Features
      • Bath Off Primary, Dining Room
      • Windows: Dbl Pane/Storm Window
      • Basement: None
      • Number of fireplaces: 1
      • Fireplace features: Wood Burning, Main Level: 1, Fireplace
      Interior area
      • Total structure area: 1,400
      • Total interior livable area: 1,400 sqft

      Property

      Parking
      • Parking features: Driveway, Off Street, RV Parking
      Features
      • Levels: One
      • Stories: 1
      • Entry location: Main
      • Patio & porch: Bath Off Primary, Dbl Pane/Storm Window, Dining Room, Fireplace, Walk-In Closet(s)
      Lot
      • Size: 10,018 Square Feet
      • Features: Paved, Fenced-Fully, Patio, RV Parking
      • Topography: Level,Partial Slope
      • Residential vegetation: Garden Space
      Details
      • Parcel number: 47980090070002
      • Special conditions: Standard

      Construction

      Type & style
      • Home type: SingleFamily
      • Architectural style: 1 Story
      • Property subtype: Single Family Residence
      Materials
      • Cement Planked, Cement Plank
      • Foundation: Poured Concrete
      • Roof: Composition
      Condition
      • Year built: 1976

      Utilities & green energy

      • Electric: Company: PSE
      • Sewer: Septic Tank, Company: Washington Water
      • Water: Public, Company: Washington Water
      • Utilities for property: Astound

      Community & HOA

      Community
      • Subdivision: Port Orchard
      Location
      • Region: Pt Orchard

      Financial & listing details

      • Price per square foot: $307/sqft
      • Tax assessed value: $366,190
      • Annual tax amount: $3,246
      • Date on market: 4/3/2026
      • Cumulative days on market: 107 days
      • Listing terms: Conventional,FHA,VA Loan
      • Inclusions: Dishwasher(s), Refrigerator(s), Stove(s)/Range(s)

        Estimated market value

        $430,300

        $409,000 - $452,000

        $2,679/mo

        Price history

        DateEventPrice
        6/24/2026Pending sale$430,000$307/sqft
        Source: NWMLS as distributed by MLS GRID #2483797 Report a problem
        5/22/2026Price change$430,000-2.3%$307/sqft
        Source: NWMLS as distributed by MLS GRID #2483797 Report a problem
        4/4/2026Listed for sale$440,000$314/sqft
        Source: NWMLS as distributed by MLS GRID #2483797 Report a problem
        3/24/2026Pending sale$440,000$314/sqft
        Source: NWMLS as distributed by MLS GRID #2483797 Report a problem
        3/19/2026Listed for sale$440,000$314/sqft
        Source: NWMLS as distributed by MLS GRID #2483797 Report a problem
        3/12/2026Pending sale$440,000$314/sqft
        Source: NWMLS as distributed by MLS GRID #2483797 Report a problem
        3/10/2026Listed for sale$440,000+15.8%$314/sqft
        Source: NWMLS as distributed by MLS GRID #2483797 Report a problem
        10/17/2024Sold$380,000+55.5%$271/sqft
        Source: NWMLS as distributed by MLS GRID #2305019 Report a problem
        10/28/2016Sold$244,314+16.3%$175/sqft
        Source: Public Record Report a problem
        12/10/2015Listing removed$210,000$150/sqft
        Source: Karin Kay Properties Report a problem
        11/28/2015Price change$210,000-2.3%$150/sqft
        Source: Karin Kay Properties Report a problem
        10/26/2015Listed for sale$215,000+13.8%$154/sqft
        Source: Karin Kay Properties Report a problem
        1/1/2012Listing removed$188,999$135/sqft
        Source: Skyline Properties Inc #290459 Report a problem
        11/1/2011Listed for sale$188,999-3.6%$135/sqft
        Source: Skyline Properties Inc #290459 Report a problem
        8/2/2007Sold$196,000+76.6%$140/sqft
        Source: NWMLS as distributed by MLS GRID #27003848 Report a problem
        8/4/2003Sold$111,000+38.8%$79/sqft
        Source: NWMLS as distributed by MLS GRID #23070612 Report a problem
        10/30/1997Sold$79,950$57/sqft
        Source: Public Record Report a problem

        Public tax history

        YearProperty taxesTax assessment
        2024$3,108 +3.2%$366,190
        2023$3,013 +0.6%$366,190
        2022$2,995 +4.7%$366,190 +25.1%
        2021$2,859 +11.3%$292,740 +17.8%
        2020$2,568 +16.8%$248,490 +9.4%
        2019$2,198 -4.7%$227,230 +33.7%
        2018$2,306 $169,980
        2017$2,306 +20.9%$169,980 +14.6%
        2016$1,908 +4.8%$148,310 +2.3%
        2015$1,821 $144,970 +5.7%
        2014$1,821 +3.7%$137,200 -4.8%
        2013$1,757 +15.7%$144,130 +11.7%
        2012$1,519 +0.5%$129,070 -6.1%
        2011$1,511 +2.7%$137,400 -4%
        2010$1,471 +4.3%$143,150 -8.9%
        2009$1,410 -0.5%$157,220 -4.1%
        2008$1,418 +141674%$163,950 +4.8%
        2007$1 -99.7%$156,450 +61.6%
        2005$303 $96,830 +19%
        2002-- $81,380
        2001$807 -24.1%$81,380 +10.2%
        2000$1,062 $73,860
        Find assessor info on the county website

        Monthly payment

        Est. payment

        Payment breakdown

        Explore the cost of this home by adjusting the details. Changes won't be saved.
        All calculations are estimates and provided by Zillow, Inc. for informational purposes only. Actual amounts may vary.
        HOA fees may include property taxes on listings classified as Co-Ops. Contact the listing agent and/or owner for fee details.
        Mortgage interest rates are dependent on a number of factors, including credit score, down payment, and repayment length. Interest rate data provided by Zillow Group Marketplace, Inc. as of 1/1/1970 from various mortgage lenders with which we have lead or other similar arrangements; the Estimated Payment is an average of those rates.
        See how much you could borrow to make a competitive offer.

        Climate risks

        Neighborhood: 98367

        Getting around

        8 / 100
        Car-Dependent
        24 / 100
        Somewhat Bikeable

        Nearby schools

        GreatSchools rating

        A local agent can set up tours, give advice and negotiate with sellers.

        Browse local experts

        Similar homes