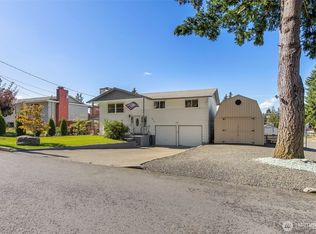
Welcome to 817 Kendall St, a charming two-story home tucked away at the end of a quiet street while remaining conveniently close to downtown Port Orchard. Offering 4 bedrooms and 2 bathrooms across approximately 1,152 square feet, this home provides a functional layout with bedrooms on both levels and comfortable living spaces throughout. The main level features an inviting living area that flows into the kitchen, with abundant natural light throughout the home. A side deck provides an easy extension of the living space and a pleasant spot to enjoy the surrounding setting. The upper level offers additional bedrooms and a bathroom, providing flexibility for guests, an office, or additional living needs. Situated on a 6,098-square-foot lot, the property offers a great combination of convenience and privacy. Downtown Port Orchard, waterfront access, dining, parks, and the ferry terminal are all just minutes away, making it easy to enjoy the amenities of the area while still having a home tucked away from the main thoroughfare. With its desirable central Port Orchard location, flexible four-bedroom layout, and comfortable indoor and outdoor living spaces, 817 Kendall St is an excellent opportunity to own a home close to the best of the South Kitsap waterfront community. Don't miss the private access to the unfinished basement that could add a ton of future value to the property.
Active
Listed by: Realty One Group Turn Key • Andrew West
Price cut: $20K (9/2)
$429,990
817 Kendall Street, Port Orchard, WA 98366
4beds
1,820sqft
Single Family Residence
Built in 1992
6,098 Square Feet Lot
$430,300 Zestimate®
$236/sqft
$-- HOA
What's special
Flows into the kitchenSide deckFunctional layoutQuiet streetFlexible four-bedroom layoutCharming two-story home
- --
- on Zillow
- 702
- views
- 44
- saves
Zillow last checked:
Listing updated:
Listed by:
Andrew West,
Realty One Group Turn Key
Source: NWMLS as distributed by MLS GRID,MLS#: 2574896
Facts & features
Interior
Bedrooms & bathrooms
- Bedrooms: 4
- Bathrooms: 2
- Full bathrooms: 1
- 3/4 bathrooms: 1
- Main level bathrooms: 1
- Main level bedrooms: 2
Primary bedroom
- Level: Main
Bedroom
- Level: Second
Bedroom
- Level: Second
Bedroom
- Level: Main
Bathroom full
- Level: Second
Bathroom three quarter
- Level: Main
Entry hall
- Level: Main
Kitchen with eating space
- Level: Main
Living room
- Level: Main
Utility room
- Level: Main
Heating
- Wall Furnace, Electric
Cooling
- None
Appliances
- Included: Dishwasher, Dishwasher(s)
Features
- Ceiling Fan(s)
- Flooring: Hardwood, Vinyl, Carpet
- Windows: Dbl Pane/Storm Window
- Basement: None
- Has fireplace: No
Interior area
- Total structure area: 1,820
- Total interior livable area: 1,820 sqft
Property
Parking
- Parking features: Off Street
Features
- Levels: Two
- Stories: 2
- Entry location: Main
- Patio & porch: Ceiling Fan(s), Dbl Pane/Storm Window
- Has view: Yes
- View description: Territorial
Lot
- Size: 6,098 Square Feet
- Features: Dead End Street, Paved, Secluded, Cable TV, Deck, Fenced-Fully, Outbuildings, Patio
- Topography: Level,Partial Slope
- Residential vegetation: Brush, Fruit Trees, Garden Space
Details
- Parcel number: 40250010060005
- Special conditions: Standard
Construction
Type & style
- Home type: SingleFamily
- Architectural style: Cape Cod,2 Story
- Property subtype: Single Family Residence
Materials
- Cement Planked, Cement Plank
- Foundation: Poured Concrete
- Roof: Composition
Condition
- Year built: 1992
- Major remodel year: 1992
Utilities & green energy
- Sewer: Sewer Connected
- Water: Public
Community & HOA
Community
- Subdivision: Port Orchard
Location
- Region: Pt Orchard
Financial & listing details
- Price per square foot: $236/sqft
- Tax assessed value: $346,460
- Annual tax amount: $3,035
- Date on market: 8/27/2026
- Listing terms: Conventional,FHA,VA Loan
- Inclusions: Dishwasher(s)
Estimated market value
$430,300
$409,000 - $452,000
$2,589/mo
Price history
| Date | Event | Price |
|---|---|---|
| 9/2/2026 | Price change | $429,990-4.4%$236/sqft |
Source:  NWMLS as distributed by MLS GRID #2574896 Report a problem NWMLS as distributed by MLS GRID #2574896 Report a problem | ||
| 8/27/2026 | Listed for sale | $449,990+89.1%$247/sqft |
Source: NWMLS as distributed by MLS GRID #2574896 Report a problem | ||
| 6/18/2018 | Sold | $238,000+5.8%$131/sqft |
Source: NWMLS as distributed by MLS GRID #1291891 Report a problem | ||
| 5/18/2018 | Pending sale | $225,000$124/sqft |
Source: John L Scott Real Estate #1291891 Report a problem | ||
| 5/14/2018 | Listed for sale | $225,000+40.6%$124/sqft |
Source: John L Scott Real Estate #1291891 Report a problem | ||
| 1/30/2015 | Sold | $160,000-4.2%$88/sqft |
Source: NWMLS as distributed by MLS GRID #695143 Report a problem | ||
| 1/6/2015 | Pending sale | $167,000$92/sqft |
Source: Windermere Real Estate/Port Orchard #695143 Report a problem | ||
| 12/17/2014 | Price change | $167,000-1.7%$92/sqft |
Source: Windermere Real Estate/Port Orchard #695143 Report a problem | ||
| 10/20/2014 | Price change | $169,950-2.9%$93/sqft |
Source: Windermere Real Estate/Port Orchard #695143 Report a problem | ||
| 9/14/2014 | Price change | $174,950-1.2%$96/sqft |
Source: Windermere Real Estate/Port Orchard #695143 Report a problem | ||
| 5/9/2014 | Listed for sale | $177,000+68.7%$97/sqft |
Source: Visual Tour #631732 Report a problem | ||
| 9/9/2013 | Sold | $104,900-52.3%$58/sqft |
Source: NWMLS as distributed by MLS GRID #528571 Report a problem | ||
| 4/12/2008 | Listing removed | $219,900-1.8%$121/sqft |
Source: Owner Report a problem | ||
| 12/13/2007 | Sold | $224,000+1.9%$123/sqft |
Source: NWMLS as distributed by MLS GRID #27186451 Report a problem | ||
| 11/12/2007 | Listed for sale | $219,900+37.4%$121/sqft |
Source: Owner Report a problem | ||
| 6/15/2004 | Sold | $160,000+57.6%$88/sqft |
Source: Public Record Report a problem | ||
| 8/29/1997 | Sold | $101,500$56/sqft |
Source: Public Record Report a problem | ||
Public tax history
| Year | Property taxes | Tax assessment |
|---|---|---|
| 2025 | $3,033 -4% | $346,460 -4.4% |
| 2024 | $3,161 +3.6% | $362,380 |
| 2023 | $3,051 +8.4% | $362,380 +8.3% |
| 2022 | $2,814 +5.1% | $334,590 +24.9% |
| 2021 | $2,678 +16% | $267,970 +22.4% |
| 2020 | $2,309 +19.2% | $219,000 +12.3% |
| 2019 | $1,937 -5.3% | $195,100 +22% |
| 2018 | $2,046 | $159,930 |
| 2017 | $2,046 +16.7% | $159,930 +11.6% |
| 2016 | $1,753 +3.3% | $143,270 +2% |
| 2015 | $1,696 | $140,500 +26% |
| 2014 | $1,696 +3.6% | $111,480 -19.8% |
| 2013 | $1,637 -0.3% | $138,960 -2.2% |
| 2012 | $1,642 +2.9% | $142,090 -3.5% |
| 2011 | $1,595 -5% | $147,280 -9.8% |
| 2010 | $1,678 +3.5% | $163,240 -9.2% |
| 2009 | $1,621 -1% | $179,750 -4% |
| 2008 | $1,637 +163552% | $187,210 +9.9% |
| 2007 | $1 | $170,420 +42.6% |
| 2005 | -- | $119,490 +11.3% |
| 2002 | -- | $107,370 |
Find assessor info on the county website
Monthly payment
Est. payment
Payment breakdown
Explore the cost of this home by adjusting the details. Changes won't be saved.Climate risks
Neighborhood: 98366
Nearby schools
Schools provided by the listing agent
- Elementary: Sidney Glen Elem
- Middle: Cedar Heights Jh
- High: So. Kitsap High
Source: NWMLS as distributed by MLS GRID. This data may not be complete. We recommend contacting the local school district to confirm school assignments for this home.

Similar homes
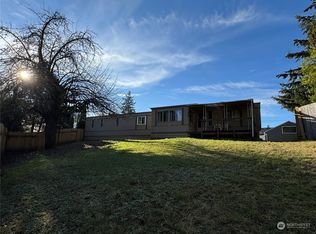
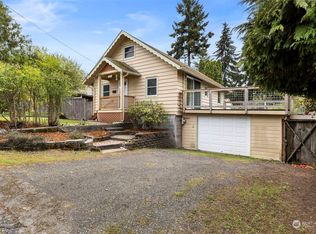
- $429,9504 bd2 ba1.3k sqftMegan Heights, Port Orchard, WA 98366Active
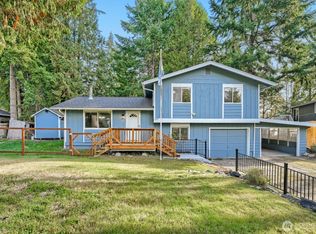 MLS ID #2584943, Kyle A Steppe. NWMLS as distributed by MLS GRID
 - $473,0003 bd2 ba1.5k sqft918 Taylor Street E, Port Orchard, WA 98366Active
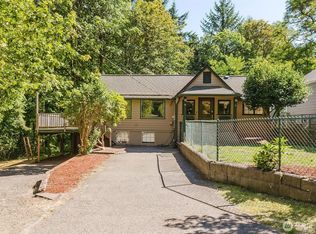 MLS ID #2567183, Carly McGraw. NWMLS as distributed by MLS GRID
 - $449,0003 bd2 ba1.6k sqft2854 Seiford Avenue SE, Port Orchard, WA 98366Active
 MLS ID #2589491, Melea Anderson. NWMLS as distributed by MLS GRID
 - $445,0003 bd2 ba1.2k sqftParkwood Addition 10, Port Orchard, WA 98366Active
 MLS ID #2590797, Daylene Wilkie. NWMLS as distributed by MLS GRID
