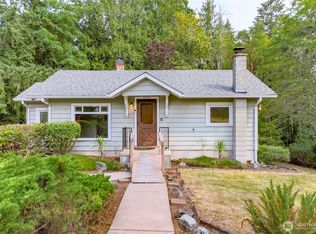
Take in the beautiful views of Bremerton’s Sinclair Inlet and Navy Ship Yard from this charming older home, rich with character and classic appeal. It is filled with warm natural light in the living spaces, highlighting the home’s original details and inviting atmosphere. The main level is finished including a wide-open living room with large corner window views. Right off the kitchen, a nook could accommodate a stackable washer and dryer for main-level convenience. Downstairs has exterior access and a spacious unfinished basement with half bath. It offers exceptional versatility with a dedicated workshop and large storage areas—perfect for projects or future expansion. Whether you envision upgrading or just enjoying the peaceful waterfront outlook, this property provides a rare opportunity to create a home that truly reflects your style.
Active
Listed by: Inspire Realty • Charemon Tovar
Price cut: $20K (8/4)
$410,000
410 S Charleston Avenue, Bremerton, WA 98312
3beds
2,070sqft
:
Get pre-qualified$2,498/mo
Single Family Residence
Built in 1930
6,969 Square Feet Lot
$403,000 Zestimate®
$198/sqft
$-- HOA
What's special
Peaceful waterfront outlookExterior access
- 251 days |
- 1,119 |
- 53 |
Zillow last checked:
Listing updated:
Listed by:
Charemon Tovar,
Inspire Realty
Source: NWMLS as distributed by MLS GRID,MLS#: 2458560
Facts & features
Interior
Bedrooms & bathrooms
- Bedrooms: 3
- Bathrooms: 2
- Full bathrooms: 1
- 1/2 bathrooms: 1
- Main level bathrooms: 1
- Main level bedrooms: 3
Bedroom
- Description: 1
- Level: Main
Bedroom
- Description: 1
- Level: Main
Bedroom
- Description: 1
- Level: Main
Bathroom full
- Description: 1
- Level: Main
Other
- Description: 1
- Level: Lower
Entry hall
- Description: X
- Level: Main
Kitchen with eating space
- Description: X
- Level: Main
Living room
- Description: X
- Level: Main
Heating
- Fireplace, Forced Air, Electric, Natural Gas
Cooling
- None
Appliances
- Included: Dryer, Refrigerator, Stove(s)/Range(s), Washer, Dryer(s), Refrigerator(s), Washer(s)
Features
- Ceiling Fan(s)
- Flooring: Vinyl, Carpet
- Basement: Unfinished
- Number of fireplaces: 1
- Fireplace features: Wood Burning, Main Level: 1, Fireplace
Interior area
- Total structure area: 2,070
- Total interior livable area: 2,070 sqft
Property
Parking
- Total spaces: 2
- Parking features: Detached Carport, Driveway, Attached Garage
- Has attached garage: Yes
- Has carport: Yes
- Covered spaces: 2
Features
- Levels: One
- Stories: 1
- Entry location: Main
- Patio & porch: Ceiling Fan(s), Fireplace
- Has view: Yes
- View description: Bay
- Has water view: Yes
- Water view: Bay
Lot
- Size: 6,969 Square Feet
- Features: Cable TV, Fenced-Partially, High Speed Internet
- Topography: Partial Slope
- Residential vegetation: Garden Space
Details
- Parcel number: 37900080210006
- Special conditions: Standard
Construction
Type & style
- Home type: SingleFamily
- Architectural style: 1 Story w/Bsmnt.
- Property subtype: Single Family Residence
Materials
- Wood Siding
- Roof: Composition
Condition
- Year built: 1930
Utilities & green energy
- Electric: Company: PSE
- Sewer: Sewer Connected, Company: Cascade Natural Gas
- Water: Public, Company: City of Bremerton
Community & HOA
Community
- Subdivision: West Bremerton
Location
- Region: Bremerton
Financial & listing details
- Price per square foot: $198/sqft
- Tax assessed value: $332,820
- Annual tax amount: $2,936
- Date on market: 12/3/2025
- Cumulative days on market: 254 days
- Listing terms: Conventional,FHA,VA Loan
- Inclusions: Dryer(s), Refrigerator(s), Stove(s)/Range(s), Washer(s)
Estimated market value
$403,000
$383,000 - $423,000
$2,828/mo
Price history
| Date | Event | Price |
|---|---|---|
| 8/4/2026 | Price change | $410,000-4.7%$198/sqft |
Source:  NWMLS as distributed by MLS GRID #2458560 Report a problem NWMLS as distributed by MLS GRID #2458560 Report a problem | ||
| 4/28/2026 | Price change | $430,000-1.1%$208/sqft |
Source: NWMLS as distributed by MLS GRID #2458560 Report a problem | ||
| 12/5/2025 | Listed for sale | $435,000+424.1%$210/sqft |
Source: NWMLS as distributed by MLS GRID #2458560 Report a problem | ||
| 9/9/1992 | Sold | $83,000$40/sqft |
Source: Agent Provided Report a problem | ||
Public tax history
| Year | Property taxes | Tax assessment |
|---|---|---|
| 2025 | $2,949 +0.5% | $332,820 |
| 2024 | $2,934 +3.6% | $332,820 |
| 2023 | $2,832 -3.3% | $332,820 |
| 2022 | $2,927 +7.8% | $332,820 +19.9% |
| 2021 | $2,716 +5.6% | $277,650 +15.4% |
| 2020 | $2,571 +25% | $240,640 +20.7% |
| 2019 | $2,057 -3.5% | $199,340 +47.5% |
| 2018 | $2,132 | $135,120 |
| 2017 | $2,132 +20.5% | $135,120 +13.3% |
| 2016 | $1,770 +7.2% | $119,260 +7.4% |
| 2015 | $1,651 | $111,040 +4.9% |
| 2014 | $1,651 +6.9% | $105,900 -6.1% |
| 2013 | $1,544 -1% | $112,800 -7.2% |
| 2012 | $1,560 -2.7% | $121,600 -9.5% |
| 2011 | $1,604 +1.6% | $134,370 -6.1% |
| 2010 | $1,578 -5.2% | $143,170 -12.5% |
| 2009 | $1,665 +1.2% | $163,660 -4.1% |
| 2008 | $1,646 +2% | $170,630 +12.5% |
| 2007 | $1,613 +19.6% | $151,700 +50.6% |
| 2005 | $1,348 | $100,720 +21.4% |
| 2002 | -- | $82,990 +3.9% |
| 2001 | $1,049 +9.1% | $79,850 +26.4% |
| 2000 | $961 | $63,170 |
Find assessor info on the county website
Monthly payment
Est. payment
Payment breakdown
Explore the cost of this home by adjusting the details. Changes won't be saved.Climate risks
Neighborhood: 98312
Nearby schools
GreatSchools rating
- 3/10West Hills STEM AcademyGrades: PK-5Distance: 0.3 mi
- 3/10Mountain View Middle SchoolGrades: 6-8Distance: 2.7 mi
- 4/10Bremerton High SchoolGrades: 9-12Distance: 1.4 mi
- $370,0002 bd1 ba1.6k sqft406 S Charleston Ave, Bremerton, WA 98312Sold
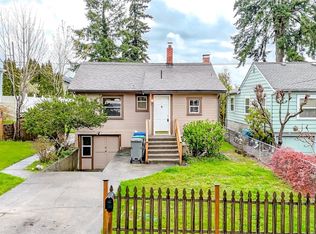
- $99,0006,969 sqft3309 Porter St, Bremerton, WA 98312Sold

- $550,0004 bd2 ba2.5k sqft3304 Farragut St, Bremerton, WA 98312Sold

- $334,5002 bd1 ba1.1k sqft347 S Yantic Ave, Bremerton, WA 98312Sold
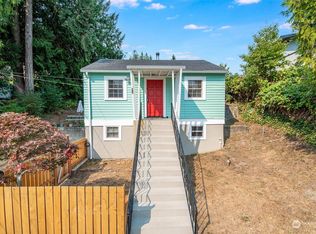
- $425,0002 bd2 ba1.5k sqft3211 Porter St, Bremerton, WA 98312Sold
- $870,0008 bd8 ba3.9k sqft309 S Yantic Ave, Bremerton, WA 98312Sold
- $333,0002 bd1 ba1.6k sqft320 S Yantic Ave, Bremerton, WA 98312Sold
- $500,600-- bd-- ba2.7k sqft319 S Charleston Ave, Bremerton, WA 98312Off Market
A local agent can set up tours, give advice and negotiate with sellers.
Similar homes
- $415,0004 bd2 ba2.1k sqft140 S Cambrian Avenue, Bremerton, WA 98312Active
 MLS ID #2565800, Brian Pate. NWMLS as distributed by MLS GRID
 - $415,0003 bd2 ba2.2k sqft610 Bertha Avenue, Bremerton, WA 98312Active
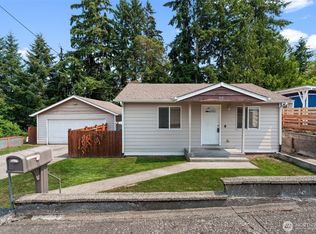 MLS ID #2565351, Mikie Brown. NWMLS as distributed by MLS GRID
 - $420,0003 bd2 ba1.3k sqft143 Dora Avenue, Bremerton, WA 98312Active
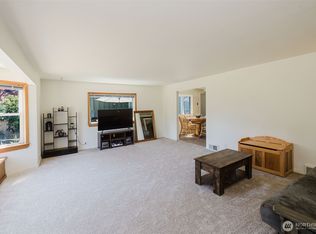 MLS ID #2558405, Marlene Scheffer. NWMLS as distributed by MLS GRID
 - $429,9992 bd2 ba1.8k sqft5206 W Werner Road, Bremerton, WA 98312Active
 MLS ID #2559735, Vallery C. Frink. NWMLS as distributed by MLS GRID
 - $390,5003 bd1 ba990 sqft2124 N Callow Ave, Bremerton, WA 98312Off Market
- $419,0003 bd1 ba1.4k sqft5669 Kitsap Way, Bremerton, WA 98312ActiveMLS ID #2540523, Katrina Christensen. NWMLS as distributed by MLS GRID
- $590,0004 bd2 ba2.6k sqft4683 W Sherman Heights Road, Bremerton, WA 98312ActiveMLS ID #2564186, Jeremy Morrison. NWMLS as distributed by MLS GRID
- $460,0003 bd2 ba1.4k sqft738 Wallin Street, Bremerton, WA 98310ActiveMLS ID #2563178, Garrett Whipple. NWMLS as distributed by MLS GRID
- $475,0003 bd2 ba1.5k sqft918 Taylor Street E, Port Orchard, WA 98366ActiveMLS ID #2567183, Carly McGraw. NWMLS as distributed by MLS GRID
- $440,0004 bd2 ba2.8k sqft1216 Burwell St, Bremerton, WA 98337ActiveMLS ID #2544909, Sharon Vinograd. NWMLS as distributed by MLS GRID
- $385,0003 bd2 ba1.2k sqft2035 Chico Way NW, Bremerton, WA 98312ActiveMLS ID #2539166, Spencer Bowen. NWMLS as distributed by MLS GRID
- $415,0003 bd1 ba1.5k sqft932 Retsil Road, Port Orchard, WA 98366ActiveMLS ID #2550123, Bree Brower. NWMLS as distributed by MLS GRID
- $424,5003 bd3 ba1.8k sqft1242 Ridgeway Place E, Port Orchard, WA 98366ActiveMLS ID #2543091, John Mahoney. NWMLS as distributed by MLS GRID
- $410,0002 bd2 ba1.2k sqft3434 N Mission Rd W, Bremerton, WA 98312ActiveMLS ID #2555509, John C. Hays. NWMLS as distributed by MLS GRID
- $435,0002 bd2 ba1.9k sqft4391 SE Horstman Road, Port Orchard, WA 98366ActiveMLS ID #2553518, Cathy S Graham. NWMLS as distributed by MLS GRID
- $439,9993 bd2 ba1.6k sqft7085 Thebes Street NE, Bremerton, WA 98311ActiveMLS ID #2559935, Donny Reece. NWMLS as distributed by MLS GRID
- $489,9993 bd2 ba1.6k sqft1408 Winfield Avenue, Bremerton, WA 98310ActiveMLS ID #2509976, Kim M. Stewart. NWMLS as distributed by MLS GRID
- $514,0003 bd3 ba1.9k sqft2275 Northlake Way NW, Bremerton, WA 98312ActiveMLS ID #2497240, Lisa Collier. NWMLS as distributed by MLS GRID
- $475,0003 bd2 ba1.6k sqft5924 Nora Street NW, Bremerton, WA 98311ActiveMLS ID #2512140, Carly McGraw. NWMLS as distributed by MLS GRID
- $459,0003 bd1 ba1.2k sqft4014 Silver Lane NW, Bremerton, WA 98312ActiveMLS ID #2544122, Mark Hildebrand. NWMLS as distributed by MLS GRID
