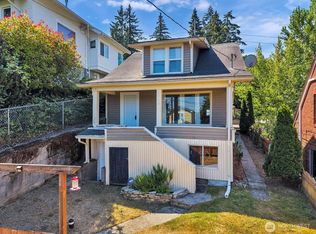
This late-era Craftsman blends the enduring craftsmanship of the 1920s with the architectural charm of an English cottage. Thoughtfully preserved and tastefully updated, the home’s craftsmanship reveals itself through coved ceilings, distinctive arched openings, original hardwood floors, and a remarkable Claycraft Pottery fireplace with handcrafted tile and a natural mahogany mantel. Light-filled living and dining rooms flow effortlessly into an updated kitchen and sunny breakfast nook. Flexible upstairs spaces evolve with your needs. Inviting curb appeal, rear alley access, off-street parking, and an established neighborhood near downtown shops, waterfront parks, neighborhood cafés, and the ferry complete this timeless home.
Active
Listed by: COMPASS • Sharon Vinograd
$440,000
1216 Burwell St, Bremerton, WA 98337
4beds
2,814sqft
:
Get pre-qualified$2,681/mo
Single Family Residence
Built in 1928
3,484 Square Feet Lot
$436,600 Zestimate®
$156/sqft
$-- HOA
What's special
Off-street parkingUpdated kitchenOriginal hardwood floorsCoved ceilingsDistinctive arched openingsRear alley accessInviting curb appeal
- 3 days |
- 680 |
- 71 |
Likely to sell faster than
Zillow last checked:
Listing updated:
Listed by:
Sharon Vinograd,
COMPASS
Source: NWMLS as distributed by MLS GRID,MLS#: 2544909
Facts & features
Interior
Bedrooms & bathrooms
- Bedrooms: 4
- Bathrooms: 2
- Full bathrooms: 1
- 3/4 bathrooms: 1
- Main level bathrooms: 2
- Main level bedrooms: 2
Bedroom
- Level: Second
Bedroom
- Level: Second
Bedroom
- Level: Main
Bedroom
- Level: Main
Bathroom full
- Level: Main
Bathroom three quarter
- Level: Main
Dining room
- Level: Main
Entry hall
- Level: Main
Kitchen with eating space
- Level: Main
Rec room
- Level: Lower
Utility room
- Level: Lower
Heating
- Fireplace, Forced Air, Electric, Natural Gas
Cooling
- None
Appliances
- Included: Dishwasher, Dryer, Stove(s)/Range(s), Washer, Dishwasher(s), Dryer(s), Washer(s), Water Heater: Gas, Water Heater Location: Basement
Features
- Dining Room
- Flooring: Hardwood, Softwood
- Basement: Unfinished
- Number of fireplaces: 1
- Fireplace features: Wood Burning, Main Level: 1, Fireplace
Interior area
- Total structure area: 2,814
- Total interior livable area: 2,814 sqft
Video & virtual tour
Property
Parking
- Parking features: Off Street
Features
- Levels: One and One Half
- Stories: 1
- Entry location: Main
- Patio & porch: Dining Room, Fireplace, Water Heater
Lot
- Size: 3,484 Square Feet
- Features: Curbs, Paved, Sidewalk, Fenced-Partially, Gas Available, High Speed Internet
Details
- Parcel number: 37850030070002
- Zoning: CITY
- Zoning description: Jurisdiction: City
- Special conditions: Standard
Construction
Type & style
- Home type: SingleFamily
- Architectural style: 1 1/2 Stry w/Bsmt
- Property subtype: Single Family Residence
Materials
- Metal/Vinyl
- Foundation: Poured Concrete
- Roof: Composition
Condition
- Year built: 1928
Utilities & green energy
- Electric: Company: PSE
- Sewer: Sewer Connected, Company: City of Bremerton
- Water: Public, Company: City of Bremerton
- Utilities for property: Xfinity
Community & HOA
Community
- Subdivision: Bremerton
Location
- Region: Bremerton
Financial & listing details
- Price per square foot: $156/sqft
- Tax assessed value: $398,110
- Annual tax amount: $3,529
- Date on market: 7/23/2026
- Cumulative days on market: 5 days
- Listing terms: Conventional
- Inclusions: Dishwasher(s), Dryer(s), Stove(s)/Range(s), Washer(s)
Estimated market value
$436,600
$415,000 - $458,000
$3,417/mo
Price history
| Date | Event | Price |
|---|---|---|
| 7/24/2026 | Listed for sale | $440,000+69.2%$156/sqft |
Source:  NWMLS as distributed by MLS GRID #2544909 Report a problem NWMLS as distributed by MLS GRID #2544909 Report a problem | ||
| 10/6/2017 | Sold | $260,000$92/sqft |
Source: NWMLS as distributed by MLS GRID #1167249 Report a problem | ||
| 8/17/2017 | Pending sale | $260,000$92/sqft |
Source: Gig Harbor #1167249 Report a problem | ||
| 7/26/2017 | Listed for sale | $260,000+20.9%$92/sqft |
Source: Gig Harbor #1167249 Report a problem | ||
| 12/12/2016 | Sold | $215,000-2.3%$76/sqft |
Source: NWMLS as distributed by MLS GRID #1060808 Report a problem | ||
| 9/19/2016 | Price change | $220,000-2.2%$78/sqft |
Source: Owner Report a problem | ||
| 9/7/2016 | Listed for sale | $225,000+89.9%$80/sqft |
Source: Owner Report a problem | ||
| 5/23/2016 | Sold | $118,500+57.6%$42/sqft |
Source: NWMLS as distributed by MLS GRID #920151 Report a problem | ||
| 4/14/2016 | Pending sale | $75,200$27/sqft |
Source: RE/MAX Town and Country #920151 Report a problem | ||
| 4/5/2016 | Listed for sale | $75,200-56%$27/sqft |
Source: RE/MAX Town and Country #920151 Report a problem | ||
| 2/29/2016 | Sold | $171,000-20.4%$61/sqft |
Source: Public Record Report a problem | ||
| 6/8/2007 | Sold | $214,780+65.2%$76/sqft |
Source: Public Record Report a problem | ||
| 9/9/2004 | Sold | $130,000$46/sqft |
Source: Public Record Report a problem | ||
Public tax history
| Year | Property taxes | Tax assessment |
|---|---|---|
| 2024 | $3,510 +3.6% | $398,110 |
| 2023 | $3,387 -3.3% | $398,110 |
| 2022 | $3,501 +7.6% | $398,110 +19.7% |
| 2021 | $3,253 -2.9% | $332,560 +6.1% |
| 2020 | $3,349 +24.5% | $313,440 +20.3% |
| 2019 | $2,690 -3.2% | $260,650 +135.9% |
| 2018 | $2,780 | $110,510 |
| 2017 | $2,780 +92.1% | $110,510 -27.4% |
| 2016 | $1,448 -31.3% | $152,190 +1.7% |
| 2015 | $2,106 | $149,670 +5.1% |
| 2014 | $2,106 +1.2% | $142,350 -6.5% |
| 2013 | $2,081 +1.9% | $152,280 -4.4% |
| 2012 | $2,042 -1.5% | $159,260 -8.4% |
| 2011 | $2,074 +4.1% | $173,860 -3.9% |
| 2010 | $1,993 -1.2% | $180,840 -8.8% |
| 2009 | $2,017 +1.1% | $198,260 -4.1% |
| 2008 | $1,994 +199308% | $206,770 +8.3% |
| 2007 | $1 | $190,890 +47.6% |
| 2005 | -- | $129,330 +16.4% |
| 2002 | -- | $111,150 +11.2% |
| 2001 | $1,444 +7.1% | $99,950 +12.8% |
| 2000 | $1,348 | $88,620 |
Find assessor info on the county website
Monthly payment
Est. payment
Payment breakdown
Explore the cost of this home by adjusting the details. Changes won't be saved.Climate risks
Neighborhood: 98337
Nearby schools
GreatSchools rating
- 5/10Naval Avenue Elementary SchoolGrades: PK-5Distance: 0.6 mi
- 3/10Mountain View Middle SchoolGrades: 6-8Distance: 1.6 mi
- 4/10Bremerton High SchoolGrades: 9-12Distance: 0.6 mi
Schools provided by the listing agent
- Elementary: Naval Avenue Elem
- Middle: Mtn View Mid
- High: Bremerton High
Source: NWMLS as distributed by MLS GRID. This data may not be complete. We recommend contacting the local school district to confirm school assignments for this home.
- $250,0002 bd2 ba1k sqft1215 4th St, Bremerton, WA 98337Sold

- $428,1003 bd2 ba1.5k sqft1225 4th St, Bremerton, WA 98337Off Market
- $1,950,00013 bd12 ba8.6k sqft1215 Burwell St, Bremerton, WA 98337For Sale
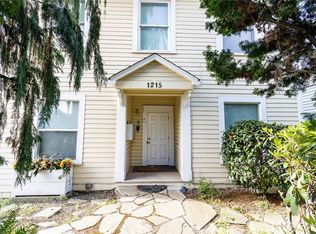
- $509,0004 bd2 ba2k sqft1231 4th St, Bremerton, WA 98337For Sale
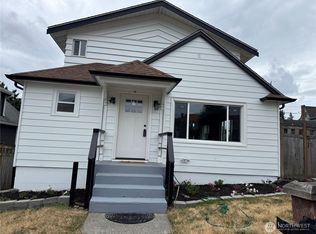
- $310,0002 bd1 ba1.3k sqft212 State Ave, Bremerton, WA 98337Sold
- $175,0003,049.2 Square Feet306 Chester Ave, Bremerton, WA 98337Sold
- $385,0004 bd2 ba2.4k sqft1404 Burwell St, Bremerton, WA 98337Sold
- $400,0003 bd2 ba2.3k sqft1212 4th St, Bremerton, WA 98337Sold
A local agent can set up tours, give advice and negotiate with sellers.
Similar homes
- $459,9953 bd3 ba2.4k sqft1207 8th Street, Bremerton, WA 98337Active
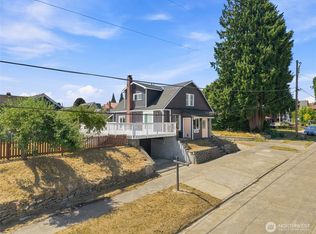 MLS ID #2559544, Musab El-Himri. NWMLS as distributed by MLS GRID
 - $445,0003 bd2 ba2.4k sqft1918 Gregory Way, Bremerton, WA 98337Active
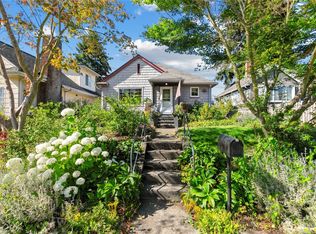 MLS ID #2555164, Josh WInkler. NWMLS as distributed by MLS GRID
 - $450,0002 bd2 ba1.7k sqft1719 Gregory Way, Bremerton, WA 98337Active
 MLS ID #2553908, Lisa Sprute. NWMLS as distributed by MLS GRID
 - $525,0003 bd2 ba1.4k sqftBremers Add 01, Bremerton, WA 98337Active
 MLS ID #2556293, Timothy Alan Kemp. NWMLS as distributed by MLS GRID
 - $429,0002 bd2 ba2.2k sqft1311 Park Avenue, Bremerton, WA 98337ActiveMLS ID #2554883, Ellie Renne. NWMLS as distributed by MLS GRID
- $509,0004 bd2 ba2k sqft1231 4th Street, Bremerton, WA 98337ActiveMLS ID #2534682, Anita Monk. NWMLS as distributed by MLS GRID
- $434,9992 bd2 ba1.8k sqft5206 W Werner Road, Bremerton, WA 98312ActiveMLS ID #2559735, Vallery C. Frink. NWMLS as distributed by MLS GRID
- $449,9003 bd3 ba2.1k sqft3202 Farragut Street, Bremerton, WA 98312ActiveMLS ID #2557565, Doug Miller. NWMLS as distributed by MLS GRID
- $485,0007 bd4 ba2.1k sqft4123 W D Street, Bremerton, WA 98312ActiveMLS ID #2559069, Hedy S. Joyce. NWMLS as distributed by MLS GRID
- $475,0003 bd1 ba1.5k sqft914 McKenzie Avenue, Bremerton, WA 98337ActiveMLS ID #2545517, Dustin Baker. NWMLS as distributed by MLS GRID
- $524,9503 bd3 ba4.1k sqft1108 Warren Avenue, Bremerton, WA 98337ActiveMLS ID #2543412, Beth Allen. NWMLS as distributed by MLS GRID
- $436,9994 bd2 ba2.1k sqft140 S Cambrian Avenue, Bremerton, WA 98312ActiveMLS ID #2556224, Brian Pate. NWMLS as distributed by MLS GRID
- $520,0003 bd3 ba1.9k sqft920 Callahan Drive, Bremerton, WA 98310ActiveMLS ID #2557636, Carolyn Sherman. NWMLS as distributed by MLS GRID
- $555,0003 bd3 ba2.1k sqft2134 E 14th Street, Bremerton, WA 98310ActiveMLS ID #2555874, Kristel Daugherty. NWMLS as distributed by MLS GRID
- $390,0003 bd2 ba1.4k sqft1648 Wolves Road, Port Orchard, WA 98366ActiveMLS ID #2559082, Peter Bradrick. NWMLS as distributed by MLS GRID
- $475,0003 bd3 ba1.4k sqft2067 Caleb Place SE, Port Orchard, WA 98366ActiveMLS ID #2560039, Lindsay Martin. NWMLS as distributed by MLS GRID
- $425,0004 bd2 ba1.6k sqft5219 5th Street, Bremerton, WA 98312ActiveMLS ID #2558524, Lisa Collier. NWMLS as distributed by MLS GRID
- $525,0004 bd2 ba1.7k sqft1223 11th Street, Bremerton, WA 98337ActiveMLS ID #2526301, Peter Branchflower. NWMLS as distributed by MLS GRID
- $399,0004 bd2 ba2.7k sqft3237 Perry Avenue NE, Bremerton, WA 98310ActiveMLS ID #2431535, Gary Anderson. NWMLS as distributed by MLS GRID
- $475,0002 bd2 ba1.9k sqft2388 Anderson Hill RD SW, Port Orchard, WA 98367ActiveMLS ID #2559184, Tracy Vanderlinda. NWMLS as distributed by MLS GRID
