A perfect blend of turnkey living and future development awaits you with this timeless beauty perched in a desirable Bremerton location. This gem offers refreshed finishes, a bright layout with modern updates. Enjoy the flow of main level living and flexible layout that allows for tailoring rooms to your specific needs. Generously sized rooms, classic built-ins, & wood-lined closets add to the charm of this classic. The property features a detached garage ideal for storage or dedicated workshop space. The unfinished basement offers a massive blank canvas for adding future living space maximizing equity. A half bath and finished electrical in basement enables immediate use for extra storage, gym/hobby space, and much more. Situated across the street from picturesque Evergreen Rotary Park. Superb proximity to Olympic College, PSNS, & Ferry. Moments away from local cafes, shops, & gorgeous waterfront views. Move-in ready, stylish updates, sprawling basement, spacious yard, driveway/garage/& off-street parking, convenient location, evening strolls & water access @ park, & much more is waiting for you. Don't miss this one!
Active
Listed by: Renne Real Estate • Ellie Renne
Price cut: $10K (8/7)
$419,000
1311 Park Avenue, Bremerton, WA 98337
2beds
2,210sqft
:
Get pre-qualified$2,552/mo
Single Family Residence
Built in 1912
6,098 Square Feet Lot
$416,200 Zestimate®
$190/sqft
$-- HOA
What's special
Modern updatesSprawling basementStylish updatesSpacious yardWood-lined closetsFinished electrical in basementRefreshed finishes
- 24 days |
- 923 |
- 69 |
Likely to sell faster than
Zillow last checked:
Listing updated:
Listed by:
Ellie Renne,
Renne Real Estate
Source: NWMLS as distributed by MLS GRID,MLS#: 2554883
Facts & features
Interior
Bedrooms & bathrooms
- Bedrooms: 2
- Bathrooms: 2
- Full bathrooms: 1
- 1/2 bathrooms: 1
- Main level bathrooms: 1
- Main level bedrooms: 2
Primary bedroom
- Level: Main
Bedroom
- Level: Main
Bathroom full
- Level: Main
Other
- Level: Lower
Dining room
- Level: Main
Entry hall
- Level: Main
Kitchen with eating space
- Level: Main
Living room
- Level: Main
Utility room
- Level: Main
Heating
- Baseboard, Electric
Cooling
- None
Appliances
- Included: Dryer, Microwave, Refrigerator, Stove(s)/Range(s), Washer, Dryer(s), Microwave(s), Refrigerator(s), Washer(s), Water Heater: Electric, Water Heater Location: Basement
Features
- Dining Room
- Flooring: Laminate
- Windows: Dbl Pane/Storm Window
- Basement: Unfinished
- Has fireplace: No
Interior area
- Total structure area: 2,210
- Total interior livable area: 2,210 sqft
Property
Parking
- Total spaces: 1
- Parking features: Driveway, Detached Garage, Off Street
- Has garage: Yes
- Covered spaces: 1
Features
- Levels: One
- Stories: 1
- Entry location: Main
- Patio & porch: Dbl Pane/Storm Window, Dining Room, Water Heater
Lot
- Size: 6,098 Square Feet
- Features: Curbs, Paved, Sidewalk, Cable TV, Fenced-Partially, High Speed Internet
- Topography: Level,Partial Slope
- Residential vegetation: Fruit Trees, Garden Space
Details
- Parcel number: 37260000040003
- Special conditions: Standard
Construction
Type & style
- Home type: SingleFamily
- Architectural style: 1 Story w/Bsmnt.
- Property subtype: Single Family Residence
Materials
- Brick, Wood Siding
- Foundation: Block, Poured Concrete
- Roof: Metal,See Remarks
Condition
- Good
- Year built: 1912
Utilities & green energy
- Electric: Company: Puget Sound Energy
- Sewer: Sewer Connected, Company: City of Bremerton
- Water: Public, Company: City of Bremerton
Community & HOA
Community
- Subdivision: Bremerton
Location
- Region: Bremerton
Financial & listing details
- Price per square foot: $190/sqft
- Tax assessed value: $372,010
- Annual tax amount: $3,299
- Date on market: 7/15/2026
- Cumulative days on market: 25 days
- Listing terms: Conventional,FHA,VA Loan
- Inclusions: Dryer(s), Microwave(s), Refrigerator(s), Stove(s)/Range(s), Washer(s)
Estimated market value
$416,200
$395,000 - $437,000
$2,443/mo
Price history
| Date | Event | Price |
|---|---|---|
| 8/7/2026 | Price change | $419,000-2.3%$190/sqft |
Source:  NWMLS as distributed by MLS GRID #2554883 Report a problem NWMLS as distributed by MLS GRID #2554883 Report a problem | ||
| 7/16/2026 | Listed for sale | $429,000+65%$194/sqft |
Source: NWMLS as distributed by MLS GRID #2554883 Report a problem | ||
| 7/25/2025 | Listing removed | $1,950$1/sqft |
Source: Zillow Rentals Report a problem | ||
| 7/14/2025 | Listed for rent | $1,950+5.4%$1/sqft |
Source: Zillow Rentals Report a problem | ||
| 6/16/2022 | Listing removed | -- |
Source: Zillow Rental Network Premium Report a problem | ||
| 6/10/2022 | Listed for rent | $1,850+16%$1/sqft |
Source: Zillow Rental Network Premium Report a problem | ||
| 12/22/2020 | Listing removed | $1,595$1/sqft |
Source: Peninsula Property Management Report a problem | ||
| 12/5/2020 | Listed for rent | $1,595$1/sqft |
Source: Peninsula Property Management Report a problem | ||
| 1/15/2020 | Listing removed | $1,595$1/sqft |
Source: Peninsula Property Management Report a problem | ||
| 12/29/2019 | Listed for rent | $1,595$1/sqft |
Source: Peninsula Property Management Report a problem | ||
| 7/18/2018 | Listing removed | $1,595$1/sqft |
Source: Zillow Rental Network Report a problem | ||
| 6/22/2018 | Listed for rent | $1,595$1/sqft |
Source: Zillow Rental Network Report a problem | ||
| 3/9/2018 | Sold | $260,000+8.3%$118/sqft |
Source: NWMLS as distributed by MLS GRID #1243536 Report a problem | ||
| 2/9/2018 | Pending sale | $240,000$109/sqft |
Source: Old Towne Realty #1243536 Report a problem | ||
| 2/8/2018 | Listed for sale | $240,000+269.2%$109/sqft |
Source: Old Towne Realty #1243536 Report a problem | ||
| 7/31/1996 | Sold | $65,000$29/sqft |
Source: Public Record Report a problem | ||
Public tax history
| Year | Property taxes | Tax assessment |
|---|---|---|
| 2025 | $3,296 +0.5% | $372,010 |
| 2024 | $3,280 +3.6% | $372,010 |
| 2023 | $3,165 -3.3% | $372,010 |
| 2022 | $3,271 +7.2% | $372,010 +19.3% |
| 2021 | $3,051 +2% | $311,880 +11.4% |
| 2020 | $2,991 +24.4% | $279,910 +20.2% |
| 2019 | $2,404 -5.2% | $232,960 +44% |
| 2018 | $2,536 | $161,760 |
| 2017 | $2,536 +19.7% | $161,760 +12.7% |
| 2016 | $2,118 +6.6% | $143,540 +32.4% |
| 2015 | $1,986 | $108,420 +4.4% |
| 2014 | $1,986 +31.7% | $103,900 -6.2% |
| 2013 | $1,508 -1.2% | $110,800 -6.9% |
| 2012 | $1,526 -2.6% | $118,990 -9.4% |
| 2011 | $1,568 +1.9% | $131,340 -5.9% |
| 2010 | $1,538 -15.7% | $139,530 -22.2% |
| 2009 | $1,825 +1.1% | $179,420 -4.2% |
| 2008 | $1,806 +0.3% | $187,240 +10.6% |
| 2007 | $1,800 +15.3% | $169,320 +45.2% |
| 2005 | $1,562 | $116,650 +18.7% |
| 2002 | -- | $98,270 +8.2% |
| 2001 | $1,312 +4.2% | $90,840 +9.8% |
| 2000 | $1,259 | $82,750 |
Find assessor info on the county website
Monthly payment
Est. payment
Payment breakdown
Explore the cost of this home by adjusting the details. Changes won't be saved.Climate risks
Neighborhood: 98337
Nearby schools
GreatSchools rating
- 5/10Naval Avenue Elementary SchoolGrades: PK-5Distance: 0.9 mi
- 3/10Mountain View Middle SchoolGrades: 6-8Distance: 1 mi
- 4/10Bremerton High SchoolGrades: 9-12Distance: 0.4 mi
Schools provided by the listing agent
- High: Bremerton High
Source: NWMLS as distributed by MLS GRID. This data may not be complete. We recommend contacting the local school district to confirm school assignments for this home.
- $656,000-- bd-- ba4.7k sqft1307 Park Ave, Bremerton, WA 98337Off Market

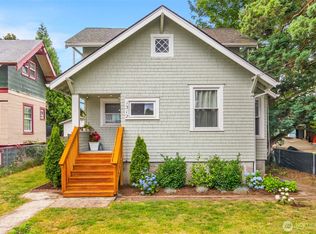
- $450,0003 bd2 ba1.2k sqft1312 Elizabeth Ave, Bremerton, WA 98337Sold
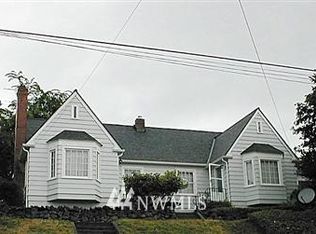
- $562,800-- bd-- ba-- sqft1325 Park Ave #1327, Bremerton, WA 98337Off Market
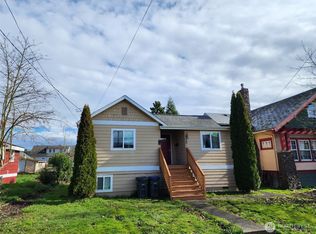
- $357,0003 bd1 ba1k sqft1320 Elizabeth Ave, Bremerton, WA 98337Sold
- $445,0003 bd2 ba1.3k sqft1306 Park Ave, Bremerton, WA 98337Sold
- $268,0002 bd1 ba668 sqft1322 Elizabeth Ave, Bremerton, WA 98337Sold
- $397,5003 bd3 ba2k sqft1315 Elizabeth Ave, Bremerton, WA 98337Sold
- $434,0002 bd1 ba2.1k sqft1334 Elizabeth Ave, Bremerton, WA 98337Sold
A local agent can set up tours, give advice and negotiate with sellers.
Similar homes
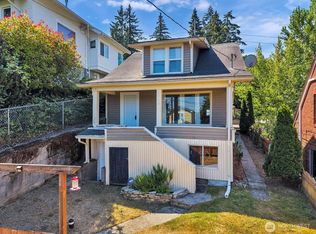
- $450,0002 bd2 ba1.7k sqft1719 Gregory Way, Bremerton, WA 98337Active
 MLS ID #2553908, Lisa Sprute. NWMLS as distributed by MLS GRID
 - $415,0004 bd2 ba2.1k sqft140 S Cambrian Avenue, Bremerton, WA 98312Active
 MLS ID #2565800, Brian Pate. NWMLS as distributed by MLS GRID
 - $440,0004 bd2 ba2.8k sqft1216 Burwell St, Bremerton, WA 98337Active
 MLS ID #2544909, Sharon Vinograd. NWMLS as distributed by MLS GRID
 - $--2 bd2 ba1.4k sqft506 S Yantic Ave, Bremerton, WA 98312Auction
 Auction.com 2
 - $415,0003 bd2 ba2.2k sqft610 Bertha Avenue, Bremerton, WA 98312ActiveMLS ID #2565351, Mikie Brown. NWMLS as distributed by MLS GRID
- $475,0003 bd1 ba1.5k sqft914 McKenzie Avenue, Bremerton, WA 98337ActiveMLS ID #2545517, Dustin Baker. NWMLS as distributed by MLS GRID
- $429,9992 bd2 ba1.8k sqft5206 W Werner Road, Bremerton, WA 98312ActiveMLS ID #2559735, Vallery C. Frink. NWMLS as distributed by MLS GRID
- $495,0004 bd2 ba2k sqft1231 4th Street, Bremerton, WA 98337ActiveMLS ID #2534682, Anita Monk. NWMLS as distributed by MLS GRID
- $525,0003 bd2 ba1.4k sqftBremers Add 01, Bremerton, WA 98337ActiveMLS ID #2556293, Timothy Alan Kemp. NWMLS as distributed by MLS GRID
- $410,0003 bd2 ba1.4k sqft3964 Broadmoor Loop NE, Bremerton, WA 98310ActiveMLS ID #2564445, Josh WInkler. NWMLS as distributed by MLS GRID
- $420,0003 bd2 ba1.3k sqft143 Dora Avenue, Bremerton, WA 98312ActiveMLS ID #2558405, Marlene Scheffer. NWMLS as distributed by MLS GRID
- $444,0002 bd2 ba1.1k sqft1610 Park, Bremerton, WA 98337ActiveMLS ID #2510647, Elaine Hunt. NWMLS as distributed by MLS GRID
- $414,0005 bd1 ba1.2k sqft3818 Sundown Drive, Bremerton, WA 98312ActiveMLS ID #2559486, Laura Barnhill. NWMLS as distributed by MLS GRID
- $435,0002 bd2 ba1.9k sqft4391 SE Horstman Road, Port Orchard, WA 98366ActiveMLS ID #2553518, Cathy S Graham. NWMLS as distributed by MLS GRID
- $350,0002 bd1 ba1.2k sqft805 Roosevelt Avenue, Bremerton, WA 98337ActiveMLS ID #2528348, Darren Rivers. NWMLS as distributed by MLS GRID
- $--2 bd2 ba1.7k sqft5605 Fern Ave NE, Bremerton, WA 98311AuctionAuction.com 2
- $435,0003 bd3 ba1.4k sqft355 Stonewood Place, Bremerton, WA 98310ActiveMLS ID #2561154, Vivienne Vanichkul. NWMLS as distributed by MLS GRID
- $394,0002 bd2 ba1.1k sqft3121 Preble Street, Bremerton, WA 98312ActiveMLS ID #2543656, Shane Ison. NWMLS as distributed by MLS GRID
- $399,0004 bd2 ba2.7k sqft3237 Perry Avenue NE, Bremerton, WA 98310ActiveMLS ID #2431535, Gary Anderson. NWMLS as distributed by MLS GRID
- $--4 bd2 ba2.2k sqft29 NW Tracy Ave, Bremerton, WA 98311AuctionAuction.com 2
