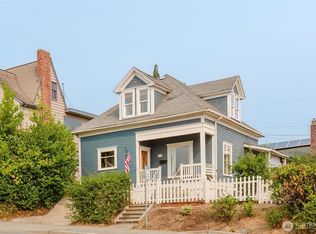
Welcome home to this stunning, fully remodeled 4-bedroom, 2-bath retreat where no detail was overlooked and every surface is brand new. From the gorgeous new kitchen featuring all-new appliances, cabinetry, and countertops to the updated bathrooms with fresh fixtures, this two-story gem has been transformed from top to bottom. New flooring, fresh paint, and new windows and doors inside and out give the home a crisp, modern feel that is truly move-in ready. The finished basement and bonus room offer incredible flexibility for a home office, playroom, media room, or guest space, while the detached garage adds convenience and storage. Ideally situated near Kiwanis Park and just minutes from PSNS, the location is as impressive as the home itself. Offering rental by the room potential!
Sold
Zillow last checked:
Listing updated:
Offers reviewed: Jun 19
Bought with:
Angela Angell, 118154
Coldwell Banker Bain
Source: NWMLS as distributed by MLS GRID,MLS#: 2534682
Price history
| Date | Event | Price |
|---|---|---|
| 9/23/2026 | Sold | $479,999$230/sqft |
Source:  NWMLS as distributed by MLS GRID #2534682 Report a problem NWMLS as distributed by MLS GRID #2534682 Report a problem | ||
| 9/4/2026 | Pending sale | $479,999$230/sqft |
Source: NWMLS as distributed by MLS GRID #2534682 Report a problem | ||
| 8/16/2026 | Price change | $479,999-2%$230/sqft |
Source: NWMLS as distributed by MLS GRID #2534682 Report a problem | ||
| 8/10/2026 | Price change | $489,999-1%$235/sqft |
Source: NWMLS as distributed by MLS GRID #2534682 Report a problem | ||
| 8/4/2026 | Price change | $495,000-1.8%$237/sqft |
Source: NWMLS as distributed by MLS GRID #2534682 Report a problem | ||
| 7/30/2026 | Price change | $504,000-1%$241/sqft |
Source: NWMLS as distributed by MLS GRID #2534682 Report a problem | ||
| 7/24/2026 | Price change | $509,000-1.2%$244/sqft |
Source: NWMLS as distributed by MLS GRID #2534682 Report a problem | ||
| 7/14/2026 | Price change | $515,000-1%$247/sqft |
Source: NWMLS as distributed by MLS GRID #2534682 Report a problem | ||
| 6/28/2026 | Price change | $520,000-1%$249/sqft |
Source: NWMLS as distributed by MLS GRID #2534682 Report a problem | ||
| 6/3/2026 | Listed for sale | $525,000+133.3%$251/sqft |
Source: NWMLS as distributed by MLS GRID #2534682 Report a problem | ||
| 10/15/2025 | Sold | $225,000+20%$108/sqft |
Source: Public Record Report a problem | ||
| 5/6/2004 | Sold | $187,500+128.7%$90/sqft |
Source: NWMLS as distributed by MLS GRID #23120298 Report a problem | ||
| 1/16/2003 | Sold | $82,000$39/sqft |
Source: NWMLS as distributed by MLS GRID #22264910 Report a problem | ||


Get a cash offer in 3 minutes
Find out how much your home could sell for in as little as 3 minutes with a no-obligation cash offer.
Estimated market value
$480,200
