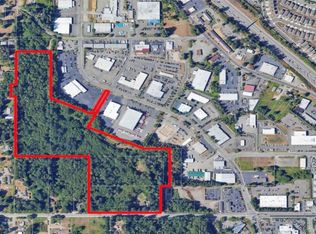
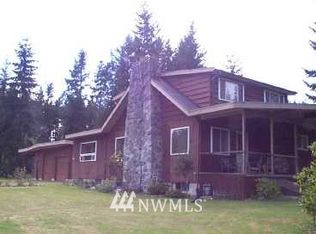
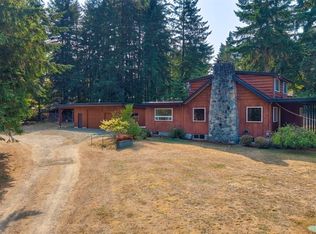
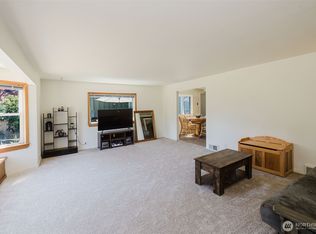
Welcome home to this charming Northwest retreat where timeless character, privacy, and endless possibilities come together on nearly one-half acre in the heart of West Bremerton! Tucked behind mature evergreens, this inviting property offers the peaceful setting buyers crave while remaining just minutes from shopping, dining, schools, parks, Puget Sound Naval Shipyard, the Seattle ferry & major commuter routes.Step inside and discover a warm, welcoming living space filled with natural light, classic charm, and comfortable everyday living. The thoughtfully designed main level features two spacious bedrooms, a comfortable living room, dining area, functional kitchen, and generous storage. Downstairs, the daylight basement provides outstanding flexibility with additional finished living space, a separate exterior entrance, and room for a home office, recreation room, hobby area, workout space, guest quarters, or whatever best fits your lifestyle. Whether you're working from home, entertaining friends, or simply looking for extra room to spread out, this home offers options rarely found at this price point.Outside, the expansive lot is equally impressive. Enjoy room to garden, play, entertain, or simply relax surrounded by mature landscaping and towering evergreens that create a peaceful sense of privacy. Abundant off-street parking, RV parking, and 2 outbuildings provide exceptional storage, or workshop space!
Active
Listed by: Think Frink Home Team • Vallery C. Frink
Price cut: $15K (9/21)
$385,000
5206 W Werner Road, Bremerton, WA 98312
2beds
1,843sqft
Single Family Residence
Built in 1934
0.44 Acres Lot
$384,700 Zestimate®
$209/sqft
$-- HOA
What's special
Abundant off-street parkingRv parkingFunctional kitchenSeparate exterior entranceNearly one-half acreTucked behind mature evergreensTwo spacious bedrooms
- --
- on Zillow
- 1,577
- views
- 131
- saves
Zillow last checked:
Listing updated:
Listed by:
Vallery C. Frink,
Think Frink Home Team
Source: NWMLS as distributed by MLS GRID,MLS#: 2559735
Facts & features
Interior
Bedrooms & bathrooms
- Bedrooms: 2
- Bathrooms: 2
- Full bathrooms: 1
- 1/2 bathrooms: 1
- Main level bathrooms: 1
- Main level bedrooms: 2
Primary bedroom
- Level: Main
Bedroom
- Level: Main
Bathroom full
- Level: Main
Other
- Level: Lower
Other
- Level: Lower
Other
- Level: Lower
Dining room
- Level: Main
Entry hall
- Level: Main
Kitchen without eating space
- Level: Main
Living room
- Level: Main
Heating
- Forced Air, Oil
Cooling
- None
Appliances
- Included: Dryer, Refrigerator, Stove(s)/Range(s), Washer, Dryer(s), Refrigerator(s), Washer(s), Water Heater: Electric, Water Heater Location: Basement
Features
- Flooring: Laminate, Carpet
- Windows: Dbl Pane/Storm Window
- Basement: Daylight
- Has fireplace: No
Interior area
- Total structure area: 1,843
- Total interior livable area: 1,843 sqft
Property
Parking
- Total spaces: 5
- Parking features: Driveway, Off Street, RV Parking
- Uncovered spaces: 5
Features
- Levels: One
- Stories: 1
- Entry location: Main
- Patio & porch: Dbl Pane/Storm Window, Water Heater
Lot
- Size: 0.44 Acres
- Dimensions: 130 x 148
- Features: Paved, Secluded, Cable TV, Deck, Outbuildings, Patio, RV Parking
- Topography: Level,Partial Slope,Terraces
- Residential vegetation: Garden Space
Details
- Parcel number: 21240120452005
- Zoning: UL
- Zoning description: Jurisdiction: City
- Special conditions: Standard
Construction
Type & style
- Home type: SingleFamily
- Architectural style: 1 Story w/Bsmnt.
- Property subtype: Single Family Residence
Materials
- Metal/Vinyl, See Remarks
- Foundation: Block, Poured Concrete
- Roof: Composition
Condition
- Good
- Year built: 1934
- Major remodel year: 1934
Utilities & green energy
- Electric: Company: PSE
- Sewer: Septic Tank, Company: City of Bremerton
- Water: See Remarks, Company: City of Bremerton
- Utilities for property: Century Link
Community & HOA
Community
- Subdivision: Bremerton
Location
- Region: Bremerton
Financial & listing details
- Price per square foot: $209/sqft
- Tax assessed value: $370,520
- Annual tax amount: $3,767
- Date on market: 7/25/2026
- Listing terms: Conventional,FHA,VA Loan
- Inclusions: Dryer(s), Refrigerator(s), Stove(s)/Range(s), Washer(s)
Estimated market value
$384,700
$365,000 - $404,000
$2,440/mo
Price history
| Date | Event | Price |
|---|---|---|
| 9/21/2026 | Price change | $385,000-3.8%$209/sqft |
Source:  NWMLS as distributed by MLS GRID #2559735 Report a problem NWMLS as distributed by MLS GRID #2559735 Report a problem | ||
| 8/19/2026 | Price change | $400,000-7%$217/sqft |
Source: NWMLS as distributed by MLS GRID #2559735 Report a problem | ||
| 8/6/2026 | Price change | $429,999-1.1%$233/sqft |
Source: NWMLS as distributed by MLS GRID #2559735 Report a problem | ||
| 7/25/2026 | Listed for sale | $434,999+24.3%$236/sqft |
Source: NWMLS as distributed by MLS GRID #2559735 Report a problem | ||
| 10/14/2021 | Sold | $350,000$190/sqft |
Source: NWMLS as distributed by MLS GRID #1835000 Report a problem | ||
Public tax history
| Year | Property taxes | Tax assessment |
|---|---|---|
| 2025 | $3,629 +1.4% | $370,520 |
| 2024 | $3,581 +3.5% | $370,520 |
| 2023 | $3,458 -0.4% | $370,520 |
| 2022 | $3,473 +14.9% | $370,520 +29.8% |
| 2021 | $3,023 +437.4% | $285,370 +20.4% |
| 2020 | $563 -74% | $236,920 +20.7% |
| 2019 | $2,163 -4.1% | $196,220 +46.3% |
| 2018 | $2,257 | $134,130 |
| 2017 | $2,257 +20.3% | $134,130 +13.4% |
| 2016 | $1,875 +7.4% | $118,320 +4.8% |
| 2015 | $1,746 | $112,940 +4.4% |
| 2014 | $1,746 +7.1% | $108,130 -6% |
| 2013 | $1,630 -4.3% | $115,090 -8.5% |
| 2012 | $1,703 -4.5% | $125,850 -10.1% |
| 2011 | $1,783 +0.6% | $139,990 -7.1% |
| 2010 | $1,773 -5.9% | $150,750 -14.9% |
| 2009 | $1,884 -0.1% | $177,240 -4.1% |
| 2008 | $1,885 +1.5% | $184,750 +10.4% |
| 2007 | $1,857 +25.3% | $167,280 +51.9% |
| 2005 | $1,483 | $110,110 +26.9% |
| 2002 | -- | $86,760 |
Find assessor info on the county website
Monthly payment
Est. payment
Payment breakdown
Explore the cost of this home by adjusting the details. Changes won't be saved.Climate risks
Neighborhood: 98312

Similar homes
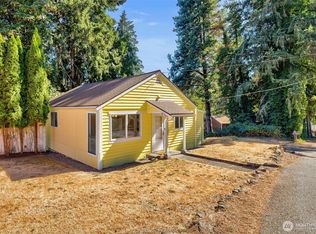
- $400,0003 bd2 ba1.3k sqft143 Dora Avenue, Bremerton, WA 98312Active
 MLS ID #2558405, Marlene Scheffer. NWMLS as distributed by MLS GRID
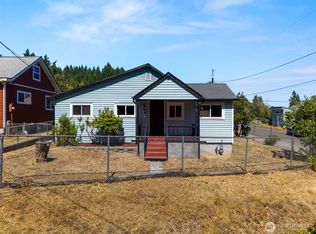
 - $375,0002 bd3 ba1.2k sqft1121 Lower Marine Drive, Bremerton, WA 98312Active
 MLS ID #2573762, Shari Royston. NWMLS as distributed by MLS GRID
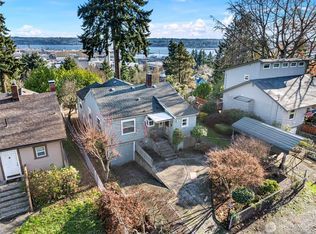
 - $400,0002 bd2 ba1k sqft1159 Hazel Avenue NW, Bremerton, WA 98312Active
 MLS ID #2568174, Lindsay Martin. NWMLS as distributed by MLS GRID
 - $410,0003 bd2 ba2k sqft410 S Charleston Avenue, Bremerton, WA 98312Active
 MLS ID #2458560, Charemon Tovar. NWMLS as distributed by MLS GRID
