Welcome to this sweet bungalow in one of the coolest and most desirable neighborhoods-Manette! This cute cottage lives like a one-level offering plenty of space, flexibility & potential. The main floor features a welcoming living room, dining area, kitchen, 2 bedrooms & full bath. Step through the sliding glass doors to a spacious composite deck, where you can take in beautiful mountain & water views overlooking the expansive yard with plenty of room for everyone, including four-legged friends. There is space for play, entertaining & even that dream garden you’ve been envisioning. The basement adds more versatility with an office, ¾ bath, laundry room & potential kitchenett + additional rooms perfect for hobbies, storage-whatever your needs are. There is so much potential packed into this great home! Major updates include a roof-2016, furnace & hot water tank replaced in approx. 2017, along with a composite deck built in 2018. Parking is a breeze in the covered carport on one side and a large driveway on the other. Commuters will love the central location, with easy access to Kitsap Transit routes, the Bremerton Ferry, SR-303, & Puget Sound Naval Shipyard. Then there’s Manette itself. Enjoy sunset BBQs, leisurely strolls, local coffee shops, restaurants, boutiques, live music & the ferry to Seattle-all in a peaceful,quaint neighborhood with plenty to explore. There is a LOT to love here! Needs some TLC. Come see all this special Manette bungalow has to offer! Virtually Staged
Active
Listed by: Coldwell Banker Bain • Jana J Wilkins • 206-941-3109
$475,000
2323 Terrace Street, Bremerton, WA 98310
2beds
1,883sqft
Single Family Residence
Built in 1940
8,276 Square Feet Lot
$465,600 Zestimate®
$252/sqft
$-- HOA
What's special
Covered carportSpacious composite deckLarge drivewaySliding glass doorsDining area
- --
- on Zillow
- 541
- views
- 53
- saves
Likely to sell faster than
Zillow last checked:
Listing updated:
Listed by:
Jana J Wilkins 206-941-3109 jana.wilkins@cbrealty.com,
Coldwell Banker Bain
Source: NWMLS as distributed by MLS GRID,MLS#: 2596112
Facts & features
Interior
Bedrooms & bathrooms
- Bedrooms: 2
- Bathrooms: 2
- Full bathrooms: 1
- 3/4 bathrooms: 1
- Main level bathrooms: 1
- Main level bedrooms: 2
Primary bedroom
- Level: Main
Bedroom
- Level: Main
Bathroom full
- Level: Main
Bathroom three quarter
- Level: Lower
Other
- Level: Lower
Den office
- Level: Lower
Dining room
- Level: Main
Kitchen without eating space
- Level: Main
Living room
- Level: Main
Utility room
- Level: Lower
Heating
- Forced Air, Electric, Natural Gas
Cooling
- None
Appliances
- Included: Dishwasher, Dryer, Refrigerator, Stove(s)/Range(s), Washer, Dishwasher(s), Dryer(s), Refrigerator(s), Washer(s), Water Heater: electric, Water Heater Location: basement
Features
- Dining Room
- Flooring: Concrete, Vinyl, Carpet
- Basement: Finished,Partially Finished
- Has fireplace: No
Interior area
- Total structure area: 1,883
- Total interior livable area: 1,883 sqft
Property
Parking
- Total spaces: 3
- Parking features: Attached Carport, Driveway, RV Parking
- Has carport: Yes
- Covered spaces: 1
- Uncovered spaces: 2
Features
- Levels: One
- Stories: 1
- Patio & porch: Dining Room, Water Heater
- Has view: Yes
- View description: Mountain(s), Partial, See Remarks, Sound
- Has water view: Yes
- Water view: Sound
Lot
- Size: 8,276 Square Feet
- Features: Curbs, Paved, Sidewalk, Cable TV, Deck, Fenced-Partially, Gas Available, High Speed Internet, Outbuildings, RV Parking
- Topography: Level
- Residential vegetation: Fruit Trees, Garden Space
Details
- Parcel number: 39200000280009
- Zoning description: Jurisdiction: City
- Special conditions: Standard
Construction
Type & style
- Home type: SingleFamily
- Architectural style: 1 Story w/Bsmnt.
- Property subtype: Single Family Residence
Materials
- Wood Siding
- Foundation: Poured Concrete, Slab
- Roof: Composition
Condition
- Year built: 1940
Utilities & green energy
- Electric: Company: PSE
- Sewer: Sewer Connected, Company: City of Bremerton
- Water: Public, Company: City of Bremerton
- Utilities for property: Xfinity, Xfinity
Community & HOA
Community
- Subdivision: Manette
Location
- Region: Bremerton
Financial & listing details
- Price per square foot: $252/sqft
- Tax assessed value: $458,550
- Annual tax amount: $4,065
- Date on market: 10/20/2026
- Listing terms: Conventional,FHA,VA Loan
- Inclusions: Dishwasher(s), Dryer(s), Refrigerator(s), Stove(s)/Range(s), Washer(s)
Estimated market value
$465,600
$442,000 - $489,000
$2,505/mo
Price history
| Date | Event | Price |
|---|---|---|
| 10/20/2026 | Listed for sale | $475,000+512.9%$252/sqft |
Source:  NWMLS as distributed by MLS GRID #2596112 Report a problem | ||
| 2/23/1990 | Sold | $77,500$41/sqft |
Source: Agent Provided Report a problem | ||
Public tax history
| Year | Property taxes | Tax assessment |
|---|---|---|
| 2025 | $4,063 +0.5% | $458,550 |
| 2024 | $4,043 +3.6% | $458,550 |
| 2023 | $3,901 -3.3% | $458,550 |
| 2022 | $4,032 +7.8% | $458,550 +19.9% |
| 2021 | $3,741 +2.7% | $382,460 +12.2% |
| 2020 | $3,643 +16.6% | $340,950 +12.6% |
| 2019 | $3,125 +3.2% | $302,740 +48.5% |
| 2018 | $3,027 | $203,890 |
| 2017 | $3,027 +13.4% | $203,890 +13.8% |
| 2016 | $2,669 +7.7% | $179,200 +12.2% |
| 2015 | $2,479 | $159,650 |
| 2014 | $2,479 +11.7% | $159,650 |
| 2013 | $2,220 -0.8% | $159,650 -8.5% |
| 2012 | $2,238 -0.9% | $174,560 -7.8% |
| 2011 | $2,260 +8.2% | $189,400 |
| 2010 | $2,087 -8.4% | $189,400 -15.5% |
| 2009 | $2,279 +1.1% | $224,050 -4.1% |
| 2008 | $2,253 +0.8% | $233,640 +11.1% |
| 2007 | $2,236 +18% | $210,280 +48.5% |
| 2005 | $1,896 | $141,620 +12.2% |
| 2002 | -- | $126,200 +8.9% |
| 2001 | $1,628 -2.5% | $115,870 +5.6% |
| 2000 | $1,669 | $109,720 |
Find assessor info on the county website
Monthly payment
Est. payment
Payment breakdown
Explore the cost of this home by adjusting the details. Changes won't be saved.Climate risks
Neighborhood: 98310


Similar homes
- $485,0004 bd2 ba1.9k sqft1920 6th Street, Bremerton, WA 98337Active
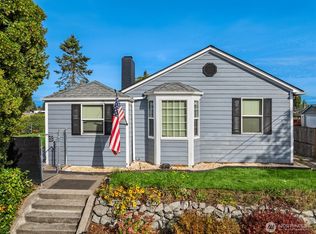 MLS ID #2591069, Alyssa Ahern. NWMLS as distributed by MLS GRID
- $540,0003 bd2 ba1.7k sqft1532 Naval Avenue, Bremerton, WA 98312Active
 MLS ID #2583175, Apryl Tolstoy. NWMLS as distributed by MLS GRID
- $520,0004 bd3 ba1.9k sqftTracyton Place, Bremerton, WA 98310Active
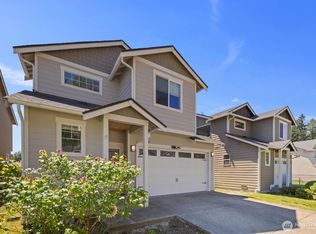 MLS ID #2519491, Larissa Butler. NWMLS as distributed by MLS GRID
- $459,9993 bd2 ba1.5k sqft918 Taylor Street E, Port Orchard, WA 98366Active
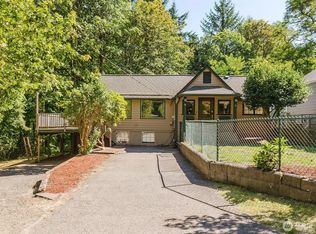 MLS ID #2567183, Carly McGraw. NWMLS as distributed by MLS GRID
