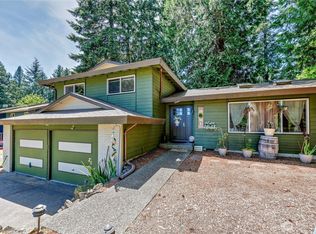
Say yes to space, comfort, and convenience in this beautiful home, on a peaceful dead-end street in desirable Illahee! This move-in-ready home features a spacious great room with vaulted ceilings accented by beautiful blue pine shiplap, creating a warm and inviting atmosphere. The bright, updated kitchen offers quartz countertops, stainless steel appliances, a butcher block island, and slider access from the dining area to the second-story deck—perfect for enjoying the shaded backyard.Luxury vinyl plank flooring flows throughout the home; bathrooms feature subway tile and quartz countertops. The spacious lower-level family room offers ample flexible living space for relaxing, entertaining, or a home office.Situated on a level lot just shy of a half-acre, the property offers endless possibilities for gardening, recreation, or simply enjoying the peaceful setting. A spacious two-car garage provides ample storage, and the convenient location makes commuting a breeze. Enjoy the perfect combination of space, comfort, and convenience in this beautifully updated home.
Active
Listed by: eXp Realty • Bernadette Schuster
Price cut: $8K (8/11)
$569,000
7540 Grahns Lane NE, Bremerton, WA 98311
3beds
1,863sqft
:
Get pre-qualified$3,466/mo
Single Family Residence
Built in 1979
0.47 Acres Lot
$574,600 Zestimate®
$305/sqft
$-- HOA
What's special
Bright updated kitchenShaded backyardBeautiful blue pine shiplapSpacious lower-level family roomButcher block islandSpacious two-car garageStainless steel appliances
- 24 days |
- 1,306 |
- 144 |
Likely to sell faster than
Zillow last checked:
Listing updated:
Listed by:
Bernadette Schuster,
eXp Realty
Source: NWMLS as distributed by MLS GRID,MLS#: 2557545
Facts & features
Interior
Bedrooms & bathrooms
- Bedrooms: 3
- Bathrooms: 3
- Full bathrooms: 1
- 3/4 bathrooms: 1
- 1/2 bathrooms: 1
Primary bedroom
- Level: Second
Bedroom
- Level: Second
Bedroom
- Level: Second
Bathroom full
- Level: Second
Bathroom three quarter
- Level: Second
Other
- Level: Lower
Dining room
- Level: Second
Entry hall
- Level: Main
Family room
- Level: Lower
Kitchen with eating space
- Level: Second
Living room
- Level: Second
Utility room
- Level: Lower
Heating
- Fireplace, Forced Air, Electric, Wood
Cooling
- None
Appliances
- Included: Dishwasher, Microwave, Refrigerator, Stove(s)/Range(s), Dishwasher(s), Microwave(s), Refrigerator(s)
Features
- Bath Off Primary, Dining Room
- Flooring: Vinyl Plank
- Windows: Dbl Pane/Storm Window
- Basement: Daylight,Finished
- Number of fireplaces: 2
- Fireplace features: Wood Burning, Lower Level: 1, Main Level: 1, Fireplace
Interior area
- Total structure area: 1,863
- Total interior livable area: 1,863 sqft
Video & virtual tour
Property
Parking
- Total spaces: 4
- Parking features: Attached Garage
- Has attached garage: Yes
- Covered spaces: 2
- Uncovered spaces: 2
Features
- Levels: Multi/Split
- Entry location: Main
- Patio & porch: Bath Off Primary, Dbl Pane/Storm Window, Dining Room, Fireplace, Vaulted Ceiling(s)
- Has view: Yes
- View description: Territorial
Lot
- Size: 0.47 Acres
- Dimensions: 111 x 184
- Features: Dead End Street, Paved, Cable TV, Deck, Fenced-Partially, High Speed Internet, Patio
- Topography: Level,Partial Slope
- Residential vegetation: Garden Space, Wooded
Details
- Parcel number: 30250220112002
- Zoning: UL
- Zoning description: Jurisdiction: County
- Special conditions: Standard
Construction
Type & style
- Home type: SingleFamily
- Architectural style: Contemporary,Split Entry
- Property subtype: Single Family Residence
Materials
- Wood Siding, Wood Products
- Foundation: Poured Concrete
- Roof: Composition
Condition
- Good
- Year built: 1979
- Major remodel year: 1979
Utilities & green energy
- Electric: Company: PSE
- Sewer: Septic Tank, Company: Septic
- Water: Public, Company: North Perry Water
- Utilities for property: Centurylink, Centurylink
Community & HOA
Community
- Features: CCRs
- Subdivision: Illahee
Location
- Region: Bremerton
Financial & listing details
- Price per square foot: $305/sqft
- Tax assessed value: $477,290
- Annual tax amount: $4,480
- Date on market: 7/19/2026
- Cumulative days on market: 25 days
- Listing terms: Conventional,FHA,VA Loan
- Inclusions: Dishwasher(s), Microwave(s), Refrigerator(s), Stove(s)/Range(s)
Estimated market value
$574,600
$546,000 - $603,000
$3,041/mo
Price history
| Date | Event | Price |
|---|---|---|
| 8/11/2026 | Price change | $569,000-1.4%$305/sqft |
Source: eXp Realty #2557545 Report a problem | ||
| 7/20/2026 | Listed for sale | $577,000-11.2%$310/sqft |
Source: eXp Realty #2557545 Report a problem | ||
| 9/19/2025 | Listing removed | $2,859$2/sqft |
Source: Zillow Rentals Report a problem | ||
| 9/2/2025 | Price change | $2,859-2.1%$2/sqft |
Source: Zillow Rentals Report a problem | ||
| 8/26/2025 | Price change | $2,919-1.7%$2/sqft |
Source: Zillow Rentals Report a problem | ||
| 8/19/2025 | Price change | $2,969-1%$2/sqft |
Source: Zillow Rentals Report a problem | ||
| 8/14/2025 | Price change | $2,999+1.7%$2/sqft |
Source: Zillow Rentals Report a problem | ||
| 8/11/2025 | Price change | $2,949+2.4%$2/sqft |
Source: Zillow Rentals Report a problem | ||
| 8/5/2025 | Price change | $2,879-0.7%$2/sqft |
Source: Zillow Rentals Report a problem | ||
| 7/29/2025 | Price change | $2,899-1.7%$2/sqft |
Source: Zillow Rentals Report a problem | ||
| 7/23/2025 | Price change | $2,949-3.3%$2/sqft |
Source: Zillow Rentals Report a problem | ||
| 7/9/2025 | Price change | $3,049-3.2%$2/sqft |
Source: Zillow Rentals Report a problem | ||
| 7/2/2025 | Price change | $3,149-3.1%$2/sqft |
Source: Zillow Rentals Report a problem | ||
| 6/22/2025 | Listed for rent | $3,249+8.3%$2/sqft |
Source: Zillow Rentals Report a problem | ||
| 6/13/2025 | Listing removed | $2,999$2/sqft |
Source: Zillow Rentals Report a problem | ||
| 6/11/2025 | Price change | $2,999-3.2%$2/sqft |
Source: Zillow Rentals Report a problem | ||
| 6/4/2025 | Price change | $3,099-3.1%$2/sqft |
Source: Zillow Rentals Report a problem | ||
| 5/28/2025 | Price change | $3,199-1.5%$2/sqft |
Source: Zillow Rentals Report a problem | ||
| 5/23/2025 | Listed for rent | $3,249+4%$2/sqft |
Source: Zillow Rentals Report a problem | ||
| 5/29/2024 | Listing removed | -- |
Source: Zillow Rentals Report a problem | ||
| 5/14/2024 | Listed for rent | $3,125$2/sqft |
Source: Zillow Rentals Report a problem | ||
| 4/25/2022 | Sold | $650,000+8.5%$349/sqft |
Source:  NWMLS as distributed by MLS GRID #1905822 Report a problem NWMLS as distributed by MLS GRID #1905822 Report a problem | ||
| 4/8/2022 | Pending sale | $599,000$322/sqft |
Source: NWMLS as distributed by MLS GRID #1905822 Report a problem | ||
| 3/30/2022 | Listed for sale | $599,000+47.9%$322/sqft |
Source: NWMLS as distributed by MLS GRID #1905822 Report a problem | ||
| 11/24/2021 | Sold | $405,000+6.9%$217/sqft |
Source: NWMLS as distributed by MLS GRID #1860491 Report a problem | ||
| 11/7/2021 | Pending sale | $379,000$203/sqft |
Source: NWMLS as distributed by MLS GRID #1860491 Report a problem | ||
| 11/4/2021 | Listed for sale | $379,000$203/sqft |
Source: NWMLS as distributed by MLS GRID #1860491 Report a problem | ||
Public tax history
| Year | Property taxes | Tax assessment |
|---|---|---|
| 2025 | $4,394 +1.2% | $477,290 |
| 2024 | $4,342 +2.8% | $477,290 |
| 2023 | $4,221 +17.4% | $477,290 +17.9% |
| 2022 | $3,595 -4.5% | $404,760 +8.4% |
| 2021 | $3,764 +6.1% | $373,550 +11.6% |
| 2020 | $3,547 +15.2% | $334,590 +17.5% |
| 2019 | $3,080 -9.8% | $284,830 +20.9% |
| 2018 | $3,413 | $235,650 |
| 2017 | $3,413 +13.2% | $235,650 +10.5% |
| 2016 | $3,015 +2.1% | $213,300 +3.9% |
| 2015 | $2,952 | $205,220 +4.8% |
| 2014 | $2,952 +8.3% | $195,810 |
| 2013 | $2,725 +3% | $195,810 -5.7% |
| 2012 | $2,646 +12.6% | $207,670 -4.1% |
| 2011 | $2,349 -6.9% | $216,570 -7.7% |
| 2010 | $2,525 +1.5% | $234,570 -8.1% |
| 2009 | $2,487 -1.1% | $255,230 -4.1% |
| 2008 | $2,514 +1.8% | $266,270 +11.2% |
| 2007 | $2,470 +10.4% | $239,380 +41.5% |
| 2005 | $2,237 | $169,180 +27.5% |
| 2002 | -- | $132,720 +5.4% |
| 2001 | $1,789 -0.5% | $125,940 +5.9% |
| 2000 | $1,798 | $118,900 |
Find assessor info on the county website
Monthly payment
Est. payment
Payment breakdown
Explore the cost of this home by adjusting the details. Changes won't be saved.Climate risks
Neighborhood: 98311
Nearby schools
GreatSchools rating
- 7/10Brownsville Elementary SchoolGrades: PK-5Distance: 0.7 mi
- 6/10Ridgetop Junior High SchoolGrades: 6-8Distance: 3.7 mi
- 8/10Olympic High SchoolGrades: 9-12Distance: 3.1 mi
Schools provided by the listing agent
- Elementary: Brownsville Elem
- Middle: Ridgetop Middle
- High: Central Kitsap High
Source: NWMLS as distributed by MLS GRID. This data may not be complete. We recommend contacting the local school district to confirm school assignments for this home.
- $430,0003 bd2 ba1.4k sqft7534 Illahee Rd NE, Bremerton, WA 98311Sold
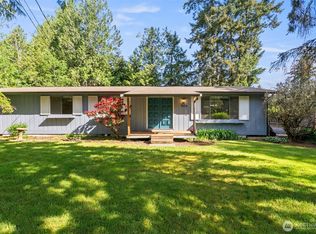
- $700,0003 bd3 ba2.1k sqft7586 Illahee Rd NE, Bremerton, WA 98311Sold
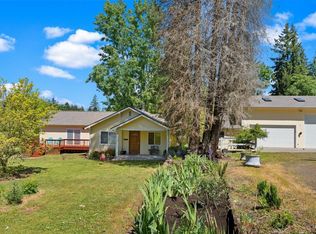
- $670,0003 bd3 ba3.2k sqft3850 NE Belmont Pl, Bremerton, WA 98311Sold
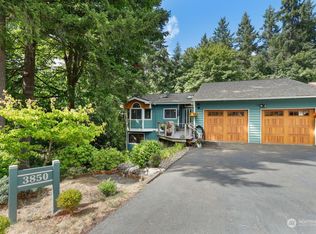
- $455,0003 bd2 ba1.4k sqft7365 Varsity Ln NE, Bremerton, WA 98311Sold
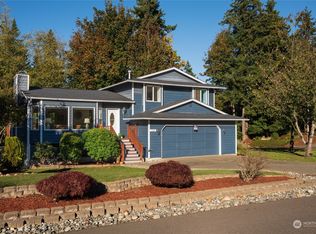
- $575,0003 bd3 ba2k sqft7550 Varsity Ln NE, Bremerton, WA 98311Sold
- $645,0005 bd3 ba2.4k sqft7861 University Point Cir NE, Bremerton, WA 98311Sold
- $485,0003 bd2 ba1.1k sqft7606 Illahee Rd NE, Bremerton, WA 98311Sold
- $555,0003 bd3 ba1.8k sqft7630 University Point Cir NE, Bremerton, WA 98311Sold
A local agent can set up tours, give advice and negotiate with sellers.
Similar homes
- $580,0003 bd3 ba2.1k sqft7410 Lazy S Lane NE, Bremerton, WA 98311Active
 MLS ID #2566340, Jennifer DiIorio. NWMLS as distributed by MLS GRID
 - $575,0003 bd3 ba2k sqft8210 University Point Circle NE, Bremerton, WA 98311Active
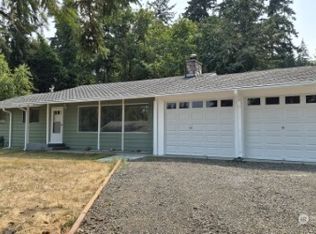
 MLS ID #2540259, Steven Derrig. NWMLS as distributed by MLS GRID
 - $485,0003 bd2 ba1.2k sqft7619 Illahee Road NE, Bremerton, WA 98311Active
 MLS ID #2566901, James Nelson. NWMLS as distributed by MLS GRID
 - $537,7773 bd3 ba1.4k sqft7307 Morning View Avenue NE, Bremerton, WA 98311Active
 MLS ID #2564259, Lindsay Martin. NWMLS as distributed by MLS GRID
 - $575,0003 bd3 ba2.2k sqft3560 NE Arrowhead Drive, Bremerton, WA 98311ActiveMLS ID #2545086, Rebecca Elliott Googins. NWMLS as distributed by MLS GRID
- $538,0003 bd3 ba1.5k sqft7331 NE Morning View Avenue, Bremerton, WA 98311ActiveMLS ID #2564739, Laura Henry. NWMLS as distributed by MLS GRID
- $534,5003 bd3 ba1.8k sqftIllahee Firs, Bremerton, WA 98311ActiveMLS ID #2548674, Denice Jentlie. NWMLS as distributed by MLS GRID
- $575,0004 bd3 ba2.4k sqft7880 NE Forest Ridge Lane, Bremerton, WA 98311ActiveMLS ID #2550047, Nichole Mastel. NWMLS as distributed by MLS GRID
- $519,0003 bd3 ba2.3k sqft9511 Olson Road NW, Bremerton, WA 98311ActiveMLS ID #2566932, Lisa M Diehl. NWMLS as distributed by MLS GRID
- $499,7774 bd2 ba2k sqft2795 NE John Carlson Road, Bremerton, WA 98311ActiveMLS ID #2560409, James J Bergstrom. NWMLS as distributed by MLS GRID
- $550,0004 bd3 ba2k sqft7655 Forest Ridge Drive NE, Bremerton, WA 98311ActiveMLS ID #2489587, Derek Utrup. NWMLS as distributed by MLS GRID
- $487,7774 bd3 ba1.7k sqft7058 Corfu Boulevard NE, Bremerton, WA 98311ActiveMLS ID #2556364, Christina A. Church. NWMLS as distributed by MLS GRID
- $699,5003 bd3 ba2.5k sqftIllahee Heights, Bremerton, WA 98311ActiveMLS ID #2539663, Jennifer DiIorio. NWMLS as distributed by MLS GRID
- $585,0003 bd3 ba1.7k sqft12568 Spohn Road NE, Poulsbo, WA 98370ActiveMLS ID #2567716, Brittney Bell. NWMLS as distributed by MLS GRID
- $550,0004 bd2 ba2.1k sqft6878 Helena Drive NE, Bremerton, WA 98311ActiveMLS ID #2535509, Kelli Walker. NWMLS as distributed by MLS GRID
- $525,0004 bd3 ba1.8k sqft9192 Harrow Place NW, Bremerton, WA 98311ActiveMLS ID #2565317, Dennis Balduf. NWMLS as distributed by MLS GRID
- $--2 bd2 ba1.7k sqft5605 Fern Ave NE, Bremerton, WA 98311AuctionAuction.com 2
- $550,0004 bd3 ba2.6k sqft7629 Oak Park Drive NW, Bremerton, WA 98311ActiveMLS ID #2557192, Daniel Spurlock. NWMLS as distributed by MLS GRID
- $589,9004 bd3 ba1.8k sqft8105 Spur Court NW, Bremerton, WA 98311ActiveMLS ID #2541115, Tasha Zetty. NWMLS as distributed by MLS GRID
- $686,0003 bd2 ba2.3k sqft8410 Kaster Drive NE, Bremerton, WA 98311ContingentMLS ID #2557482, Steven Boe. NWMLS as distributed by MLS GRID
