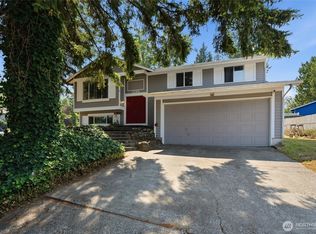
Freshly updated 4-bedroom, 2.5-bath home offering an open-concept layout with living areas on both levels, providing flexibility for entertaining, relaxing, or working from home. The primary suite features a private en suite bath, while three additional bedrooms offer room for guests, hobbies, or a home office.The bright kitchen flows seamlessly into the dining area, where a sliding glass door opens to a newer deck—perfect for outdoor dining and summer gatherings. Recent updates include a new roof, fresh interior & exterior paint, flooring, kitchen and bathrooms, updated interior doors, modern fixtures, and more, allowing you to move right in with confidence. Enjoy cozy evenings by the wood-burning fireplace, and appreciate the convenience of the attached two-car garage. Outside, the level, private backyard is a peaceful retreat with plenty of space for gardening, birdwatching, or simply unwinding in nature. A wonderful combination of thoughtful updates, functional living space, and outdoor enjoyment—this home is ready for its next chapter. Close to schools/ferries/shopping, view today!
Active
Listed by: Fathom Realty WA LLC • Christina A. Church
$487,777
7058 Corfu Boulevard NE, Bremerton, WA 98311
4beds
1,748sqft
:
Get pre-qualified$3,068/mo
Single Family Residence
Built in 1977
7,405 Square Feet Lot
$490,300 Zestimate®
$279/sqft
$-- HOA
What's special
Wood-burning fireplaceModern fixturesAttached two-car garageUpdated interior doorsNew roof
- 25 days |
- 1,061 |
- 139 |
Zillow last checked:
Listing updated:
Listed by:
Christina A. Church,
Fathom Realty WA LLC
Source: NWMLS as distributed by MLS GRID,MLS#: 2556364
Facts & features
Interior
Bedrooms & bathrooms
- Bedrooms: 4
- Bathrooms: 3
- Full bathrooms: 1
- 3/4 bathrooms: 2
Primary bedroom
- Level: Second
Bedroom
- Level: Second
Bedroom
- Level: Second
Bedroom
- Level: Lower
Bathroom full
- Level: Second
Bathroom three quarter
- Level: Second
Bathroom three quarter
- Level: Lower
Dining room
- Level: Second
Entry hall
- Level: Main
Family room
- Level: Second
Kitchen without eating space
- Level: Second
Utility room
- Level: Lower
Heating
- Fireplace, Wall Furnace, Electric, Wood
Cooling
- None
Appliances
- Included: Dishwasher, Microwave, Stove(s)/Range(s), Dishwasher(s), Microwave(s), Water Heater: Electric, Water Heater Location: Garage
Features
- Bath Off Primary, Dining Room
- Flooring: Laminate
- Basement: Finished
- Number of fireplaces: 1
- Fireplace features: Wood Burning, Upper Level: 1, Fireplace
Interior area
- Total structure area: 1,748
- Total interior livable area: 1,748 sqft
Property
Parking
- Total spaces: 4
- Parking features: Attached Garage
- Has attached garage: Yes
- Covered spaces: 2
- Uncovered spaces: 2
Features
- Levels: Multi/Split
- Entry location: Main
- Patio & porch: Bath Off Primary, Dining Room, Fireplace, Water Heater
- Has view: Yes
- View description: Territorial
Lot
- Size: 7,405 Square Feet
- Features: Paved, Deck, Fenced-Partially
- Topography: Level
- Residential vegetation: Garden Space
Details
- Parcel number: 49430001380007
- Zoning: ULR
- Zoning description: Jurisdiction: County
- Special conditions: Standard
Construction
Type & style
- Home type: SingleFamily
- Architectural style: Split Entry
- Property subtype: Single Family Residence
Materials
- Wood Siding
- Foundation: Poured Concrete
- Roof: Composition
Condition
- Restored
- Year built: 1977
- Major remodel year: 2026
Utilities & green energy
- Electric: Company: PSE
- Sewer: Sewer Connected, Company: Kitsap PUD
- Water: Public, Company: North Perry
Community & HOA
Community
- Subdivision: East Bremerton
Location
- Region: Bremerton
Financial & listing details
- Price per square foot: $279/sqft
- Tax assessed value: $409,390
- Annual tax amount: $3,933
- Date on market: 7/31/2026
- Cumulative days on market: 12 days
- Listing terms: Conventional,FHA,USDA Loan,VA Loan
- Inclusions: Dishwasher(s), Microwave(s), Stove(s)/Range(s)
Estimated market value
$490,300
$466,000 - $515,000
$2,979/mo
Price history
| Date | Event | Price |
|---|---|---|
| 8/7/2026 | Listed for sale | $487,777$279/sqft |
Source:  NWMLS as distributed by MLS GRID #2556364 Report a problem NWMLS as distributed by MLS GRID #2556364 Report a problem | ||
| 7/23/2026 | Pending sale | $487,777$279/sqft |
Source: NWMLS as distributed by MLS GRID #2556364 Report a problem | ||
| 7/17/2026 | Listed for sale | $487,777+35.5%$279/sqft |
Source: NWMLS as distributed by MLS GRID #2556364 Report a problem | ||
| 11/7/2025 | Sold | $360,000+132.3%$206/sqft |
Source: Public Record Report a problem | ||
| 9/20/2002 | Sold | $155,000$89/sqft |
Source: NWMLS as distributed by MLS GRID #22078586 Report a problem | ||
Public tax history
| Year | Property taxes | Tax assessment |
|---|---|---|
| 2025 | $3,795 +1.3% | $409,390 |
| 2024 | $3,748 +2.8% | $409,390 |
| 2023 | $3,645 -0.4% | $409,390 |
| 2022 | $3,661 +6.3% | $409,390 +20.6% |
| 2021 | $3,445 +8% | $339,380 +13.7% |
| 2020 | $3,190 +14.9% | $298,550 +17.3% |
| 2019 | $2,777 -10.1% | $254,600 +20.9% |
| 2018 | $3,089 | $210,640 |
| 2017 | $3,089 +13.1% | $210,640 +11.3% |
| 2016 | $2,732 +2.9% | $189,280 +4.4% |
| 2015 | $2,655 | $181,270 +5% |
| 2014 | $2,655 +8.8% | $172,630 |
| 2013 | $2,440 +4% | $172,630 -5.1% |
| 2012 | $2,347 +12.3% | $181,920 -3.7% |
| 2011 | $2,089 -5.6% | $188,880 -6.4% |
| 2010 | $2,214 +1.4% | $201,800 -8.1% |
| 2009 | $2,182 -0.9% | $219,680 -4.2% |
| 2008 | $2,203 -2.6% | $229,270 +6.5% |
| 2007 | $2,261 +10.2% | $215,210 +41.3% |
| 2005 | $2,052 | $152,290 +26.1% |
| 2002 | -- | $120,770 +5.5% |
| 2001 | $1,622 +0.1% | $114,520 +9.5% |
| 2000 | $1,621 | $104,610 |
Find assessor info on the county website
Monthly payment
Est. payment
Payment breakdown
Explore the cost of this home by adjusting the details. Changes won't be saved.Climate risks
Neighborhood: 98311
Nearby schools
GreatSchools rating
- 5/10Esquire Hills Elementary SchoolGrades: PK-5Distance: 0.5 mi
- 5/10Fairview Junior High SchoolGrades: 6-8Distance: 2.1 mi
- 8/10Olympic High SchoolGrades: 9-12Distance: 2.6 mi
- $439,9993 bd2 ba1.6k sqft7085 Thebes St NE, Bremerton, WA 98311For Sale
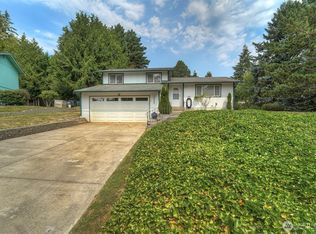
- $534,5003 bd3 ba1.8k sqft6983 Sunset Ave NE, Bremerton, WA 98311For Sale

- $520,0003 bd2 ba1.6k sqft7025 Thebes St NE, Bremerton, WA 98311Sold
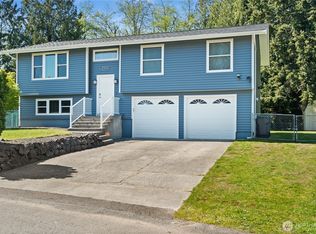
- $605,0004 bd3 ba2.4k sqft3304 NE Quinault Dr, Bremerton, WA 98311Sold
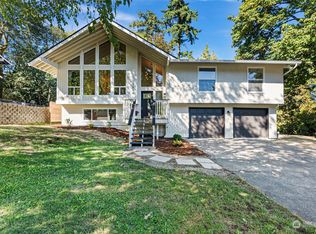
- $465,0003 bd2 ba1.2k sqft7005 Thebes St NE, Bremerton, WA 98311Sold
- $495,0004 bd3 ba1.9k sqft2940 Osiris Ct NE, Bremerton, WA 98311Sold
- $554,5004 bd3 ba1.7k sqft7207 Sunset Ave NE, Bremerton, WA 98311Sold
- $415,5003 bd2 ba1.7k sqft7300 Trica Ave NE, Bremerton, WA 98311Sold
A local agent can set up tours, give advice and negotiate with sellers.
Similar homes
- $485,0003 bd2 ba1.2k sqft7619 Illahee Road NE, Bremerton, WA 98311Active
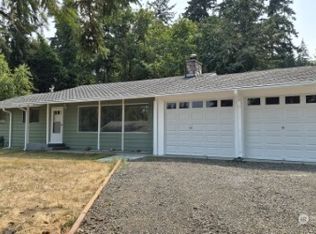 MLS ID #2566901, James Nelson. NWMLS as distributed by MLS GRID
 - $499,7774 bd2 ba2k sqft2795 NE John Carlson Road, Bremerton, WA 98311Active
 MLS ID #2560409, James J Bergstrom. NWMLS as distributed by MLS GRID
 - $538,0003 bd3 ba1.5k sqft7331 NE Morning View Avenue, Bremerton, WA 98311Active
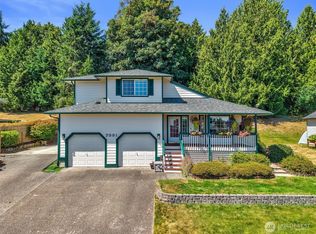 MLS ID #2564739, Laura Henry. NWMLS as distributed by MLS GRID
 - $537,7773 bd3 ba1.4k sqft7307 Morning View Avenue NE, Bremerton, WA 98311Active
 MLS ID #2564259, Lindsay Martin. NWMLS as distributed by MLS GRID
 - $580,0003 bd3 ba2.1k sqft7410 Lazy S Lane NE, Bremerton, WA 98311ActiveMLS ID #2566340, Jennifer DiIorio. NWMLS as distributed by MLS GRID
- $534,5003 bd3 ba1.8k sqftIllahee Firs, Bremerton, WA 98311ActiveMLS ID #2548674, Denice Jentlie. NWMLS as distributed by MLS GRID
- $473,5004 bd3 ba2.1k sqft483 NE Conifer Drive, Bremerton, WA 98311ActiveMLS ID #2562541, Destin Schuster. NWMLS as distributed by MLS GRID
- $439,9993 bd2 ba1.6k sqft7085 Thebes Street NE, Bremerton, WA 98311ActiveMLS ID #2559935, Donny Reece. NWMLS as distributed by MLS GRID
- $525,0004 bd3 ba1.8k sqft9192 Harrow Place NW, Bremerton, WA 98311ActiveMLS ID #2565317, Dennis Balduf. NWMLS as distributed by MLS GRID
- $575,0003 bd3 ba2.2k sqft3560 NE Arrowhead Drive, Bremerton, WA 98311ActiveMLS ID #2545086, Rebecca Elliott Googins. NWMLS as distributed by MLS GRID
- $569,0003 bd3 ba1.8k sqft7540 Grahns Lane NE, Bremerton, WA 98311ActiveMLS ID #2557545, Bernadette Schuster. NWMLS as distributed by MLS GRID
- $550,0004 bd2 ba2.1k sqft6878 Helena Drive NE, Bremerton, WA 98311ActiveMLS ID #2535509, Kelli Walker. NWMLS as distributed by MLS GRID
- $485,0003 bd2 ba1.8k sqft9125 Central Valley Road NE, Bremerton, WA 98311ActiveMLS ID #2548701, Kristina M Togia. NWMLS as distributed by MLS GRID
- $550,0004 bd3 ba2k sqft7655 Forest Ridge Drive NE, Bremerton, WA 98311ActiveMLS ID #2489587, Derek Utrup. NWMLS as distributed by MLS GRID
- $--2 bd2 ba1.7k sqft5605 Fern Ave NE, Bremerton, WA 98311AuctionAuction.com 2
- $485,0004 bd3 ba2.3k sqft9880 Fredrickson Road NW, Bremerton, WA 98311ActiveMLS ID #2551762, Rowan Mundhenk. NWMLS as distributed by MLS GRID
- $575,0004 bd3 ba2.4k sqft7880 NE Forest Ridge Lane, Bremerton, WA 98311ActiveMLS ID #2550047, Nichole Mastel. NWMLS as distributed by MLS GRID
- $--4 bd2 ba2.2k sqft29 NW Tracy Ave, Bremerton, WA 98311AuctionAuction.com 2
- $475,0003 bd2 ba1.6k sqft5924 Nora Street NW, Bremerton, WA 98311ActiveMLS ID #2512140, Carly McGraw. NWMLS as distributed by MLS GRID
- $575,0003 bd3 ba2k sqft8210 University Point Circle NE, Bremerton, WA 98311ActiveMLS ID #2540259, Steven Derrig. NWMLS as distributed by MLS GRID
