Are you kidding me? This home is perfection, NOT your typical split level! So many areas to enjoy. You have to see it to really appreciate it! As you walk up to the home, you will see on your right a chefs garden delight with a cherry tree and shed to store your gardening tools. On the left a magical and beautiful oasis with so many different flowers and plants. Now you choose, go through the French Doors at ground level or up the stairs to the front door? If you were working in the garden, go through the French Doors to your gorgeous mud room and laundry area! Stunning! There is a walk in closet for your extra clothes in there too. If you go to the left, this is where they made their Primary BR, complete with a beautifully tiled en suite. There is even a sunroom off of this bedroom! Just beautiful! Head upstairs, you will find the main show. 3 bedrooms, completely updated bathroom, thoughtfully updated kitchen with eating space AND THEN.....an added on dining room with so much sunlight you won't believe it! As you go to the end of the dining room there is a door to the upper deck with space to sit and space to grill. Head down the stairs to the most spectacular backyard you've ever seen. Grapes, kiwi, hydrangeas galore, lavender, and much more! Covered patios, covered decks and, wait for it...a pool! It even has a deck platform to get in and it doubles as storage for the pump. You have honestly never seen a home like this. Come see it, then you will fall in love like I did!
Active
Listed by: Coldwell Banker Bain • Kelli Walker
Price cut: $10K (7/31)
$550,000
6878 Helena Drive NE, Bremerton, WA 98311
4beds
2,188sqft
Single Family Residence
Built in 1974
6,969 Square Feet Lot
$548,800 Zestimate®
$251/sqft
$-- HOA
What's special
- 78 days |
- 667 |
- 61 |
Zillow last checked:
Listing updated:
Listed by:
Kelli Walker,
Coldwell Banker Bain
Source: NWMLS as distributed by MLS GRID,MLS#: 2535509
Facts & features
Interior
Bedrooms & bathrooms
- Bedrooms: 4
- Bathrooms: 2
- Full bathrooms: 2
- Main level bathrooms: 1
- Main level bedrooms: 3
Primary bedroom
- Level: Lower
Bathroom full
- Level: Lower
Bathroom full
- Level: Main
Other
- Level: Lower
Bonus room
- Level: Lower
Dining room
- Level: Main
Entry hall
- Level: Split
Kitchen with eating space
- Level: Main
Living room
- Level: Main
Utility room
- Level: Lower
Heating
- Forced Air, Electric
Cooling
- None
Appliances
- Included: Dishwasher, Disposal, Dryer, Microwave, Refrigerator, See Remarks, Stove(s)/Range(s), Washer, Dishwasher(s), Dryer(s), Garbage Disposal, Microwave(s), Refrigerator(s), Washer(s), Water Heater: Electric, Water Heater Location: Laundry Room closet
Features
- Bath Off Primary, Dining Room
- Flooring: Ceramic Tile, Laminate
- Doors: French Doors
- Windows: Dbl Pane/Storm Window
- Basement: Finished
- Has fireplace: No
Interior area
- Total structure area: 2,188
- Total interior livable area: 2,188 sqft
Property
Parking
- Parking features: Driveway, Off Street
Features
- Levels: Multi/Split
- Entry location: Split
- Patio & porch: Bath Off Primary, Dbl Pane/Storm Window, Dining Room, French Doors, Water Heater
- Pool features: Above Ground
- Has view: Yes
- View description: Territorial
Lot
- Size: 6,969 Square Feet
- Features: Paved, Deck, Fenced-Fully, Outbuildings, Patio
- Topography: Level
- Residential vegetation: Fruit Trees, Garden Space
Details
- Parcel number: 44850000380002
- Special conditions: See Remarks
Construction
Type & style
- Home type: SingleFamily
- Architectural style: Split Entry
- Property subtype: Single Family Residence
Materials
- Cement Planked, Cement Plank
- Foundation: Poured Concrete
- Roof: Composition,Torch Down
Condition
- Year built: 1974
Utilities & green energy
- Electric: Company: PSE
- Sewer: Sewer Connected, Company: KPUD
- Water: Public, Company: North Perry Water
- Utilities for property: Xfinity
Community & HOA
Community
- Subdivision: Kariotis
Location
- Region: Bremerton
Financial & listing details
- Price per square foot: $251/sqft
- Tax assessed value: $441,050
- Annual tax amount: $4,088
- Date on market: 6/3/2026
- Cumulative days on market: 80 days
- Listing terms: Conventional,FHA,State Bond,VA Loan
- Inclusions: Above Ground Pool, Dishwasher(s), Dryer(s), Garbage Disposal, Microwave(s), Refrigerator(s), See Remarks, Stove(s)/Range(s), Washer(s)
Estimated market value
$548,800
$521,000 - $576,000
$2,847/mo
Price history
| Date | Event | Price |
|---|---|---|
| 7/31/2026 | Price change | $550,000-1.8%$251/sqft |
Source:  NWMLS as distributed by MLS GRID #2535509 Report a problem NWMLS as distributed by MLS GRID #2535509 Report a problem | ||
| 6/12/2026 | Price change | $560,000-2.6%$256/sqft |
Source: NWMLS as distributed by MLS GRID #2535509 Report a problem | ||
| 6/5/2026 | Listed for sale | $575,000$263/sqft |
Source: NWMLS as distributed by MLS GRID #2535509 Report a problem | ||
Public tax history
| Year | Property taxes | Tax assessment |
|---|---|---|
| 2025 | $4,088 +1.3% | $441,050 |
| 2024 | $4,038 +2.8% | $441,050 |
| 2023 | $3,927 -0.4% | $441,050 |
| 2022 | $3,944 +6% | $441,050 +20.3% |
| 2021 | $3,720 +18.4% | $366,540 +24.6% |
| 2020 | $3,142 +14.9% | $294,100 +17.3% |
| 2019 | $2,736 -10.1% | $250,800 +20.9% |
| 2018 | $3,044 | $207,500 |
| 2017 | $3,044 +13.1% | $207,500 +11.3% |
| 2016 | $2,692 +2.9% | $186,460 +4.4% |
| 2015 | $2,617 | $178,550 +5% |
| 2014 | $2,617 +8.8% | $170,060 |
| 2013 | $2,405 +3.9% | $170,060 -5.1% |
| 2012 | $2,314 +12.3% | $179,260 -3.7% |
| 2011 | $2,060 -4.1% | $186,150 -4.8% |
| 2010 | $2,148 +1.4% | $195,590 -8.2% |
| 2009 | $2,118 -0.9% | $212,970 -4.2% |
| 2008 | $2,138 -2.1% | $222,270 +7% |
| 2007 | $2,184 +10.8% | $207,650 +42.1% |
| 2005 | $1,972 | $146,180 +27.6% |
| 2002 | -- | $114,530 +5.4% |
| 2001 | $1,585 +0.1% | $108,640 +6.4% |
| 2000 | $1,583 | $102,140 |
Find assessor info on the county website
Monthly payment
Est. payment
Payment breakdown
Explore the cost of this home by adjusting the details. Changes won't be saved.Climate risks
Neighborhood: 98311
Nearby schools
GreatSchools rating
- 5/10Esquire Hills Elementary SchoolGrades: PK-5Distance: 0.7 mi
- 5/10Fairview Junior High SchoolGrades: 6-8Distance: 2 mi
- 8/10Olympic High SchoolGrades: 9-12Distance: 2.4 mi
- $485,0003 bd2 ba1.5k sqft6894 Helena Dr NE, Bremerton, WA 98311Sold

- $475,0004 bd2 ba1.5k sqft6897 Helena Dr NE, Bremerton, WA 98311Sold

- $425,0003 bd2 ba1.7k sqft6844 NE Helena Ct, Bremerton, WA 98311Sold

- $455,0003 bd2 ba1.2k sqft6664 Helena Dr NE, Bremerton, WA 98311Sold
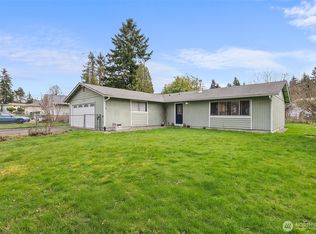
- $165,0003 bd2 ba1.3k sqft3060 NE McWilliams Rd TRAILER 104, Bremerton, WA 98311Sold
- $485,0004 bd3 ba1.7k sqft2865 Aegean Blvd NE, Bremerton, WA 98311Sold
- $465,0003 bd2 ba1.3k sqft6764 Helena Dr NE, Bremerton, WA 98311Sold
- $500,0004 bd2 ba1.7k sqft6814 Helena Dr NE, Bremerton, WA 98311Sold
A local agent can set up tours, give advice and negotiate with sellers.
Similar homes
- $524,5003 bd3 ba1.8k sqftIllahee Firs, Bremerton, WA 98311Active
 MLS ID #2548674, Denice Jentlie. NWMLS as distributed by MLS GRID
 - $575,0004 bd3 ba2.4k sqft7880 NE Forest Ridge Lane, Bremerton, WA 98311Active
 MLS ID #2550047, Nichole Mastel. NWMLS as distributed by MLS GRID
 - $630,0004 bd3 ba2.8k sqft1875 NE Bentley Drive, Bremerton, WA 98311Active
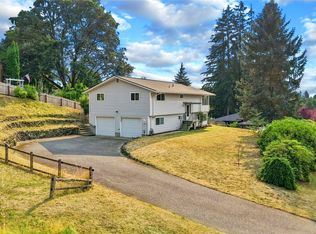 MLS ID #2567200, Sheryl Wingate. NWMLS as distributed by MLS GRID
 - $575,0003 bd3 ba2k sqft8210 University Point Circle NE, Bremerton, WA 98311Active
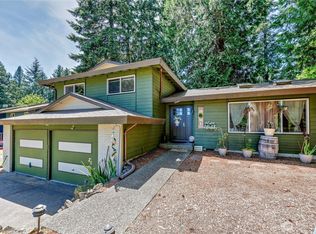 MLS ID #2540259, Steven Derrig. NWMLS as distributed by MLS GRID
 - $550,0003 bd2 ba1.6k sqft8992 Denise Place NE, Bremerton, WA 98311ActiveMLS ID #2502367, MayElla Disney. NWMLS as distributed by MLS GRID
- $510,0003 bd2 ba2.1k sqft1916 NE Cady Street, Bremerton, WA 98310ActiveMLS ID #2563621, Jason D Krause. NWMLS as distributed by MLS GRID
- $550,0003 bd3 ba2k sqftShort Plat No. 7327, Bremerton, WA 98310ActiveMLS ID #2552767, Rachel Skifstad. NWMLS as distributed by MLS GRID
- $550,0004 bd3 ba1.9k sqftTracyton Place, Bremerton, WA 98310ActiveMLS ID #2519491, Larissa Butler. NWMLS as distributed by MLS GRID
- $619,9004 bd3 ba2.6k sqftValley View Estates, Bremerton, WA 98311ActiveMLS ID #2537197, Rebecca Knowlden. NWMLS as distributed by MLS GRID
- $485,0004 bd3 ba2.3k sqft9880 Fredrickson Road NW, Bremerton, WA 98311ActiveMLS ID #2551762, Rowan Mundhenk. NWMLS as distributed by MLS GRID
- $599,9503 bd3 ba2k sqft3828 Harbel Drive NE, Bremerton, WA 98310ActiveMLS ID #2533206, Dana Walthall. NWMLS as distributed by MLS GRID
- $585,0003 bd3 ba1.7k sqft12568 Spohn Road NE, Poulsbo, WA 98370ActiveMLS ID #2567716, Brittney Bell. NWMLS as distributed by MLS GRID
- $619,9504 bd3 ba2.3k sqft6110 Lakemont Lane, Bremerton, WA 98312ActiveMLS ID #2563069, Joe Stevick. NWMLS as distributed by MLS GRID
- $540,0003 bd2 ba1.6k sqft2440 Lincoln Avenue SE, Port Orchard, WA 98366ActiveMLS ID #2538108, Grayson Krause. NWMLS as distributed by MLS GRID
- $635,0004 bd3 ba2.4k sqft2052 NE Marina Vista Court, Poulsbo, WA 98370ActiveMLS ID #2544369, Loyd Rance Cockerham III. NWMLS as distributed by MLS GRID
- $450,0003 bd2 ba1.1k sqft1527 Bloomington Avenue, Bremerton, WA 98312ActiveMLS ID #2564482, Matthew David Smith. NWMLS as distributed by MLS GRID
- $641,0003 bd3 ba2.3k sqft4642 SE Parsons Green Court, Port Orchard, WA 98367ActiveMLS ID #2571507, Lindsay Wonderly. NWMLS as distributed by MLS GRID
- $689,9003 bd3 ba2.8k sqft1987 NW Rampart Ridge Court, Bremerton, WA 98311ActiveMLS ID #2530666, Rick Slate. NWMLS as distributed by MLS GRID
- $559,0004 bd3 ba2k sqft18656 4th Avenue NE, Suquamish, WA 98392ActiveMLS ID #2542072, John William Hays. NWMLS as distributed by MLS GRID
- $599,0003 bd3 ba2.8k sqft1913 Deville Drive NW, Bremerton, WA 98312ActiveMLS ID #2482504, Heather Redal. NWMLS as distributed by MLS GRID
