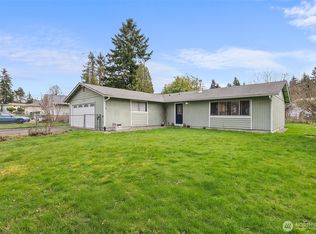
WELCOME HOME! This beautiful place was nicely & tastefully updated about 4 ½ years ago. The interior features open concept living on the upper level which is great for entertaining, huge family room on the lower level, white millwork & white cabinets throughout, encased windows, designer‘s wall paint, vinyl plank floors for easy maintenance, nice fixtures throughout, wood FP on each level & SS appliances. Gorgeous Quartz countertops & tile backsplash in kitchen & both baths. Large laundry room on lower level. Enjoy outdoor living all year around w/expansive & covered back deck. Attached 2-car garage & large & fully fenced-in backyard w/patio & shed for extra storage. Roof/water heater/wall heaters all replaced in 2020. CK School District.
Sold
Listed by: John L. Scott, Inc. • Villa MacNealy
Bought with: Paramount Real Estate Group
$485,000
6894 Helena Drive NE, Bremerton, WA 98311
3beds
1,555sqft
Single Family Residence
Built in 1974
6,098 Square Feet Lot
$493,000 Zestimate®
$312/sqft
$2,670 Estimated rent
Home value
$493,000
$468,000 - $518,000
$2,670/mo
Zestimate® history
Owner options
List your home for rent
$2,670/mo
Rent Zestimate®
Find your next renter with Zillow Rental Manager. Plus, with online applications, you can quickly screen prospective tenants – for free.
$2,670/mo
Rent Zestimate®
Refinance and save
$2,972/mo
Est. payment
Refinancing to a lower rate could help reduce your monthly payments and save thousands over the life of the loan.
$2,972/mo
Est. payment
Explore your selling options
Work with a Zillow partner agent
Leverage their expertise and Zillow's premium Showcase listings to get your home seen by more buyers.
Get startedList with your own agent
Get your home in front of millions of buyers by listing it on Zillow.
Learn how to do itSell it yourself
Take full control of how buyers see your home on Zillow by listing For Sale by Owner (FSBO).
List your homeWhat's special
Fully fenced-in backyardHuge family roomEncased windowsWhite millworkLarge laundry roomTile backsplashVinyl plank floors
Zillow last checked:
Listing updated:
Listed by:
Villa MacNealy,
John L. Scott, Inc.
Bought with:
Jason D Krause, 128502
Paramount Real Estate Group
Source: NWMLS as distributed by MLS GRID,MLS#: 2299685
Facts & features
Interior
Bedrooms & bathrooms
- Bedrooms: 3
- Bathrooms: 2
- Full bathrooms: 1
- 3/4 bathrooms: 1
Primary bedroom
- Level: Second
Bedroom
- Level: Second
Bedroom
- Level: Second
Bathroom full
- Level: Second
Bathroom three quarter
- Level: Lower
Entry hall
- Level: Split
Family room
- Level: Lower
Kitchen with eating space
- Level: Second
Living room
- Level: Second
Utility room
- Level: Lower
Heating
- Fireplace, Wall Unit(s), Electric
Cooling
- None
Appliances
- Included: Dishwasher(s), Dryer(s), Microwave(s), Refrigerator(s), Stove(s)/Range(s), Washer(s), Water Heater: Electric, Water Heater Location: Garage
Features
- Dining Room
- Flooring: Vinyl Plank, Carpet
- Windows: Double Pane/Storm Window
- Basement: Daylight,Finished
- Number of fireplaces: 2
- Fireplace features: Wood Burning, Lower Level: 1, Upper Level: 1, Fireplace
Interior area
- Total structure area: 1,555
- Total interior livable area: 1,555 sqft
Property
Parking
- Total spaces: 2
- Parking features: Attached Garage
- Attached garage spaces: 2
Features
- Levels: Multi/Split
- Entry location: Split
- Patio & porch: Double Pane/Storm Window, Dining Room, Fireplace, Security System, Wall to Wall Carpet, Water Heater
Lot
- Size: 6,098 Square Feet
- Features: Paved, Cable TV, Deck, Fenced-Fully, High Speed Internet, Outbuildings, Patio
- Topography: Level
Details
- Parcel number: 44850000400008
- Zoning description: Urban Low,Jurisdiction: County
- Special conditions: Standard
Construction
Type & style
- Home type: SingleFamily
- Architectural style: Traditional,Split Entry
- Property subtype: Single Family Residence
Materials
- Metal/Vinyl
- Foundation: Poured Concrete
- Roof: Composition
Condition
- Good
- Year built: 1974
- Major remodel year: 1974
Utilities & green energy
- Electric: Company: Puget Sound Energy
- Sewer: Sewer Connected, Company: Kitsap County Public Works
- Water: Public, Company: North Perry Water District
- Utilities for property: Xfinity/Comcast, Xfinity/Comcast
Community & HOA
Community
- Security: Security System
- Subdivision: Kariotis
Location
- Region: Bremerton
Financial & listing details
- Price per square foot: $312/sqft
- Tax assessed value: $412,970
- Annual tax amount: $3,816
- Date on market: 12/10/2024
- Cumulative days on market: 589 days
- Listing terms: Conventional,FHA,State Bond,VA Loan
- Inclusions: Dishwasher(s), Dryer(s), Microwave(s), Refrigerator(s), Stove(s)/Range(s), Washer(s)
Price history
| Date | Event | Price |
|---|---|---|
| 12/6/2024 | Sold | $485,000$312/sqft |
Source:  NWMLS as distributed by MLS GRID #2299685 Report a problem NWMLS as distributed by MLS GRID #2299685 Report a problem | ||
| 11/8/2024 | Pending sale | $485,000$312/sqft |
Source: NWMLS as distributed by MLS GRID #2299685 Report a problem | ||
| 10/11/2024 | Listed for sale | $485,000+29.5%$312/sqft |
Source: NWMLS as distributed by MLS GRID #2299685 Report a problem | ||
| 2/28/2020 | Sold | $374,400+1.2%$241/sqft |
Source: NWMLS as distributed by MLS GRID #1553353 Report a problem | ||
| 1/13/2020 | Pending sale | $369,940$238/sqft |
Source: Windermere Real Estate/West Campus, Inc. #1553353 Report a problem | ||
| 1/9/2020 | Listed for sale | $369,940+72.1%$238/sqft |
Source: Windermere Real Estate/West Campus, Inc. #1553353 Report a problem | ||
| 7/12/2019 | Sold | $215,000-6.3%$138/sqft |
Source: NWMLS as distributed by MLS GRID #1464775 Report a problem | ||
| 6/25/2019 | Pending sale | $229,500$148/sqft |
Source: John L Scott Real Estate #1464775 Report a problem | ||
| 5/28/2019 | Listed for sale | $229,500+19.9%$148/sqft |
Source: John L Scott Real Estate #1464775 Report a problem | ||
| 5/8/2019 | Sold | $191,394+31.1%$123/sqft |
Source: Public Record Report a problem | ||
| 1/10/2019 | Listed for sale | -- |
Source: Auction.com Report a problem | ||
| 12/17/2018 | Sold | $146,001-35.1%$94/sqft |
Source: Public Record Report a problem | ||
| 5/16/2008 | Listing removed | $224,999$145/sqft |
Source: Number1Expert #27151163 Report a problem | ||
| 1/24/2008 | Price change | $224,999-3.2%$145/sqft |
Source: Number1Expert #27151163 Report a problem | ||
| 12/22/2007 | Price change | $232,500-1.1%$150/sqft |
Source: Number1Expert #27151163 Report a problem | ||
| 11/14/2007 | Listed for sale | $234,999$151/sqft |
Source: Number1Expert #27151163 Report a problem | ||
Public tax history
| Year | Property taxes | Tax assessment |
|---|---|---|
| 2025 | $3,828 +1.1% | $412,970 -0.1% |
| 2024 | $3,785 +2.8% | $413,480 |
| 2023 | $3,681 -0.4% | $413,480 |
| 2022 | $3,697 +6.3% | $413,480 +20.6% |
| 2021 | $3,479 +12.3% | $342,780 +18.2% |
| 2020 | $3,098 +16.9% | $289,910 +19.3% |
| 2019 | $2,650 -10.2% | $242,980 +20.9% |
| 2018 | $2,952 | $201,030 |
| 2017 | $2,952 +13% | $201,030 +11.3% |
| 2016 | $2,611 +2.9% | $180,630 +4.2% |
| 2015 | $2,538 | $173,330 +5% |
| 2014 | $2,538 +8.6% | $165,100 |
| 2013 | $2,337 +3.9% | $165,100 -5.2% |
| 2012 | $2,249 +12.3% | $174,100 -3.7% |
| 2011 | $2,004 -4.6% | $180,850 -5.4% |
| 2010 | $2,100 +1.4% | $191,110 -8.2% |
| 2009 | $2,071 -0.9% | $208,080 -4.2% |
| 2008 | $2,090 -1.7% | $217,160 +7.5% |
| 2007 | $2,127 +10.4% | $202,100 +41.6% |
| 2005 | $1,926 | $142,710 +26.3% |
| 2002 | -- | $112,960 +5.4% |
| 2001 | $1,571 +0.1% | $107,160 +5.8% |
| 2000 | $1,570 | $101,290 |
Find assessor info on the county website
Neighborhood: 98311
Nearby homes
- $550,0004 bd2 ba2.1k sqft6878 Helena Dr NE, Bremerton, WA 98311For Sale

- $455,0003 bd2 ba1.2k sqft6664 Helena Dr NE, Bremerton, WA 98311Sold
- $475,0004 bd2 ba1.5k sqft6897 Helena Dr NE, Bremerton, WA 98311Sold

- $425,0003 bd2 ba1.7k sqft6844 NE Helena Ct, Bremerton, WA 98311Sold

- $465,0003 bd2 ba1.3k sqft6764 Helena Dr NE, Bremerton, WA 98311Sold
- $500,0004 bd2 ba1.7k sqft6814 Helena Dr NE, Bremerton, WA 98311Sold
- $435,0003 bd2 ba1.2k sqft2675 NE Athens Way, Bremerton, WA 98311Sold
- $165,0003 bd2 ba1.3k sqft3060 NE McWilliams Rd TRAILER 104, Bremerton, WA 98311Sold
Nearby schools
GreatSchools rating
- 5/10Esquire Hills Elementary SchoolGrades: PK-5Distance: 0.7 mi
- 5/10Fairview Junior High SchoolGrades: 6-8Distance: 2 mi
- 8/10Olympic High SchoolGrades: 9-12Distance: 2.3 mi
Schools provided by the listing agent
- Elementary: Esquire Hills Elem
- Middle: Fairview Middle
- High: Olympic High
Source: NWMLS as distributed by MLS GRID. This data may not be complete. We recommend contacting the local school district to confirm school assignments for this home.
Get a cash offer in 3 minutes
Find out how much your home could sell for in as little as 3 minutes with a no-obligation cash offer.
Estimated market value
$493,000
Get a cash offer in 3 minutes
Find out how much your home could sell for in as little as 3 minutes with a no-obligation cash offer.
Estimated market value
$493,000
- Washington
- Kitsap County
- Bremerton
- 98311
- 6894 Helena Drive NE
Nearby cities
Nearby neighborhoods
Nearby zip codes
Other Bremerton Topics
