Bathed in natural light, this beautifully appointed residence showcases an open floor plan designed for effortless living and refined entertaining. The well-equipped kitchen features sleek stainless steel appliances, while a formal dining room provides an elegant setting for hosting. A dramatic living room impresses with a statement fireplace and soaring vaulted ceilings, and a spacious family room offers an additional retreat for relaxation. The private primary suite serves as a serene sanctuary, and the expansive backyard creates an exceptional outdoor experience, highlighted by a fire pit—perfect for intimate evenings or sophisticated gatherings.
Active
Listed by: Redfin • Lindsay Wonderly
Price cut: $24K (7/7)
$675,000
4642 SE Parsons Green Court, Port Orchard, WA 98367
3beds
2,343sqft
:
Get pre-qualified$4,120/mo
Single Family Residence
Built in 1992
0.6 Acres Lot
$674,400 Zestimate®
$288/sqft
$8/mo HOA
What's special
Statement fireplaceWell-equipped kitchenBathed in natural lightSleek stainless steel appliancesSoaring vaulted ceilings
- 165 days |
- 663 |
- 42 |
Zillow last checked:
Listing updated:
Listed by:
Lindsay Wonderly,
Redfin
Source: NWMLS as distributed by MLS GRID,MLS#: 2475588
Facts & features
Interior
Bedrooms & bathrooms
- Bedrooms: 3
- Bathrooms: 3
- Full bathrooms: 2
- 1/2 bathrooms: 1
- Main level bathrooms: 2
- Main level bedrooms: 1
Primary bedroom
- Level: Main
Bedroom
- Level: Second
Bedroom
- Level: Second
Bathroom full
- Level: Main
Bathroom full
- Level: Second
Other
- Level: Main
Dining room
- Level: Main
Entry hall
- Level: Main
Family room
- Level: Main
Kitchen with eating space
- Level: Main
Living room
- Level: Main
Utility room
- Level: Main
Heating
- Fireplace, Forced Air, Electric, Natural Gas
Cooling
- None
Appliances
- Included: Dishwasher, Dryer, Microwave, Refrigerator, Stove(s)/Range(s), Washer, Dishwasher(s), Dryer(s), Microwave(s), Refrigerator(s), Washer(s)
Features
- Bath Off Primary, Ceiling Fan(s), Dining Room, Loft
- Flooring: Laminate, Vinyl, Carpet
- Windows: Dbl Pane/Storm Window, Skylight(s)
- Basement: None
- Number of fireplaces: 1
- Fireplace features: Gas, Main Level: 1, Fireplace
Interior area
- Total interior livable area: 2,343 sqft
Video & virtual tour
Property
Parking
- Total spaces: 5
- Parking features: Driveway, Attached Garage
- Has attached garage: Yes
- Covered spaces: 2
- Uncovered spaces: 3
Features
- Levels: Two
- Stories: 2
- Entry location: Main
- Patio & porch: Bath Off Primary, Ceiling Fan(s), Dbl Pane/Storm Window, Dining Room, Fireplace, Loft, Skylight(s), Vaulted Ceiling(s), Walk-In Closet(s)
Lot
- Size: 0.6 Acres
- Features: Cul-De-Sac, Paved, Cable TV, Deck, Fenced-Partially, Gas Available, High Speed Internet, Patio
- Topography: Level
- Residential vegetation: Garden Space
Details
- Parcel number: 52160000020007
- Special conditions: Standard
Construction
Type & style
- Home type: SingleFamily
- Architectural style: 2 Story
- Property subtype: Single Family Residence
Materials
- Metal/Vinyl, Wood Siding
- Foundation: Poured Concrete
- Roof: Composition
Condition
- Year built: 1992
Utilities & green energy
- Electric: Company: Puget Sound Energy
- Sewer: Septic Tank, Company: Septic
- Water: Public, Company: West Sound Utility
- Utilities for property: Astound
Community & HOA
Community
- Subdivision: Port Orchard
HOA
- Services included: Common Area Maintenance
- HOA fee: $96 annually
Location
- Region: Port Orchard
Financial & listing details
- Price per square foot: $288/sqft
- Tax assessed value: $620,000
- Annual tax amount: $5,400
- Date on market: 2/20/2026
- Cumulative days on market: 166 days
- Listing terms: Conventional,FHA,VA Loan
- Inclusions: Dishwasher(s), Dryer(s), Microwave(s), Refrigerator(s), Stove(s)/Range(s), Washer(s)
Estimated market value
$674,400
$641,000 - $708,000
$3,354/mo
Price history
| Date | Event | Price |
|---|---|---|
| 7/7/2026 | Price change | $675,000-3.4%$288/sqft |
Source:  NWMLS as distributed by MLS GRID #2475588 Report a problem NWMLS as distributed by MLS GRID #2475588 Report a problem | ||
| 6/1/2026 | Price change | $699,000-1.5%$298/sqft |
Source: NWMLS as distributed by MLS GRID #2475588 Report a problem | ||
| 4/30/2026 | Price change | $710,000-2.1%$303/sqft |
Source: NWMLS as distributed by MLS GRID #2475588 Report a problem | ||
| 4/10/2026 | Price change | $725,000-1.9%$309/sqft |
Source: NWMLS as distributed by MLS GRID #2475588 Report a problem | ||
| 2/20/2026 | Listed for sale | $739,000+4.8%$315/sqft |
Source: NWMLS as distributed by MLS GRID #2475588 Report a problem | ||
| 5/18/2023 | Sold | $705,000+2.9%$301/sqft |
Source: NWMLS as distributed by MLS GRID #2046694 Report a problem | ||
| 4/6/2023 | Pending sale | $684,900$292/sqft |
Source: NWMLS as distributed by MLS GRID #NWM2046694 Report a problem | ||
| 4/4/2023 | Listed for sale | $684,900+97.9%$292/sqft |
Source: NWMLS as distributed by MLS GRID #NWM2046694 Report a problem | ||
| 11/4/2015 | Sold | $346,000-1.1%$148/sqft |
Source: NWMLS as distributed by MLS GRID #839120 Report a problem | ||
| 9/23/2015 | Pending sale | $349,950$149/sqft |
Source: Better Properties Gig Harbor #839120 Report a problem | ||
| 8/28/2015 | Listed for sale | $349,950+30.7%$149/sqft |
Source: Better Properties Gig Harbor #839120 Report a problem | ||
| 12/16/2010 | Sold | $267,780-7.3%$114/sqft |
Source: Public Record Report a problem | ||
| 11/28/2010 | Pending sale | $289,000$123/sqft |
Source: Coldwell Banker Bain Associates #90001 Report a problem | ||
| 9/29/2010 | Price change | $289,000-3.7%$123/sqft |
Source: Coldwell Banker Bain Associates #90001 Report a problem | ||
| 9/3/2010 | Price change | $300,000-4.8%$128/sqft |
Source: Coldwell Banker Bain Associates #90001 Report a problem | ||
| 8/14/2010 | Price change | $315,000-3.1%$134/sqft |
Source: Coldwell Banker Bain Associates #90001 Report a problem | ||
| 7/29/2010 | Price change | $325,000-1.5%$139/sqft |
Source: Coldwell Banker Bain Associates #90001 Report a problem | ||
| 7/17/2010 | Price change | $330,000-2.9%$141/sqft |
Source: Coldwell Banker Bain Associates #90001 Report a problem | ||
| 6/19/2010 | Listed for sale | $340,000$145/sqft |
Source: Coldwell Banker Bain Associates #90001 Report a problem | ||
Public tax history
| Year | Property taxes | Tax assessment |
|---|---|---|
| 2025 | $5,289 +0.5% | $620,000 |
| 2024 | $5,262 +3.2% | $620,000 |
| 2023 | $5,101 +0.6% | $620,000 |
| 2022 | $5,070 +4.7% | $620,000 +25% |
| 2021 | $4,844 +7.6% | $496,000 +13.9% |
| 2020 | $4,500 +8.9% | $435,360 +2% |
| 2019 | $4,131 -8% | $426,980 +23.6% |
| 2018 | $4,490 | $345,540 |
| 2017 | $4,490 +18.7% | $345,540 +12.9% |
| 2016 | $3,783 +3.2% | $306,150 +2.2% |
| 2015 | $3,665 | $299,650 +12.9% |
| 2014 | $3,665 +3.5% | $265,420 -3.1% |
| 2013 | $3,541 +10.9% | $273,840 -1.7% |
| 2012 | $3,194 +3.6% | $278,450 -3.1% |
| 2011 | $3,082 +3.3% | $287,410 -3.5% |
| 2010 | $2,984 +4.5% | $297,860 -8.8% |
| 2009 | $2,854 -0.6% | $326,470 -4% |
| 2008 | $2,873 -5.5% | $340,070 +5.6% |
| 2007 | $3,040 +18.3% | $322,170 +46.3% |
| 2005 | $2,569 | $220,140 +10.6% |
| 2002 | -- | $199,100 |
| 2001 | $1,852 -21% | $199,100 +13.6% |
| 2000 | $2,346 | $175,240 |
Find assessor info on the county website
Monthly payment
Est. payment
Payment breakdown
Explore the cost of this home by adjusting the details. Changes won't be saved.Climate risks
Neighborhood: 98367
Getting around
1 / 100
Car-DependentNearby schools
GreatSchools rating
- 6/10South Colby Elementary SchoolGrades: PK-5Distance: 2.5 mi
- 8/10John Sedgwick Junior High SchoolGrades: 6-8Distance: 2.8 mi
- 7/10South Kitsap High SchoolGrades: 9-12Distance: 3 mi
- $595,0004 bd3 ba2k sqft4634 SE Parsons Green Ct, Pt Orchard, WA 98367Sold
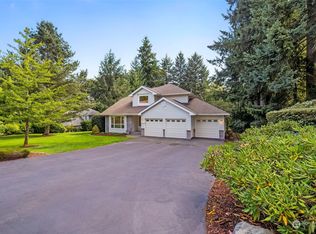
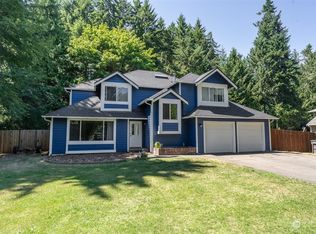
- $580,0004 bd3 ba2k sqft5192 Upton Park Pl SE, Pt Orchard, WA 98367Sold
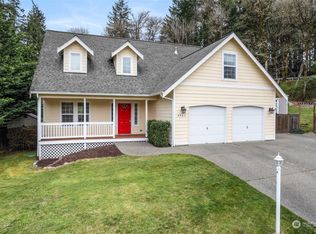
- $564,0003 bd3 ba1.9k sqft4465 SE Scenic View Ln, Port Orchard, WA 98367Sold
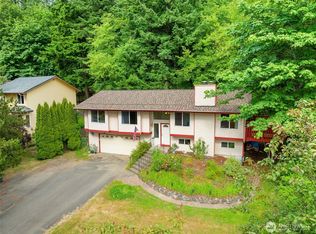
- $485,0003 bd3 ba2k sqft5159 Country Club Way SE, Pt Orchard, WA 98367Sold
- $635,0003 bd3 ba1.9k sqft5379 Par Fore Dr SE, Pt Orchard, WA 98367Sold
- $543,2003 bd3 ba1.9k sqft4465 SE Scenic Vw, Port Orchard, WA 98367Off Market
- $695,0003 bd2 ba2.3k sqft5544 Clover Valley Rd SE, Pt Orchard, WA 98367Sold
- $450,7773 bd2 ba1.6k sqft5039 Country Club Way SE, Pt Orchard, WA 98367Sold
A local agent can set up tours, give advice and negotiate with sellers.
Similar homes
- $784,5003 bd3 ba2.7k sqft8058 SE Halfmoon Lane, Port Orchard, WA 98367Active
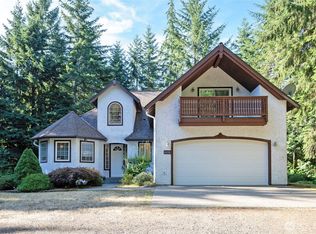 MLS ID #2560746, Gene Quinney. NWMLS as distributed by MLS GRID
 - $689,0003 bd3 ba1.7k sqft3914 SW Huckleberry Road, Port Orchard, WA 98367Active
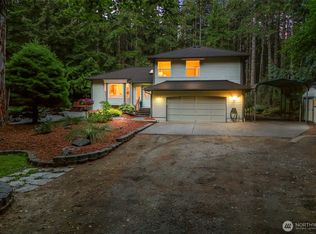 MLS ID #2557889, Jennifer Harder. NWMLS as distributed by MLS GRID
 - $795,0004 bd3 ba2.6k sqftSouthwood, Port Orchard, WA 98367Active
 MLS ID #2553417, Donna Cryder. NWMLS as distributed by MLS GRID
 - $556,5003 bd3 ba1.8k sqft5636 Perdemco Avenue SE, Port Orchard, WA 98367Active
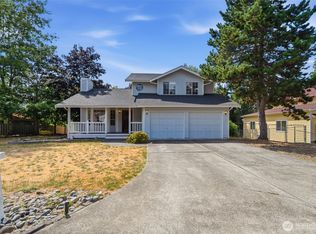 MLS ID #2561035, Bernadette Schuster. NWMLS as distributed by MLS GRID
 - $800,0003 bd3 ba2.5k sqftHawkstone, Port Orchard, WA 98367ActiveMLS ID #2558189, Nancy Forsythe. NWMLS as distributed by MLS GRID
- $745,0005 bd3 ba2.5k sqft5802 Troon Avenue SW, Port Orchard, WA 98367ActiveMLS ID #2507006, Jamie Nelson. NWMLS as distributed by MLS GRID
- $849,0004 bd3 ba2.2k sqft5800 SW Royal Spruce Drive, Port Orchard, WA 98367ActiveMLS ID #2563075, Rachel Marez. NWMLS as distributed by MLS GRID
- $625,0004 bd3 ba2.3k sqft6110 Lakemont Lane, Bremerton, WA 98312ActiveMLS ID #2563069, Joe Stevick. NWMLS as distributed by MLS GRID
- $789,9004 bd3 ba2.8k sqft7121 Muirkirk Lane SW, Port Orchard, WA 98367ActiveMLS ID #2513444, Liana Baker. NWMLS as distributed by MLS GRID
- $654,9504 bd3 ba3.1k sqftRidge At Mccormick Woods Div 03, Port Orchard, WA 98367ActiveMLS ID #2545802, Jeremy Silver. NWMLS as distributed by MLS GRID
- $785,0003 bd3 ba2k sqftBrierwood North, Gig Harbor, WA 98332ActiveMLS ID #2563856, Lianne Hall. NWMLS as distributed by MLS GRID
- $799,0005 bd4 ba3.1k sqft6961 Wentworth Avenue SW, Port Orchard, WA 98367ActiveMLS ID #2551621, Aaron Smith. NWMLS as distributed by MLS GRID
- $655,0005 bd3 ba2.1k sqft10263 Ashley Circle NW, Silverdale, WA 98383ActiveMLS ID #2564096, Heather Marshman. NWMLS as distributed by MLS GRID
- $699,0003 bd2 ba1.7k sqft15408 14th Avenue NW, Gig Harbor, WA 98332ActiveMLS ID #2524154, Megan Prosser. NWMLS as distributed by MLS GRID
- $525,0003 bd2 ba2.1k sqft1916 NE Cady Street, Bremerton, WA 98310ActiveMLS ID #2563621, Jason D Krause. NWMLS as distributed by MLS GRID
- $525,0004 bd3 ba1.9k sqftStrathmore In Mccormick Woods, Port Orchard, WA 98367ContingentMLS ID #2515195, Jennifer Brooks. NWMLS as distributed by MLS GRID
- $669,9503 bd2 ba2.1k sqft9818 138th Avenue NW, Gig Harbor, WA 98329ActiveMLS ID #2531649, Amber Jensen. NWMLS as distributed by MLS GRID
- $699,9993 bd3 ba1.8k sqft2604 Vincent Way NW, Bremerton, WA 98312ActiveMLS ID #2468323, Matthew Walker. NWMLS as distributed by MLS GRID
- $772,0003 bd3 ba2k sqft4782 NW Grover Lane, Bremerton, WA 98312ActiveMLS ID #2560565, Betsy Tarpley. NWMLS as distributed by MLS GRID
- $649,0004 bd3 ba2.4k sqft2052 NE Marina Vista Court, Poulsbo, WA 98370ActiveMLS ID #2544369, Loyd Rance Cockerham III. NWMLS as distributed by MLS GRID
