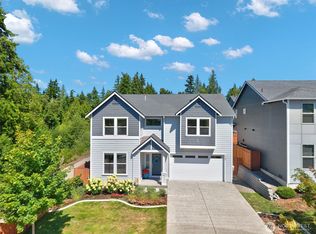
Beautifully updated and truly move-in ready, this rare 5-bedroom Silverdale home offers the perfect blend of space, style, and comfort. At the heart of the home is a stunning expanded kitchen featuring quartz countertops, premium stainless steel appliances, abundant cabinetry, and an open-concept design that flows effortlessly into the spacious family room with a cozy fireplace, creating the ideal gathering space for everyday living and entertaining. The bathrooms have also been tastefully remodeled with modern finishes, giving the home a fresh, cohesive feel throughout. Formal living and dining rooms provide additional flexibility, while the thoughtfully designed floor plan offers room for everyone. Step outside to a spacious, partially covered deck overlooking a peaceful, fully fenced, private backyard framed by mature trees, creating a quiet retreat that's perfect for relaxing or hosting friends. Enjoy the added convenience of a neighborhood park just around the corner. Ideally located just minutes from shopping, dining, schools, parks, and military bases, this exceptional home combines thoughtful updates, a functional layout, and a fantastic location.
Active
Listed by: Hawkins Poe • Heather Marshman
$655,000
10263 Ashley Circle NW, Silverdale, WA 98383
5beds
2,180sqft
:
Get pre-qualified$4,000/mo
Single Family Residence
Built in 1988
7,405 Square Feet Lot
$649,300 Zestimate®
$300/sqft
$10/mo HOA
What's special
Cozy fireplaceStunning expanded kitchenOpen-concept designSpacious family roomThoughtfully designed floor planSpacious partially covered deckAbundant cabinetry
- 2 days |
- 313 |
- 27 |
Zillow last checked:
Listing updated:
Listed by:
Heather Marshman,
Hawkins Poe
Source: NWMLS as distributed by MLS GRID,MLS#: 2564096
Facts & features
Interior
Bedrooms & bathrooms
- Bedrooms: 5
- Bathrooms: 3
- Full bathrooms: 1
- 3/4 bathrooms: 1
- 1/2 bathrooms: 1
- Main level bathrooms: 1
Bedroom
- Description: Primary
- Level: Second
Bedroom
- Level: Second
Bedroom
- Level: Second
Bedroom
- Level: Second
Bedroom
- Level: Second
Bathroom full
- Level: Second
Bathroom three quarter
- Description: Primary
- Level: Second
Other
- Level: Main
Dining room
- Level: Main
Entry hall
- Level: Main
Family room
- Level: Main
Kitchen without eating space
- Level: Main
Living room
- Level: Main
Heating
- Fireplace, Forced Air, Heat Pump, Electric, Natural Gas
Cooling
- Heat Pump
Appliances
- Included: Dishwasher, Disposal, Dryer, Microwave, Refrigerator, Stove(s)/Range(s), Washer, Dishwasher(s), Dryer(s), Garbage Disposal, Microwave(s), Refrigerator(s), Washer(s), Water Heater: Gas, Water Heater Location: Garage
Features
- Bath Off Primary, Ceiling Fan(s), Dining Room
- Flooring: Hardwood, Laminate, Vinyl Plank
- Windows: Dbl Pane/Storm Window, Skylight(s)
- Basement: None
- Number of fireplaces: 1
- Fireplace features: Gas, Main Level: 1, Fireplace
Interior area
- Total structure area: 2,180
- Total interior livable area: 2,180 sqft
Property
Parking
- Total spaces: 4
- Parking features: Driveway, Attached Garage
- Has attached garage: Yes
- Covered spaces: 2
- Uncovered spaces: 2
Features
- Levels: Two
- Stories: 2
- Entry location: Main
- Patio & porch: Bath Off Primary, Ceiling Fan(s), Dbl Pane/Storm Window, Dining Room, Fireplace, Skylight(s), Walk-In Closet(s), Water Heater
Lot
- Size: 7,405 Square Feet
- Features: Paved, Cable TV, Deck, Fenced-Fully, Gas Available, High Speed Internet, Irrigation, Patio
- Topography: Level,Partial Slope
- Residential vegetation: Brush, Fruit Trees, Garden Space
Details
- Parcel number: 50640000180002
- Zoning: UL
- Special conditions: Standard
Construction
Type & style
- Home type: SingleFamily
- Architectural style: Contemporary,2 Story
- Property subtype: Single Family Residence
Materials
- Cement Planked, Wood Siding, Cement Plank
- Foundation: Poured Concrete
- Roof: Composition
Condition
- Good
- Year built: 1988
Utilities & green energy
- Electric: Company: Puget Sound Energy
- Sewer: Sewer Connected, Company: Kitsap PUD
- Water: Public, Company: Silverdale Water
- Utilities for property: Astound, Astound
Community & HOA
Community
- Features: CCRs, Playground
- Subdivision: Silverdale
HOA
- Services included: Common Area Maintenance
- HOA fee: $118 annually
- HOA phone: 360-204-5380
Location
- Region: Silverdale
Financial & listing details
- Price per square foot: $300/sqft
- Tax assessed value: $552,200
- Annual tax amount: $5,183
- Date on market: 8/4/2026
- Cumulative days on market: 3 days
- Listing terms: Conventional,FHA,VA Loan
- Inclusions: Dishwasher(s), Dryer(s), Garbage Disposal, Microwave(s), Refrigerator(s), Stove(s)/Range(s), Washer(s)
Estimated market value
$649,300
$617,000 - $682,000
$3,432/mo
Price history
| Date | Event | Price |
|---|---|---|
| 8/5/2026 | Listed for sale | $655,000+101.5%$300/sqft |
Source:  NWMLS as distributed by MLS GRID #2564096 Report a problem NWMLS as distributed by MLS GRID #2564096 Report a problem | ||
| 10/6/2014 | Sold | $325,000$149/sqft |
Source: NWMLS as distributed by MLS GRID #662884 Report a problem | ||
| 8/27/2014 | Pending sale | $325,000$149/sqft |
Source: Coldwell Banker Bain #662884 Report a problem | ||
| 8/23/2014 | Listed for sale | $325,000$149/sqft |
Source: Coldwell Banker Bain #662884 Report a problem | ||
| 7/18/2014 | Pending sale | $325,000$149/sqft |
Source: Coldwell Banker Bain #662884 Report a problem | ||
| 7/7/2014 | Listed for sale | $325,000$149/sqft |
Source: Coldwell Banker Bain #662884 Report a problem | ||
Public tax history
| Year | Property taxes | Tax assessment |
|---|---|---|
| 2025 | $5,108 +1.2% | $552,200 |
| 2024 | $5,045 +2.8% | $552,200 |
| 2023 | $4,906 +4.6% | $552,200 +5% |
| 2022 | $4,692 +3.6% | $525,710 +17.6% |
| 2021 | $4,527 +3.4% | $447,180 +8.7% |
| 2020 | $4,379 +14.4% | $411,230 +16.6% |
| 2019 | $3,827 -9.6% | $352,650 +25.4% |
| 2018 | $4,233 | $281,280 |
| 2017 | $4,233 +17.7% | $281,280 +12.3% |
| 2016 | $3,595 +3.8% | $250,420 |
| 2015 | $3,463 | $250,420 +6.6% |
| 2014 | $3,463 +4.4% | $234,990 |
| 2013 | $3,317 +8.8% | $234,990 -1.9% |
| 2012 | $3,049 +12.2% | $239,520 -3.9% |
| 2011 | $2,717 -3.4% | $249,130 -4.1% |
| 2010 | $2,813 +1.4% | $259,810 -8.1% |
| 2009 | $2,773 -1% | $282,680 -4.1% |
| 2008 | $2,800 -2.1% | $294,860 +7.3% |
| 2007 | $2,860 +12.7% | $274,860 +44.7% |
| 2005 | $2,537 | $189,970 +17.8% |
| 2002 | -- | $161,260 +5.5% |
| 2001 | $2,278 +1.7% | $152,810 +4.5% |
| 2000 | $2,240 | $146,240 |
Find assessor info on the county website
Monthly payment
Est. payment
Payment breakdown
Explore the cost of this home by adjusting the details. Changes won't be saved.Climate risks
Neighborhood: 98383
Nearby schools
GreatSchools rating
- 5/10Clear Creek Elementary SchoolGrades: PK-5Distance: 1.9 mi
- 6/10Central Kitsap Middle SchoolGrades: 6-8Distance: 0.4 mi
- 9/10Central Kitsap High SchoolGrades: 9-12Distance: 0.5 mi
- $780,0004 bd3 ba2.6k sqft10615 Sirocco Cir NW, Silverdale, WA 98383Sold
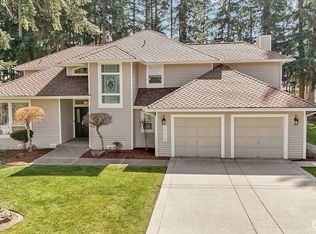
- $529,0003 bd3 ba1.7k sqft10316 Savannah Ct NW, Silverdale, WA 98383Sold
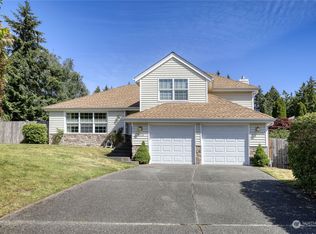
- $535,0003 bd3 ba1.6k sqft10230 Hamilton Pl NW, Silverdale, WA 98383Sold
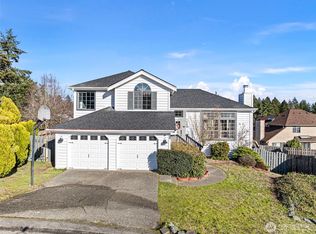
- $580,0003 bd3 ba2.1k sqft10162 Ashley Cir NW, Silverdale, WA 98383Sold
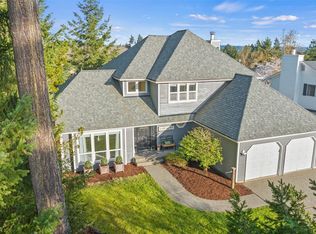
- $770,0004 bd3 ba3.1k sqft4405 NW Windsprint Ct, Silverdale, WA 98383Sold
- $595,0003 bd3 ba1.8k sqft10344 Wilkes Ct NW, Silverdale, WA 98383Sold
- $690,0004 bd3 ba2.6k sqft10581 Sirocco Cir NW, Silverdale, WA 98383Sold
- $640,0004 bd3 ba2.1k sqft10357 Wilkes Ct NW, Silverdale, WA 98383Sold
A local agent can set up tours, give advice and negotiate with sellers.
Similar homes
- $585,0003 bd2 ba1.4k sqftTwelve Oaks, Silverdale, WA 98383Active
 MLS ID #2562929, Lana Heike. NWMLS as distributed by MLS GRID
 - $615,0004 bd3 ba1.8k sqft9787 Enchantment Avenue NW, Silverdale, WA 98383Active
 MLS ID #2562839, Daphne L Gibler. NWMLS as distributed by MLS GRID
 - $680,0004 bd3 ba2.7k sqftSilverview, Silverdale, WA 98383Active
 MLS ID #2562434, Deborah Bonneville. NWMLS as distributed by MLS GRID
 - $699,0004 bd3 ba2.6k sqftWoodbridge Crossing, Silverdale, WA 98383Active
 MLS ID #2563607, Vinton R. Waldron. NWMLS as distributed by MLS GRID
 - $639,0004 bd3 ba2.1k sqft4851 NW Walgren Drive, Silverdale, WA 98383ActiveMLS ID #2531506, Kristina M Togia. NWMLS as distributed by MLS GRID
- $630,0004 bd3 ba1.9k sqftGlen At Quail Ridge Div 01, Silverdale, WA 98383ActiveMLS ID #2539797, Rowan Mundhenk. NWMLS as distributed by MLS GRID
- $625,0004 bd3 ba2.3k sqft6110 Lakemont Lane, Bremerton, WA 98312ActiveMLS ID #2563069, Joe Stevick. NWMLS as distributed by MLS GRID
- $649,0004 bd3 ba2.4k sqft2052 NE Marina Vista Court, Poulsbo, WA 98370ActiveMLS ID #2544369, Loyd Rance Cockerham III. NWMLS as distributed by MLS GRID
- $538,0003 bd3 ba1.5k sqft7331 NE Morning View Avenue, Bremerton, WA 98311ActiveMLS ID #2564739, Laura Henry. NWMLS as distributed by MLS GRID
- $749,9004 bd3 ba2.3k sqft5767 Eldorado Place NW, Bremerton, WA 98312ActiveMLS ID #2559136, Rick Slate. NWMLS as distributed by MLS GRID
- $525,0003 bd2 ba2.1k sqft1916 NE Cady Street, Bremerton, WA 98310ActiveMLS ID #2563621, Jason D Krause. NWMLS as distributed by MLS GRID
- $525,0002 bd1 ba1.6k sqft3542 NW Lowell Street, Silverdale, WA 98383ActiveMLS ID #2541906, Shari Royston. NWMLS as distributed by MLS GRID
- $559,0004 bd3 ba2k sqft18656 4th Avenue NE, Suquamish, WA 98392ActiveMLS ID #2542072, John William Hays. NWMLS as distributed by MLS GRID
- $829,0004 bd3 ba2.5k sqft9600 JM Dickinson Road SW, Port Orchard, WA 98367ActiveMLS ID #2563396, Shana L. Burden. NWMLS as distributed by MLS GRID
- $649,9003 bd4 ba2.2k sqft1709 Shorewood Drive, Bremerton, WA 98312ActiveMLS ID #2545311, Doug Miller. NWMLS as distributed by MLS GRID
- $499,7504 bd3 ba2.3k sqft9880 Fredrickson Road NW, Bremerton, WA 98311ActiveMLS ID #2551762, Julie Lutovsky. NWMLS as distributed by MLS GRID
- $770,0003 bd3 ba2.2k sqft6448 SE Skycrest Lane, Port Orchard, WA 98366ActiveMLS ID #2563926, Ken Grant. NWMLS as distributed by MLS GRID
- $615,0003 bd3 ba2.4k sqft19684 Johanna Vei Lane NW, Poulsbo, WA 98370ActiveMLS ID #2558924, Rebecca Gore-Clark. NWMLS as distributed by MLS GRID
- $800,0003 bd3 ba2.8k sqft635 NE Stenman Lane, Poulsbo, WA 98370ActiveMLS ID #2565597, Dezirae Marie McCann. NWMLS as distributed by MLS GRID
- $799,0003 bd3 ba2.5k sqftPheasant Bluff, Poulsbo, WA 98370ActiveMLS ID #2561331, George Lane. NWMLS as distributed by MLS GRID
