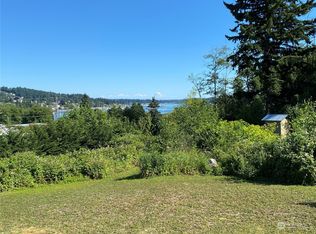
Welcome home to this beautifully maintained Poulsbo view home, perfectly situated on a spacious quarter-acre lot in a quiet, established neighborhood with no HOA. Enjoy views of Liberty Bay and Mount Rainier while sipping your morning coffee or dinner on Azek PVC deck, designed for lasting beauty with minimal maintenance. This inviting 3-bedroom, 2.5-bath home features a reverse floor plan that was designed to maximize the view. Upstairs hosts comfortable living spaces, abundant natural light, and farmhouse accents. The well-appointed kitchen opens into the generous living and dining areas, an ideal setting for both everyday living and entertaining. Step out onto the front deck to take in the view or enjoy summer BBQs on the back deck. The entry level includes the primary suite, two additional bedrooms, and a convenient full bath/laundry combination. Just downstairs, you'll find an office or flex space with direct access to the attached garage, offering the perfect setup for working from home, a hobby room, or additional storage. Stay comfortable year-round with an efficient heat pump providing both heating and air conditioning. Located just minutes from downtown Poulsbo, you'll love the convenience of taking an evening stroll to one of the area's local breweries.
Pending
Listed by: Windermere RE West Sound Inc • Rebecca Gore-Clark
Price cut: $20K (8/8)
$595,000
19684 Johanna Vei Lane NW, Poulsbo, WA 98370
3beds
2,434sqft
Single Family Residence
Built in 1993
0.25 Acres Lot
$592,700 Zestimate®
$244/sqft
$-- HOA
What's special
Well-appointed kitchenFarmhouse accentsAbundant natural lightPrimary suiteComfortable living spacesSpacious quarter-acre lot
- 35 days
- 1,412
- 81
Likely to sell faster than
Zillow last checked:
Listing updated:
Listed by:
Rebecca Gore-Clark,
Windermere RE West Sound Inc
Source: NWMLS as distributed by MLS GRID,MLS#: 2558924
Facts & features
Interior
Bedrooms & bathrooms
- Bedrooms: 3
- Bathrooms: 3
- Full bathrooms: 1
- 3/4 bathrooms: 1
- 1/2 bathrooms: 1
- Main level bathrooms: 2
- Main level bedrooms: 3
Primary bedroom
- Level: Main
Bedroom
- Level: Main
Bedroom
- Level: Main
Bathroom full
- Level: Main
Bathroom three quarter
- Level: Main
Other
- Level: Second
Den office
- Level: Garage
Dining room
- Level: Second
Entry hall
- Level: Main
Great room
- Level: Second
Kitchen with eating space
- Level: Second
Living room
- Level: Second
Utility room
- Level: Main
Heating
- Forced Air, Heat Pump, Electric, Propane
Cooling
- Heat Pump
Appliances
- Included: Dishwasher, Refrigerator, Stove(s)/Range(s), Dishwasher(s), Refrigerator(s), Water Heater: Propane, Water Heater Location: Garage/Basement
Features
- Bath Off Primary
- Flooring: Ceramic Tile, Hardwood
- Has fireplace: No
Interior area
- Total structure area: 2,434
- Total interior livable area: 2,434 sqft
Property
Parking
- Total spaces: 2
- Parking features: Attached Garage
- Has attached garage: Yes
- Covered spaces: 2
Features
- Levels: Three Or More
- Entry location: Main
- Patio & porch: Bath Off Primary, Vaulted Ceiling(s), Walk-In Closet(s), Water Heater
- Has view: Yes
- View description: Bay, City, Mountain(s)
- Has water view: Yes
- Water view: Bay
Lot
- Size: 0.25 Acres
- Features: Cable TV, Deck, Fenced-Partially, Patio, Propane
- Topography: Partial Slope
- Residential vegetation: Garden Space
Details
- Parcel number: 15260130662003
- Special conditions: Standard
- Other equipment: Leased Equipment: Propane Tank
Construction
Type & style
- Home type: SingleFamily
- Architectural style: Tri-Level
- Property subtype: Single Family Residence
Materials
- Cement Planked, Cement Plank
- Foundation: Poured Concrete
- Roof: Composition
Condition
- Good
- Year built: 1993
Utilities & green energy
- Electric: Company: Puget Sound Energy
- Sewer: Sewer Connected, Company: City of Poulsbo
- Water: Public, Company: City of Poulsbo
- Utilities for property: Xfinity
Community & HOA
Community
- Subdivision: Poulsbo
Location
- Region: Poulsbo
Financial & listing details
- Price per square foot: $244/sqft
- Tax assessed value: $525,650
- Annual tax amount: $4,740
- Date on market: 8/2/2026
- Cumulative days on market: 26 days
- Listing terms: Conventional,FHA,VA Loan
- Inclusions: Dishwasher(s), Leased Equipment, Refrigerator(s), Stove(s)/Range(s)
Estimated market value
$592,700
$563,000 - $622,000
$3,604/mo
Price history
| Date | Event | Price |
|---|---|---|
| 8/17/2026 | Pending sale | $595,000$244/sqft |
Source:  NWMLS as distributed by MLS GRID #2558924 Report a problem NWMLS as distributed by MLS GRID #2558924 Report a problem | ||
| 8/8/2026 | Price change | $595,000-3.3%$244/sqft |
Source: NWMLS as distributed by MLS GRID #2558924 Report a problem | ||
| 7/24/2026 | Listed for sale | $615,000+48.2%$253/sqft |
Source: NWMLS as distributed by MLS GRID #2558924 Report a problem | ||
| 4/13/2018 | Sold | $415,000+3.8%$171/sqft |
Source: NWMLS as distributed by MLS GRID #1251571 Report a problem | ||
| 3/15/2018 | Pending sale | $399,900$164/sqft |
Source: Fathom Realty WA, LLC #1251571 Report a problem | ||
| 3/15/2018 | Listed for sale | $399,900$164/sqft |
Source: Fathom Realty WA, LLC #1251571 Report a problem | ||
| 3/7/2018 | Pending sale | $399,900$164/sqft |
Source: Fathom Realty WA, LLC #1251571 Report a problem | ||
| 3/1/2018 | Listed for sale | $399,900+48.5%$164/sqft |
Source: Fathom Realty WA, LLC #1251571 Report a problem | ||
| 3/31/2016 | Sold | $269,205-1.8%$111/sqft |
Source: NWMLS as distributed by MLS GRID #904789 Report a problem | ||
| 10/30/2015 | Listing removed | $274,000$113/sqft |
Source: Windermere Real Estate/West Sound, Inc. #818790 Report a problem | ||
| 8/21/2015 | Price change | $274,000-1.8%$113/sqft |
Source: Windermere Real Estate/West Sound, Inc. #818790 Report a problem | ||
| 7/15/2015 | Listed for sale | $279,000+119.8%$115/sqft |
Source: Windermere Real Estate/West Sound, Inc. #818790 Report a problem | ||
| 11/18/1994 | Sold | $126,950$52/sqft |
Source: Public Record Report a problem | ||
Public tax history
| Year | Property taxes | Tax assessment |
|---|---|---|
| 2025 | $4,738 +2.5% | $525,650 |
| 2024 | $4,623 +8.6% | $525,650 +5.4% |
| 2023 | $4,257 -1.7% | $498,940 |
| 2022 | $4,329 +12.9% | $498,940 +18.5% |
| 2021 | $3,834 +3.4% | $420,870 +11.5% |
| 2020 | $3,709 +9.8% | $377,340 +11.6% |
| 2019 | $3,378 -0.5% | $338,090 +16.9% |
| 2018 | $3,395 | $289,120 |
| 2017 | $3,395 +4.7% | $289,120 +5.6% |
| 2016 | $3,241 -2.8% | $273,890 +2.6% |
| 2015 | $3,334 | $266,970 +3.8% |
| 2014 | $3,334 +3.2% | $257,280 |
| 2013 | $3,232 +8% | $257,280 -0.5% |
| 2012 | $2,993 +14% | $258,630 +7.7% |
| 2011 | $2,625 0% | $240,240 -6.2% |
| 2010 | $2,625 +0.5% | $255,990 -8.2% |
| 2009 | $2,613 +1.6% | $278,970 -4.2% |
| 2008 | $2,572 +6.2% | $291,070 +10.3% |
| 2007 | $2,421 -1.7% | $263,770 +33.5% |
| 2005 | $2,465 | $197,580 +19.6% |
| 2002 | -- | $165,190 |
| 2001 | $2,044 +4.6% | $165,190 +22% |
| 2000 | $1,955 | $135,400 |
Find assessor info on the county website
Monthly payment
Est. payment
Payment breakdown
Explore the cost of this home by adjusting the details. Changes won't be saved.Climate risks
Neighborhood: 98370
Nearby schools
Schools provided by the listing agent
- Elementary: Hilder Pearson Elem
- Middle: Poulsbo Middle
- High: North Kitsap High
Source: NWMLS as distributed by MLS GRID. This data may not be complete. We recommend contacting the local school district to confirm school assignments for this home.
Similar homes
- $620,0005 bd3 ba2.5k sqft1565 Nordic Place, Poulsbo, WA 98370Active
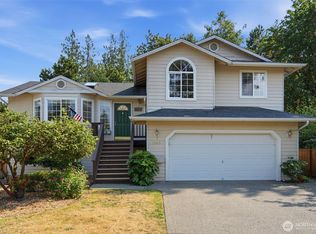 MLS ID #2569778, Kimberly Ann Schweitzer. NWMLS as distributed by MLS GRID
 - $585,0004 bd3 ba2.1k sqftStendahl Ridge, Poulsbo, WA 98370Active
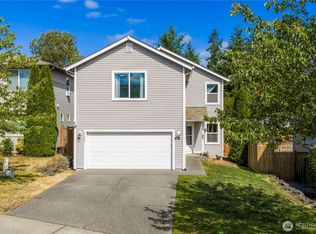 MLS ID #2553630, Jessica Yates. NWMLS as distributed by MLS GRID
 - $525,0003 bd2 ba1.3k sqftApplewood Estates, Poulsbo, WA 98370Active
 MLS ID #2572666, Susan Grosten. NWMLS as distributed by MLS GRID
 - $585,0003 bd3 ba1.7k sqft12568 Spohn Road NE, Poulsbo, WA 98370Active
 MLS ID #2567716, Brittney Bell. NWMLS as distributed by MLS GRID
