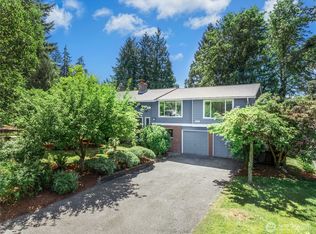
Experience the best of both worlds at 395 NW Blomster Way—a beautifully updated modern country retreat nestled on a private 1-acre lot in Poulsbo's desirable Scandia area. Surrounded by the charm of local farms, flower stands, open spaces, and peaceful country roads, this property offers the lifestyle so many buyers dream about while remaining just minutes from both Silverdale and downtown Poulsbo's waterfront, restaurants, shops, and everyday conveniences. With 2,608 square feet of thoughtfully updated living space, this home features 3 bedrooms, plus bonus room, and 3.5 bathrooms. While technically a 3-bedroom home, the flexible floor plan lives like a 4-bedroom, providing valuable space for guests, a home office, or multi-generational living. Inside, you're welcomed by an open-concept kitchen/dining space with quartz counters and stainless steel appliances. Newer roof, windows, appliances, & finishes mean all the hard work has been done for you. Outside, a shaded fenced area provides a nice space to entertain & play, while the full, private acre offers room to relax, garden, or simply enjoy the sights & sounds of country living. RV hook-ups, too! Located within the sought-after North Kitsap School District and conveniently positioned near Naval Base Kitsap, Bangor, PSNS, Keyport, this property offers an exceptional opportunity for anyone seeking space, privacy, & a short commute to it all. Enjoy the tranquility of rural living without sacrificing convenience.
Active
Listed by: Coldwell Banker Park Shore RE • Chelan Smith
$779,000
395 NW Blomster Way, Poulsbo, WA 98370
3beds
2,608sqft
:
Get pre-qualified$4,745/mo
Single Family Residence
Built in 1984
1 Acres Lot
$765,000 Zestimate®
$299/sqft
$-- HOA
What's special
Rv hook-upsStainless steel appliancesQuartz countersNewer roof
- 38 days |
- 1,545 |
- 72 |
Zillow last checked:
Listing updated:
Listed by:
Chelan Smith,
Coldwell Banker Park Shore RE
Source: NWMLS as distributed by MLS GRID,MLS#: 2542155
Facts & features
Interior
Bedrooms & bathrooms
- Bedrooms: 3
- Bathrooms: 4
- Full bathrooms: 3
- 1/2 bathrooms: 1
- Main level bathrooms: 2
- Main level bedrooms: 1
Bathroom full
- Level: Main
Bathroom full
- Level: Lower
Bathroom full
- Level: Lower
Other
- Level: Main
Dining room
- Level: Main
Entry hall
- Level: Main
Family room
- Level: Lower
Kitchen with eating space
- Level: Main
Living room
- Level: Main
Utility room
- Level: Lower
Heating
- Fireplace, Heat Pump, Stove/Free Standing, Electric
Cooling
- Heat Pump
Appliances
- Included: Dishwasher, Refrigerator, Stove(s)/Range(s), Dishwasher(s), Refrigerator(s), Water Heater: Electric, Water Heater Location: Garage
Features
- Bath Off Primary, Pantry
- Flooring: Vinyl Plank
- Windows: Dbl Pane/Storm Window
- Basement: Finished
- Number of fireplaces: 1
- Fireplace features: Wood Burning, Lower Level: 1, Fireplace
Interior area
- Total structure area: 2,608
- Total interior livable area: 2,608 sqft
Video & virtual tour
Property
Parking
- Total spaces: 2
- Parking features: Driveway, Attached Garage, RV Parking
- Has attached garage: Yes
- Covered spaces: 2
Features
- Levels: One
- Stories: 1
- Entry location: Main
- Patio & porch: Second Primary Bedroom, Bath Off Primary, Dbl Pane/Storm Window, Fireplace, Pantry, Walk-In Closet(s), Water Heater
Lot
- Size: 1 Acres
- Features: Dead End Street, Cable TV, Deck, Fenced-Partially, High Speed Internet, Patio, RV Parking
- Topography: Level,Partial Slope
- Residential vegetation: Fruit Trees, Garden Space
Details
- Parcel number: 27260140872002
- Zoning: RP
- Zoning description: Jurisdiction: County
- Special conditions: Standard
Construction
Type & style
- Home type: SingleFamily
- Architectural style: 1 Story w/Bsmnt.
- Property subtype: Single Family Residence
Materials
- Cement Planked, Cement Plank
- Foundation: Poured Concrete
- Roof: Composition
Condition
- Updated/Remodeled
- Year built: 1984
Utilities & green energy
- Electric: Company: PSE
- Sewer: Septic Tank, Company: Septic
- Water: Shared Well, Company: Shared well
- Utilities for property: Xfinity
Community & HOA
Community
- Subdivision: Scandia
Location
- Region: Poulsbo
Financial & listing details
- Price per square foot: $299/sqft
- Tax assessed value: $516,440
- Annual tax amount: $4,719
- Date on market: 6/18/2026
- Cumulative days on market: 38 days
- Listing terms: Assumable,Conventional,FHA,VA Loan
- Inclusions: Dishwasher(s), Refrigerator(s), Stove(s)/Range(s)
- Road surface type: Dirt
Estimated market value
$765,000
$727,000 - $803,000
$4,136/mo
Price history
| Date | Event | Price |
|---|---|---|
| 6/18/2026 | Listed for sale | $779,000+42.9%$299/sqft |
Source:  NWMLS as distributed by MLS GRID #2542155 Report a problem NWMLS as distributed by MLS GRID #2542155 Report a problem | ||
| 3/9/2023 | Sold | $545,000-7.5%$209/sqft |
Source: NWMLS as distributed by MLS GRID #1923274 Report a problem | ||
| 2/7/2023 | Pending sale | $589,000$226/sqft |
Source: NWMLS as distributed by MLS GRID #1923274 Report a problem | ||
| 2/3/2023 | Listed for sale | $589,000$226/sqft |
Source: NWMLS as distributed by MLS GRID #1923274 Report a problem | ||
| 2/3/2023 | Pending sale | $589,000$226/sqft |
Source: NWMLS as distributed by MLS GRID #1923274 Report a problem | ||
| 1/10/2023 | Price change | $589,000-1.7%$226/sqft |
Source: NWMLS as distributed by MLS GRID #1923274 Report a problem | ||
| 10/27/2022 | Listed for sale | $599,000+81.5%$230/sqft |
Source: NWMLS as distributed by MLS GRID #1923274 Report a problem | ||
| 12/28/2005 | Sold | $330,000+11.9%$127/sqft |
Source: NWMLS as distributed by MLS GRID #25132078 Report a problem | ||
| 5/11/2005 | Sold | $295,000$113/sqft |
Source: NWMLS as distributed by MLS GRID #25042022 Report a problem | ||
Public tax history
| Year | Property taxes | Tax assessment |
|---|---|---|
| 2024 | $4,477 -12.5% | $516,440 -15.3% |
| 2023 | $5,116 -1.7% | $609,830 |
| 2022 | $5,204 +18.4% | $609,830 +24.6% |
| 2021 | $4,394 +3% | $489,330 +11.6% |
| 2020 | $4,265 +9.5% | $438,660 +11.6% |
| 2019 | $3,894 +4.2% | $393,240 +27.2% |
| 2018 | $3,737 | $309,100 |
| 2017 | $3,737 +5.9% | $309,100 +8.9% |
| 2016 | $3,528 +0.3% | $283,730 |
| 2015 | $3,518 | $283,730 +4.4% |
| 2014 | $3,518 +0.7% | $271,880 |
| 2013 | $3,493 +6.7% | $271,880 -3.5% |
| 2012 | $3,273 +2.8% | $281,620 -2.9% |
| 2011 | $3,184 +0.9% | $289,940 -6.2% |
| 2010 | $3,157 +0.6% | $309,210 -8.1% |
| 2009 | $3,136 +1.4% | $336,300 -4.3% |
| 2008 | $3,092 +4.5% | $351,410 +8.5% |
| 2007 | $2,960 +268960% | $323,840 +370.4% |
| 2005 | $1 | $68,850 |
Find assessor info on the county website
Monthly payment
Est. payment
Payment breakdown
Explore the cost of this home by adjusting the details. Changes won't be saved.Climate risks
Neighborhood: Scandia
Nearby schools
GreatSchools rating
- 6/10Hilder Pearson Elementary SchoolGrades: PK-5Distance: 0.5 mi
- 8/10Poulsbo Junior High SchoolGrades: 6-8Distance: 2.1 mi
- 10/10North Kitsap High SchoolGrades: 9-12Distance: 2.1 mi
Schools provided by the listing agent
- Elementary: Hilder Pearson Elem
- Middle: Poulsbo Middle
- High: North Kitsap High
Source: NWMLS as distributed by MLS GRID. This data may not be complete. We recommend contacting the local school district to confirm school assignments for this home.
- $875,0004 bd3 ba2.7k sqft370 NW Blomster Way, Poulsbo, WA 98370Sold
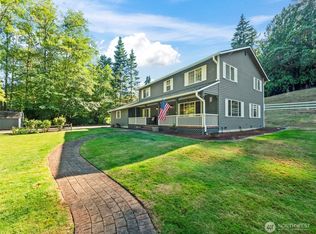
- $949,0003 bd2 ba1.8k sqft16468 Thorpe Rd NE, Poulsbo, WA 98370For Sale

- $1,750,0004 bd4 ba3.9k sqft247 NW Scandia Rd, Poulsbo, WA 98370Sold
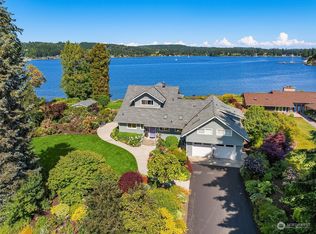
- $600,0003 bd2 ba1.7k sqft16302 Viking Way NW, Poulsbo, WA 98370Sold
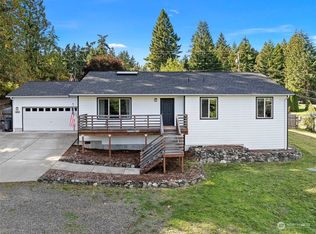
- $60,9002 bd1 ba728 sqft15800 Scandia Rd NW TRAILER 4, Poulsbo, WA 98370Off Market
- $555,0003 bd2 ba2.3k sqft15952 Levin Rd NE, Poulsbo, WA 98370Sold
- $1,850,0003 bd3 ba3k sqft16392 Pearson Rd NE, Poulsbo, WA 98370For Sale
- $165,0000.69 Acres15739 Virginia Loop Rd NE, Poulsbo, WA 98370Sold
A local agent can set up tours, give advice and negotiate with sellers.
Similar homes
- $625,0003 bd2 ba1.8k sqftForest Rock Hills Iii, Poulsbo, WA 98370Active
 MLS ID #2557954, Bridget Young. NWMLS as distributed by MLS GRID
 - $950,0003 bd3 ba3.3k sqft2606 NE Lillehammer Lane, Poulsbo, WA 98370Active
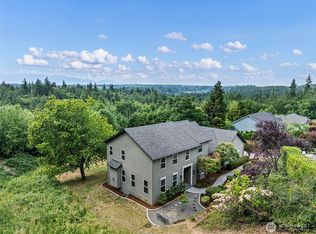 MLS ID #2545816, Daniel Baker. NWMLS as distributed by MLS GRID
 - $949,9504 bd4 ba3.7k sqft19845 Little Rude Avenue NW, Poulsbo, WA 98370Active
 MLS ID #2542871, Rick Burrows. NWMLS as distributed by MLS GRID
 - $635,0004 bd3 ba2.1k sqft2051 NE Bartre Court, Poulsbo, WA 98370Contingent
 MLS ID #2528827, BryAnn Bingham. NWMLS as distributed by MLS GRID
 - $769,0003 bd3 ba2.5k sqft2511 Baymont Place, Bremerton, WA 98312ActiveMLS ID #2558068, Melisa Wight. NWMLS as distributed by MLS GRID
- $802,8883 bd2 ba1.6k sqft7605 NE Hidden Cove Rd, Bainbridge Island, WA 98110ActiveMLS ID #2547090, Kathy Olsen. NWMLS as distributed by MLS GRID
- $625,0003 bd3 ba1.5k sqft29676 Beach Drive NE, Poulsbo, WA 98370ActiveMLS ID #2543822, Bridget Young. NWMLS as distributed by MLS GRID
- $749,0003 bd2 ba2.5k sqft1168 NW Sunlit Lane, Bremerton, WA 98312ActiveMLS ID #2518823, Jim Ritchie. NWMLS as distributed by MLS GRID
- $1,149,9003 bd3 ba2k sqft1038 NE Blue Ridge Drive, Poulsbo, WA 98370ActiveMLS ID #2512449, Jana Salmans. NWMLS as distributed by MLS GRID
- $788,0003 bd2 ba1.5k sqft11727 Arrow Point Drive NE, Bainbridge Island, WA 98110ActiveMLS ID #2555222, Arthur Mortell. NWMLS as distributed by MLS GRID
- $829,9993 bd3 ba2.4k sqftEldorado Hills 02 Mentors, Bremerton, WA 98312ActiveMLS ID #2533654, Wally Abbas. NWMLS as distributed by MLS GRID
- $1,028,0003 bd2 ba1.8k sqft10109 NE Knight Road, Bainbridge Island, WA 98110ActiveMLS ID #2557144, Sonja L. Jones. NWMLS as distributed by MLS GRID
- $959,0003 bd3 ba2.3k sqft27582 State Highway 104 NE, Kingston, WA 98346ActiveMLS ID #2518411, Douglas J Hallock. NWMLS as distributed by MLS GRID
- $825,0003 bd3 ba3.4k sqft11476 Bethel Burley Road SE, Port Orchard, WA 98367ContingentMLS ID #2528195, Angelyna Welch. NWMLS as distributed by MLS GRID
- $839,0003 bd2 ba1.5k sqft9820 NE Beach Crest Drive, Bainbridge Island, WA 98110ActiveMLS ID #2510994, D. Maureen Daniels. NWMLS as distributed by MLS GRID
- $848,0003 bd3 ba3.1k sqft3021 Marine Drive, Bremerton, WA 98312ActiveMLS ID #2512593, Melisa Wight. NWMLS as distributed by MLS GRID
- $675,0003 bd2 ba1.5k sqft2958 NW Four Wheel Drive, Seabeck, WA 98380ActiveMLS ID #2540527, Sheryl Wingate. NWMLS as distributed by MLS GRID
- $642,0004 bd5 ba2.5k sqft1910 Corbet Drive NW, Bremerton, WA 98312ActiveMLS ID #2543237, Jeffrey Hartnett. NWMLS as distributed by MLS GRID
- $659,0003 bd4 ba2.1k sqft26227 Montera Loop NE, Kingston, WA 98346ActiveMLS ID #2541002, Evann Grealish. NWMLS as distributed by MLS GRID
- $789,9004 bd3 ba2.8k sqft7121 Muirkirk Lane SW, Port Orchard, WA 98367ActiveMLS ID #2513444, Liana Baker. NWMLS as distributed by MLS GRID
