Experience the rare beauty of Pacific Northwest waterfront living from this 3 bedroom, 2 bath retreat ideally situated on a private peninsula just minutes from the heart of downtown Poulsbo. 70’ waterfront on the east side with stairs to the beach. 70’ on the west side with a private boat launch—this remarkable property delivers an unparalleled connection to the water & endless opportunities for boating, kayaking, paddleboarding, fishing, & beachcombing from your own property. Designed to embrace its breathtaking surroundings, the home features picture windows that frame ever-changing water views while filling the interior with natural light. The inviting living room & cozy fireplace create the perfect place to gather after a day on the water. Outdoor living is equally captivating, with a spacious covered patio for year-round entertaining and a deck offering a tranquil space to relax and take in the waterfront setting. The quiet, serene grounds provide exceptional privacy while remaining minutes from Poulsbo’s charming shops, restaurants, marinas, and waterfront attractions. Metal roof & solar panels, combine lasting quality with energy efficiency. An enchanting detached outbuilding, currently used as a sewing cottage, offers endless possibilities as an art studio, yoga studio, hobby house, home office. A truly one-of-a-kind waterfront property where natural beauty, privacy, and convenience come together in perfect harmony.
Active
Listed by: Paramount Real Estate Group • Tori Smith
$919,000
16468 Thorpe Road NE, Poulsbo, WA 98370
3beds
1,896sqft
Single Family Residence
Built in 1960
0.55 Acres Lot
$891,800 Zestimate®
$485/sqft
$-- HOA
What's special
Cozy fireplaceNatural lightPrivate peninsulaMetal roof
- --
- on Zillow
- 851
- views
- 28
- saves
Likely to sell faster than
Zillow last checked:
Listing updated:
Listed by:
Tori Smith,
Paramount Real Estate Group
Source: NWMLS as distributed by MLS GRID,MLS#: 2585111
Facts & features
Interior
Bedrooms & bathrooms
- Bedrooms: 3
- Bathrooms: 2
- Full bathrooms: 2
- Main level bathrooms: 1
- Main level bedrooms: 2
Primary bedroom
- Level: Main
Bedroom
- Level: Lower
Bedroom
- Level: Main
Bathroom full
- Level: Lower
Bathroom full
- Level: Main
Den office
- Level: Main
Entry hall
- Level: Main
Family room
- Level: Lower
Kitchen with eating space
- Level: Main
Living room
- Level: Main
Rec room
- Level: Lower
Other
- Level: Lower
Utility room
- Level: Lower
Heating
- Fireplace, Baseboard, Fireplace Insert, Electric
Cooling
- None
Features
- Flooring: Vinyl
- Basement: Daylight,Finished
- Number of fireplaces: 2
- Fireplace features: Wood Burning, Lower Level: 1, Main Level: 1, Fireplace
Interior area
- Total structure area: 1,896
- Total interior livable area: 1,896 sqft
Property
Parking
- Total spaces: 1
- Parking features: Attached Carport, Driveway, RV Parking
- Has carport: Yes
- Covered spaces: 1
Features
- Levels: One
- Stories: 1
- Entry location: Main
- Patio & porch: Fireplace
- Has view: Yes
- View description: Bay, Mountain(s), Sound, Strait
- Has water view: Yes
- Water view: Bay,Sound,Strait
- Waterfront features: Low Bank, Medium Bank, Bayfront, No Bank, Saltwater
Lot
- Size: 0.55 Acres
- Features: Dead End Street, Deck, Dock, Outbuildings, Patio, RV Parking, Shop
- Topography: Partial Slope
- Residential vegetation: Fruit Trees, Garden Space
Details
- Parcel number: 27260140032003
- Zoning: RR
- Zoning description: Jurisdiction: County
- Special conditions: Standard
Construction
Type & style
- Home type: SingleFamily
- Architectural style: Craftsman,1 Story w/Bsmnt.
- Property subtype: Single Family Residence
Materials
- Metal/Vinyl, Wood Siding, Wood Products
- Foundation: Poured Concrete
- Roof: Metal
Condition
- Year built: 1960
- Major remodel year: 1960
Utilities & green energy
- Electric: Company: Puget Sound Energy
- Sewer: Septic Tank, Company: Septic
- Water: Individual Well, Company: Individual Well
Community & HOA
Community
- Subdivision: Scandia
Location
- Region: Poulsbo
Financial & listing details
- Price per square foot: $485/sqft
- Tax assessed value: $802,880
- Annual tax amount: $7,098
- Date on market: 9/20/2026
- Listing terms: Conventional,FHA
Estimated market value
$891,800
$847,000 - $936,000
$3,152/mo
Price history
| Date | Event | Price |
|---|---|---|
| 9/20/2026 | Listed for sale | $919,000+87.6%$485/sqft |
Source:  NWMLS as distributed by MLS GRID #2585111 Report a problem NWMLS as distributed by MLS GRID #2585111 Report a problem | ||
| 11/3/2019 | Listing removed | $489,900$258/sqft |
Source: Windermere Real Estate/West Sound, Inc. #1474054 Report a problem | ||
| 10/3/2019 | Price change | $489,900-2%$258/sqft |
Source: Windermere Real Estate/West Sound, Inc. #1474054 Report a problem | ||
| 9/20/2019 | Price change | $499,900-2.9%$264/sqft |
Source: Windermere Real Estate/West Sound, Inc. #1474054 Report a problem | ||
| 9/9/2019 | Price change | $515,000-1.9%$272/sqft |
Source: Windermere Real Estate/West Sound, Inc. #1474054 Report a problem | ||
| 8/22/2019 | Price change | $525,000-2.4%$277/sqft |
Source: Windermere Real Estate/West Sound, Inc. #1474054 Report a problem | ||
| 8/5/2019 | Listed for sale | $538,000+183.9%$284/sqft |
Source: Windermere Real Estate/West Sound, Inc. #1474054 Report a problem | ||
| 9/4/1998 | Sold | $189,500$100/sqft |
Source: Public Record Report a problem | ||
Public tax history
| Year | Property taxes | Tax assessment |
|---|---|---|
| 2025 | $7,121 +2.3% | $802,880 |
| 2024 | $6,960 +2% | $802,880 -1.3% |
| 2023 | $6,827 +14.3% | $813,760 +16.3% |
| 2022 | $5,970 +13.7% | $699,610 +19.7% |
| 2021 | $5,250 +4.2% | $584,670 +12.8% |
| 2020 | $5,040 +12.6% | $518,280 +14.7% |
| 2019 | $4,474 +14.3% | $451,870 +31.7% |
| 2018 | $3,915 | $343,080 |
| 2017 | $3,915 +0.2% | $343,080 |
| 2016 | $3,906 -7.8% | $343,080 +5% |
| 2015 | $4,235 | $326,800 +7.4% |
| 2014 | $4,235 +5.6% | $304,180 |
| 2013 | $4,010 +36.7% | $304,180 +20.8% |
| 2012 | $2,934 +3.7% | $251,760 -2% |
| 2011 | $2,828 -9.4% | $256,780 -16% |
| 2010 | $3,120 -3% | $305,560 -11.5% |
| 2009 | $3,216 +5.9% | $345,080 |
| 2008 | $3,037 +3.6% | $345,080 +7.6% |
| 2007 | $2,931 +27.7% | $320,690 +74.5% |
| 2005 | $2,296 | $183,760 +14% |
| 2002 | -- | $161,200 +2.5% |
| 2001 | $1,990 +8.6% | $157,230 +24% |
| 2000 | $1,831 | $126,820 |
Find assessor info on the county website
Monthly payment
Est. payment
Payment breakdown
Explore the cost of this home by adjusting the details. Changes won't be saved.Climate risks
Neighborhood: Scandia
Nearby schools
Schools provided by the listing agent
- Elementary: Hilder Pearson Elem
- Middle: Poulsbo Middle
- High: North Kitsap High
Source: NWMLS as distributed by MLS GRID. This data may not be complete. We recommend contacting the local school district to confirm school assignments for this home.

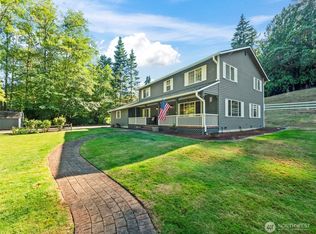
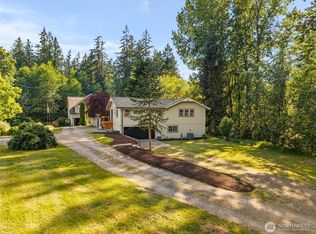
Similar homes
- $950,0003 bd2 ba2.4k sqft16406 Thorpe Road NE, Poulsbo, WA 98370Active
 MLS ID #2567784, Rebecca Gore-Clark. NWMLS as distributed by MLS GRID
 - $790,0004 bd3 ba2.2k sqft21121 Little Rude Avenue NW, Poulsbo, WA 98370Active
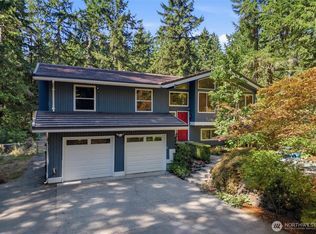 MLS ID #2575372, Angelyna Welch. NWMLS as distributed by MLS GRID
 - $775,0002 bd1 ba1.2k sqft517 NW Old Orchard Way, Poulsbo, WA 98370Active
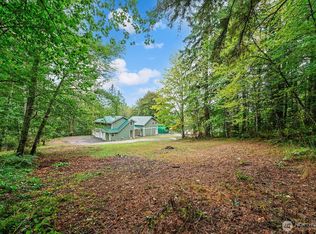 MLS ID #2583367, Ben Williams. NWMLS as distributed by MLS GRID
 - $1,290,0003 bd2 ba2.1k sqft22628 Holgar Court NE, Poulsbo, WA 98370Active
 MLS ID #2462930, Wendy M Wardlow. NWMLS as distributed by MLS GRID
