Skip main navigation
Pending
  • Listed by: Coldwell Banker Bain • Hollie Johnson
    $895,000

    16456 Thorpe Road NE, Poulsbo, WA 98370

    3beds
    2,475sqft
    : 
    $5,452/mo
    Get pre-qualified
    Single Family Residence
    Built in 1964
    1.16 Acres Lot
    $876,300 Zestimate®
    $362/sqft
    $-- HOA

    What's special

    Mid-century characterProminent century-old walnut treeBlueberry patchPrivate tree-lined roadMid-century home
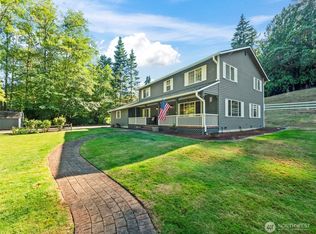
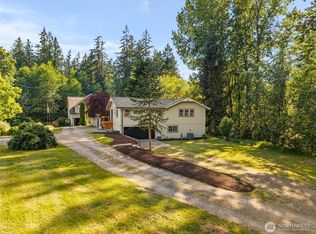
    A private, tree-lined road leads to a 1.16-acre ribbon of land shaped by two very different waters. Along the east boundary, 145 feet of accessible medium-bank saltwater with floating dock opens to the bay; along the west, roughly 85 feet of low-bank meets the freshwater estuary. Few properties hold both landscapes within the same set of boundaries. From the mid-century home, the grounds wander gently sloped through an heirloom orchard, blueberry patch and a prominent century-old walnut tree. These are not simply remnants of another time—the trees and bushes still produce generously! The property’s history appears throughout the grounds. An intriguing early concrete structure built into the hillside is believed to have served as a farm smokehouse, while the 800-square-foot barn recalls North Kitsap’s early waterfront farming era, when chickens were raised locally and eggs, poultry and other goods traveled by dock and Mosquito Fleet vessel to markets around Puget Sound. The home pairs its mid-century character with thoughtfully updated systems, including heat pump (AC), electrical, plumbing, water filtration and more. A full daylight basement, partially finished, offers room to grow and build equity over time. All appliances remain, including the basement washers, dryer, refrigerator, safe, and barely used sauna. A place where saltwater, estuary, orchard and agriculture meet—quietly preserved at the end of the trees. No drive-bys please. Showings by appointment only.
    25 days
    |
    2,276
    |
    173
    |

    Likely to sell faster than

    Zillow last checked:

    Listing updated:

    Listed by:

    Hollie Johnson,

    Coldwell Banker Bain

    Source: NWMLS as distributed by MLS GRID,MLS#: 2556423MLS Logo

      Facts & features

      Interior

      Bedrooms & bathrooms
      • Bedrooms: 3
      • Bathrooms: 2
      • Full bathrooms: 1
      • 1/2 bathrooms: 1
      • Main level bathrooms: 1
      • Main level bedrooms: 3
      Primary bedroom
      • Level: Main
      Bedroom
      • Level: Main
      Bedroom
      • Level: Main
      Bathroom full
      • Level: Main
      Other
      • Level: Lower
      Bonus room
      • Level: Lower
      Dining room
      • Level: Main
      Entry hall
      • Level: Main
      Kitchen with eating space
      • Level: Main
      Living room
      • Level: Main
      Rec room
      • Level: Lower
      Utility room
      • Level: Lower
      Heating
      • Fireplace, Heat Pump, Electric, Pellet
      Cooling
      • Heat Pump
      Appliances
      • Included: Dishwasher, Dryer, Microwave, Refrigerator, See Remarks, Stove(s)/Range(s), Washer, Dishwasher(s), Dryer(s), Microwave(s), Refrigerator(s), Washer(s), Water Heater: Electric, Water Heater Location: Garage
      Features
      • Dining Room, Sauna
      • Flooring: Concrete, Laminate, Vinyl, Carpet
      • Windows: Dbl Pane/Storm Window
      • Basement: Daylight,Partially Finished
      • Number of fireplaces: 1
      • Fireplace features: Pellet Stove, Main Level: 1, Fireplace
      Interior area
      • Total structure area: 2,475
      • Total interior livable area: 2,475 sqft

      Property

      Parking
      • Total spaces: 7
      • Parking features: Detached Carport, Detached Garage, RV Parking
      • Has garage: Yes
      • Has carport: Yes
      • Covered spaces: 7
      Features
      • Levels: One
      • Stories: 1
      • Entry location: Main
      • Patio & porch: Dbl Pane/Storm Window, Dining Room, Fireplace, Jetted Tub, Sauna, Walk-In Closet(s), Water Heater, Wired for Generator
      • Spa features: Bath
      • Has view: Yes
      • View description: Bay, Mountain(s), See Remarks, Sound
      • Has water view: Yes
      • Water view: Bay,Sound
      • Waterfront features: Low Bank, Medium Bank, Bayfront, Creek, Saltwater
      • Frontage length: Waterfront Ft: 145+
      Lot
      • Size: 1.16 Acres
      • Features: Dead End Street, Secluded, Barn, Deck, Dock, Fenced-Partially, High Speed Internet, Outbuildings, Outdoor Fireplace, Patio, RV Parking, Shop
      • Topography: Partial Slope,Terraces
      • Residential vegetation: Fruit Trees, Garden Space
      Details
      • Parcel number: 27260140042002
      • Zoning: PR
      • Zoning description: Jurisdiction: County
      • Special conditions: Standard
      • Other equipment: Wired for Generator

      Construction

      Type & style
      • Home type: SingleFamily
      • Architectural style: Mid-Century Modern,1 Story w/Bsmnt.
      • Property subtype: Single Family Residence
      Materials
      • Cement/Concrete, Wood Siding, Wood Products
      • Foundation: Block, Poured Concrete, Slab
      • Roof: Metal
      Condition
      • Good
      • Year built: 1964

      Utilities & green energy

      • Electric: Company: Puget Sound Energy
      • Sewer: Septic Tank, Company: Septic
      • Water: Individual Well, Private, Company: Private Well
      • Utilities for property: Xfinity, Xfinity

      Community & HOA

      Community
      • Subdivision: Scandia
      Location
      • Region: Poulsbo

      Financial & listing details

      • Price per square foot: $362/sqft
      • Tax assessed value: $993,670
      • Annual tax amount: $8,951
      • Date on market: 7/18/2026
      • Cumulative days on market: 24 days
      • Listing terms: Conventional,FHA,VA Loan
      • Inclusions: Dishwasher(s), Dryer(s), Microwave(s), Refrigerator(s), See Remarks, Stove(s)/Range(s), Washer(s)

        Estimated market value

        $876,300

        $832,000 - $920,000

        $3,346/mo

        Price history

        DateEventPrice
        7/30/2026Pending sale$895,000$362/sqft
        Source: NWMLS as distributed by MLS GRID #2556423 Report a problem
        7/17/2026Listed for sale$895,000+244.2%$362/sqft
        Source: NWMLS as distributed by MLS GRID #2556423 Report a problem
        9/30/1998Sold$260,000$105/sqft
        Source: Public Record Report a problem

        Public tax history

        YearProperty taxesTax assessment
        2025$8,814 +2.3%$993,670
        2024$8,614 -0.6%$993,670 -3.8%
        2023$8,669 +14.4%$1,033,340 +16.4%
        2022$7,578 +13.5%$888,110 +19.5%
        2021$6,676 +4%$743,470 +12.7%
        2020$6,417 +12.4%$659,890 +14.5%
        2019$5,706 +5.9%$576,320 +21.5%
        2018$5,387 $474,470
        2017$5,387 +0.4%$474,470
        2016$5,366 -7.8%$474,470 +4.8%
        2015$5,823 $452,530 +7.2%
        2014$5,823 +5.5%$422,060 +4.8%
        2013$5,521 +8.2%$402,730 -9%
        2012$5,104 +3.8%$442,670 -2%
        2011$4,919 -9.5%$451,550 -16%
        2010$5,437 -3.1%$537,720 -11.5%
        2009$5,609 +5.9%$607,340
        2008$5,298 +4.6%$607,340 +8.7%
        2007$5,066 +23.7%$558,900 +68.9%
        2005$4,095 $330,940 +12%
        2002-- $295,500 +2%
        2001$3,641 +9.1%$289,700 +25.3%
        2000$3,338 $231,190
        Find assessor info on the county website

        Monthly payment

        Est. payment

        Payment breakdown

        Explore the cost of this home by adjusting the details. Changes won't be saved.
        All calculations are estimates and provided by Zillow, Inc. for informational purposes only. Actual amounts may vary.
        HOA fees may include property taxes on listings classified as Co-Ops. Contact the listing agent and/or owner for fee details.
        See how much you could borrow to make a competitive offer.

        Climate risks

        Neighborhood: Scandia

        Getting around

        0 / 100
        Car-Dependent
        21 / 100
        Somewhat Bikeable

        Nearby schools

        GreatSchools rating

        A local agent can set up tours, give advice and negotiate with sellers.

        Browse local experts

        Similar homes