Embrace the opportunity to own a waterfront property in beautiful Poulsbo, featuring sweeping views of Liberty Bay and downtown Poulsbo! This inviting single-level home set on approximately 0.57 acres offers approximately 2,400 square feet of comfortable living space. Rooms are spacious and the versatile floor plan offers room to live, work, and entertain. This home offers tremendous potential to create a customized retreat that reflects your style. Whether you're dreaming of a full-time residence, weekend getaway, or waterfront project, this is an opportunity to bring new life to a truly special Poulsbo setting. A detached 480-square-foot garage adds valuable space for vehicles, hobbies, storage, or workshop use.
Active
Listed by: Windermere RE West Sound Inc • Rebecca Gore-Clark
$950,000
16406 Thorpe Road NE, Poulsbo, WA 98370
3beds
2,400sqft
Single Family Residence
Built in 1995
0.57 Acres Lot
$928,600 Zestimate®
$396/sqft
$-- HOA
What's special
Single-level homeWaterfront propertyVersatile floor plan
- --
- on Zillow
- 1,622
- views
- 83
- saves
Likely to sell faster than
Zillow last checked:
Listing updated:
Listed by:
Rebecca Gore-Clark,
Windermere RE West Sound Inc
Source: NWMLS as distributed by MLS GRID,MLS#: 2567784
Facts & features
Interior
Bedrooms & bathrooms
- Bedrooms: 3
- Bathrooms: 2
- Full bathrooms: 2
- Main level bathrooms: 2
- Main level bedrooms: 3
Primary bedroom
- Level: Main
Bedroom
- Level: Main
Bedroom
- Level: Main
Bathroom full
- Level: Main
Bathroom full
- Level: Main
Bonus room
- Level: Main
Den office
- Level: Main
Kitchen with eating space
- Level: Main
Living room
- Level: Main
Utility room
- Level: Main
Heating
- Fireplace, Baseboard, Electric, Propane, Wood
Cooling
- None
Appliances
- Included: Dishwasher, Refrigerator, Stove(s)/Range(s), Dishwasher(s), Refrigerator(s), Water Heater: Tank, Water Heater Location: Laundry Room
Features
- Bath Off Primary, Dining Room
- Flooring: Laminate, Marble, Carpet
- Windows: Dbl Pane/Storm Window, Skylight(s)
- Basement: None
- Number of fireplaces: 1
- Fireplace features: Wood Burning, Main Level: 1, Fireplace
Interior area
- Total structure area: 2,400
- Total interior livable area: 2,400 sqft
Property
Parking
- Total spaces: 2
- Parking features: Detached Garage, Off Street
- Has garage: Yes
- Covered spaces: 2
Features
- Levels: One
- Stories: 1
- Patio & porch: Bath Off Primary, Dbl Pane/Storm Window, Dining Room, Fireplace, Skylight(s), Water Heater, Wired for Generator
- Has view: Yes
- View description: Bay, City
- Has water view: Yes
- Water view: Bay
- Waterfront features: Medium Bank, Bayfront, Sound
- Frontage length: Waterfront Ft: 79
Lot
- Size: 0.57 Acres
- Features: Dead End Street, Paved, Cable TV, Deck, Outbuildings, Propane
- Topography: Partial Slope
- Residential vegetation: Fruit Trees, Garden Space
Details
- Parcel number: 27260140792002
- Special conditions: Standard
- Other equipment: Wired for Generator
Construction
Type & style
- Home type: SingleFamily
- Architectural style: Traditional,1 Story
- Property subtype: Single Family Residence
Materials
- Wood Siding
- Foundation: Poured Concrete
- Roof: Composition
Condition
- Year built: 1995
Utilities & green energy
- Electric: Company: Puget Sound Energy
- Sewer: Septic Tank, Company: Septic
- Water: Shared Well, Company: Well with adjoining neighbor
- Utilities for property: Comcast, Comcast/Satellite
Community & HOA
Community
- Subdivision: Keyport
Location
- Region: Poulsbo
Financial & listing details
- Price per square foot: $396/sqft
- Tax assessed value: $827,960
- Annual tax amount: $7,482
- Date on market: 8/12/2026
- Listing terms: Conventional,VA Loan
- Inclusions: Dishwasher(s), Refrigerator(s), Stove(s)/Range(s)
Estimated market value
$928,600
$882,000 - $975,000
$3,182/mo
Price history
| Date | Event | Price |
|---|---|---|
| 8/12/2026 | Listed for sale | $950,000+979.5%$396/sqft |
Source:  NWMLS as distributed by MLS GRID #2567784 Report a problem NWMLS as distributed by MLS GRID #2567784 Report a problem | ||
| 10/19/1994 | Sold | $88,000$37/sqft |
Source: Agent Provided Report a problem | ||
Public tax history
| Year | Property taxes | Tax assessment |
|---|---|---|
| 2025 | $7,344 +2.3% | $827,960 |
| 2024 | $7,177 -6.8% | $827,960 -9.8% |
| 2023 | $7,700 +17.7% | $917,870 +19.7% |
| 2022 | $6,541 +13.3% | $766,560 +19.3% |
| 2021 | $5,772 +3.9% | $642,780 +12.5% |
| 2020 | $5,554 +12.3% | $571,190 +14.3% |
| 2019 | $4,947 +3.3% | $499,610 +16.1% |
| 2018 | $4,787 | $430,280 |
| 2017 | $4,787 -1.8% | $430,280 |
| 2016 | $4,875 -7.8% | $430,280 +7.8% |
| 2015 | $5,289 | $399,260 +12.1% |
| 2014 | $5,289 +8.4% | $356,180 |
| 2013 | $4,881 +24.4% | $356,180 +5.1% |
| 2012 | $3,924 +3.6% | $338,910 -2.1% |
| 2011 | $3,787 -9.7% | $346,150 -16.3% |
| 2010 | $4,196 -3.2% | $413,360 -11.6% |
| 2009 | $4,333 +5.9% | $467,510 |
| 2008 | $4,093 +2.2% | $467,510 +6.2% |
| 2007 | $4,004 +6.4% | $440,400 +45% |
| 2005 | $3,762 | $303,680 +17.8% |
| 2002 | -- | $257,860 +3.9% |
| 2001 | $3,128 -1.4% | $248,100 +12.9% |
| 2000 | $3,174 | $219,790 |
Find assessor info on the county website
Monthly payment
Est. payment
Payment breakdown
Explore the cost of this home by adjusting the details. Changes won't be saved.Climate risks
Neighborhood: Scandia
Nearby schools
Schools provided by the listing agent
- Elementary: Hilder Pearson Elem
- Middle: Poulsbo Middle
- High: North Kitsap High
Source: NWMLS as distributed by MLS GRID. This data may not be complete. We recommend contacting the local school district to confirm school assignments for this home.
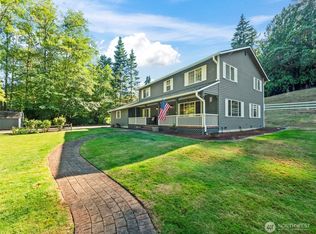


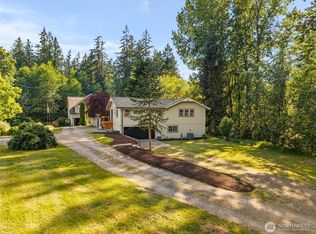
Similar homes
- $940,0004 bd3 ba3k sqft1305 NW Mountain View Road, Silverdale, WA 98383Active
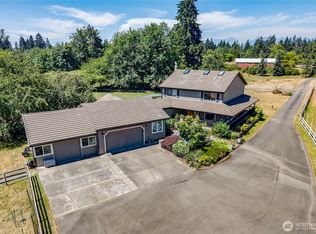 MLS ID #2573791, Christine Todd. NWMLS as distributed by MLS GRID
 - $790,0004 bd3 ba2.2k sqft21121 Little Rude Avenue NW, Poulsbo, WA 98370Active
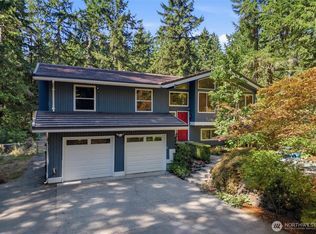 MLS ID #2575372, Angelyna Welch. NWMLS as distributed by MLS GRID
 - $1,099,0004 bd3 ba2.8k sqft7400201, Poulsbo, WA 98370Active
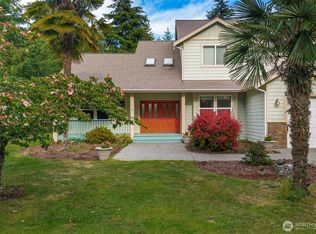 MLS ID #2564663, Kimberly Coletti. NWMLS as distributed by MLS GRID
 - $950,0003 bd2 ba1.9k sqft8051 NE Paulanna Lane, Bainbridge Island, WA 98110Active
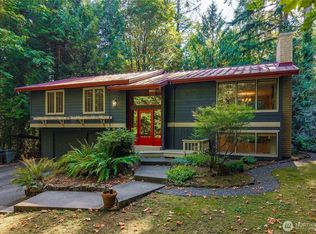 MLS ID #2581240, Jessica L. Spaulding. NWMLS as distributed by MLS GRID
