Welcome to this exceptional home tucked away on a short dead-end street in a picturesque, park-like neighborhood with a gated road entrance. This peaceful community feels like stepping back in time, where friendly neighbors and quiet safe surroundings create a truly special place to call home. Thoughtfully designed for comfort and accessibility, the Rambler offers zero-step entry, two spacious primary suites on opposite ends of house and 2nd side has 2 large pocket doors for privacy. Third bedroom with a conveniently located full bath just outside the door. Inside, you'll find six pocket doors, nine skylights that fill the home with natural light, big gorgeous windows, central gas heat and air conditioning, and an updated kitchen featuring granite countertops and newer appliances, including a gas stove. A durable three year old 50-year roof provides lasting peace of mind. Car enthusiasts, hobbyists, or those needing extra storage will love the enormous almost 1,000-square-foot garage. Combining timeless charm, modern updates, and an unbeatable neighborhood setting, this is a rare opportunity to own a truly unique property. Rarely does a home offer this perfect blend of privacy, comfort and timeless charm. Perfect multi-generational living! Don't miss your opportunity to make it yours.
Active
Listed by: John L. Scott, Inc. • Jackie Killoran
$799,000
8422 Kaster Drive NE, Bremerton, WA 98311
3beds
2,472sqft
Single Family Residence
Built in 1998
1.91 Acres Lot
$787,000 Zestimate®
$323/sqft
$4/mo HOA
What's special
Six pocket doorsZero-step entryGated road entranceGas stoveBig gorgeous windows
- 10 days |
- 357 |
- 14 |
Zillow last checked:
Listing updated:
Offers reviewed: Aug 17
Listed by:
Jackie Killoran,
John L. Scott, Inc.,
Merv Killoran,
John L. Scott, Inc.
Source: NWMLS as distributed by MLS GRID,MLS#: 2566435
Facts & features
Interior
Bedrooms & bathrooms
- Bedrooms: 3
- Bathrooms: 3
- Full bathrooms: 2
- 3/4 bathrooms: 1
- Main level bathrooms: 3
- Main level bedrooms: 3
Primary bedroom
- Level: Main
Bedroom
- Level: Main
Bedroom
- Level: Main
Bathroom full
- Level: Main
Bathroom full
- Level: Main
Bathroom three quarter
- Level: Main
Den office
- Level: Main
Dining room
- Level: Main
Entry hall
- Level: Main
Kitchen without eating space
- Level: Main
Living room
- Level: Main
Utility room
- Level: Main
Heating
- Fireplace, Forced Air, Natural Gas
Cooling
- Forced Air
Appliances
- Included: Dishwasher, Dryer, Microwave, Refrigerator, Stove(s)/Range(s), Washer, Dishwasher(s), Dryer(s), Microwave(s), Refrigerator(s), Washer(s), Water Heater: GAS, Water Heater Location: GARAGE
Features
- Bath Off Primary, Ceiling Fan(s), Dining Room
- Flooring: Laminate, Carpet
- Windows: Dbl Pane/Storm Window, Skylight(s)
- Number of fireplaces: 1
- Fireplace features: Gas, Main Level: 1, Fireplace
Interior area
- Total structure area: 2,472
- Total interior livable area: 2,472 sqft
Property
Parking
- Total spaces: 4
- Parking features: Driveway, Attached Garage, Off Street, RV Parking
- Has attached garage: Yes
- Covered spaces: 3
- Uncovered spaces: 1
Features
- Levels: One
- Stories: 1
- Entry location: Main
- Patio & porch: Bath Off Primary, Ceiling Fan(s), Dbl Pane/Storm Window, Dining Room, Fireplace, Skylight(s), Walk-In Closet(s), Water Heater
Lot
- Size: 1.91 Acres
- Dimensions: 110 x 745
- Features: Dead End Street, Paved, Cable TV, Deck, Fenced-Partially, Gas Available, High Speed Internet, RV Parking
- Topography: Partial Slope
- Residential vegetation: Garden Space, Wooded
Details
- Parcel number: 24250130762001
- Zoning: RR
- Zoning description: Jurisdiction: County
- Special conditions: Standard
Construction
Type & style
- Home type: SingleFamily
- Architectural style: 1 Story
- Property subtype: Single Family Residence
Materials
- Cement/Concrete
- Foundation: Poured Concrete
- Roof: Composition
Condition
- Very Good
- Year built: 1998
Utilities & green energy
- Electric: Company: PSE
- Sewer: Septic Tank
- Water: Public, Company: NORTH PERRY
- Utilities for property: Xfinity
Community & HOA
Community
- Subdivision: Bremerton
HOA
- Services included: Road Maintenance
- HOA fee: $50 annually
Location
- Region: Bremerton
Financial & listing details
- Price per square foot: $323/sqft
- Tax assessed value: $617,310
- Annual tax amount: $5,860
- Offers reviewed: 08/17/2026
- Date on market: 8/6/2026
- Cumulative days on market: 12 days
- Listing terms: Conventional,FHA,VA Loan
- Inclusions: Dishwasher(s), Dryer(s), Microwave(s), Refrigerator(s), Stove(s)/Range(s), Washer(s)
Estimated market value
$787,000
$748,000 - $826,000
$3,185/mo
Price history
| Date | Event | Price |
|---|---|---|
| 8/8/2026 | Listed for sale | $799,000+21.1%$323/sqft |
Source:  NWMLS as distributed by MLS GRID #2566435 Report a problem NWMLS as distributed by MLS GRID #2566435 Report a problem | ||
| 6/16/2022 | Sold | $660,000+10.2%$267/sqft |
Source: NWMLS as distributed by MLS GRID #1936741 Report a problem | ||
| 5/25/2022 | Pending sale | $599,000$242/sqft |
Source: NWMLS as distributed by MLS GRID #1936741 Report a problem | ||
| 5/19/2022 | Listed for sale | $599,000+31.6%$242/sqft |
Source: NWMLS as distributed by MLS GRID #1936741 Report a problem | ||
| 7/31/2010 | Listing removed | $455,000$184/sqft |
Source: RE/MAX Platinum Services #28107377 Report a problem | ||
| 5/15/2010 | Price change | $455,000-1.1%$184/sqft |
Source: RE/MAX Platinum Services #28107377 Report a problem | ||
| 10/24/2009 | Price change | $460,000-7.1%$186/sqft |
Source: RE/MAX Platinum Services #28107377 Report a problem | ||
| 7/5/2008 | Price change | $495,000-9.8%$200/sqft |
Source: NCI #28107377 Report a problem | ||
| 3/26/2008 | Listed for sale | $549,000+1563.6%$222/sqft |
Source: Homes & Land #27208947 Report a problem | ||
| 10/16/1997 | Sold | $33,000$13/sqft |
Source: Public Record Report a problem | ||
Public tax history
| Year | Property taxes | Tax assessment |
|---|---|---|
| 2025 | $5,722 +1.3% | $617,310 |
| 2024 | $5,651 +2.8% | $617,310 |
| 2023 | $5,496 -0.8% | $617,310 -0.3% |
| 2022 | $5,538 +762% | $619,400 +20.8% |
| 2021 | $643 -4.5% | $512,780 +3.2% |
| 2020 | $673 -5.8% | $497,010 +12.3% |
| 2019 | $714 -7.2% | $442,540 +19.6% |
| 2018 | $770 | $370,010 |
| 2017 | $770 -4.7% | $370,010 +11.4% |
| 2016 | $808 -7.4% | $332,220 -1.6% |
| 2015 | $872 | $337,530 +5.2% |
| 2014 | $872 +1.5% | $320,860 |
| 2013 | $859 +4.5% | $320,860 +0.4% |
| 2012 | $822 +4.1% | $319,700 -2.9% |
| 2011 | $789 +7.6% | $329,210 +1.1% |
| 2010 | $733 +10.2% | $325,500 -8.1% |
| 2009 | $665 -10.6% | $354,240 -10.9% |
| 2008 | $744 -8.7% | $397,380 +10.7% |
| 2007 | $815 -77.8% | $358,810 +43% |
| 2005 | $3,678 | $250,830 +8.6% |
| 2002 | -- | $231,010 +5.3% |
| 2001 | $3,323 +3.5% | $219,300 +5.9% |
| 2000 | $3,209 | $207,050 |
Find assessor info on the county website
Monthly payment
Est. payment
Payment breakdown
Explore the cost of this home by adjusting the details. Changes won't be saved.Climate risks
Neighborhood: 98311
Nearby schools
GreatSchools rating
- 7/10Brownsville Elementary SchoolGrades: PK-5Distance: 0.6 mi
- 6/10Ridgetop Junior High SchoolGrades: 6-8Distance: 2.5 mi
- 8/10Olympic High SchoolGrades: 9-12Distance: 2.3 mi
Schools provided by the listing agent
- Elementary: Brownsville Elem
- Middle: Ridgetop Middle
- High: Olympic High
Source: NWMLS as distributed by MLS GRID. This data may not be complete. We recommend contacting the local school district to confirm school assignments for this home.
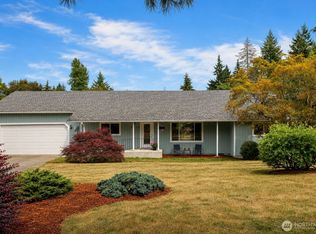
- $686,0003 bd2 ba2.3k sqft8410 Kaster Dr NE, Bremerton, WA 98311For Sale
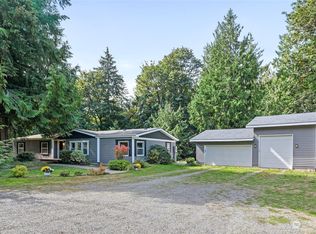
- $489,0003 bd2 ba1.7k sqft8459 Paklee Pl NE, Bremerton, WA 98311Sold
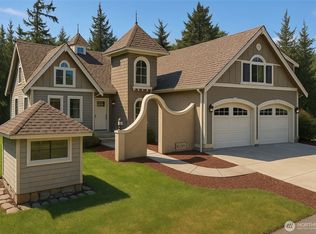
- $940,0003 bd2 ba4.5k sqft8259 Kaster Dr NE, Bremerton, WA 98311New Construction
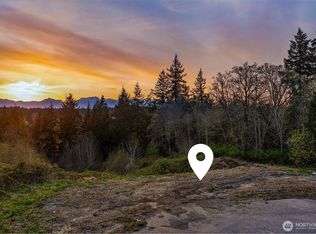
- $300,0000.79 acres0 NE Kaster Dr, Bremerton, WA 98311Lot/Land
- $599,0003 bd3 ba2.4k sqft8164 Autumn Hills Pl NE, Bremerton, WA 98311Sold
- $589,1003 bd3 ba1.8k sqft8784 Sungate Pl NE, Bremerton, WA 98311Off Market
- $542,5003 bd3 ba2.1k sqft8215 Autumn Hills Pl NE, Bremerton, WA 98311Sold
- $660,0004 bd3 ba2.6k sqft8116 Kaster Dr NE, Bremerton, WA 98311Sold
A local agent can set up tours, give advice and negotiate with sellers.
Similar homes
- $824,9504 bd4 ba2.6k sqft3288 NW Happy Hollow Lane, Silverdale, WA 98383Active
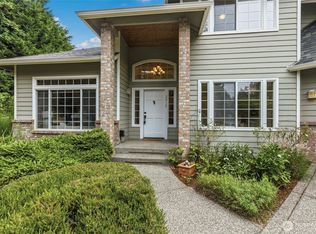
 MLS ID #2547632, Cyrus A Bonnet. NWMLS as distributed by MLS GRID
 - $799,0003 bd3 ba2.5k sqftPheasant Bluff, Poulsbo, WA 98370Active
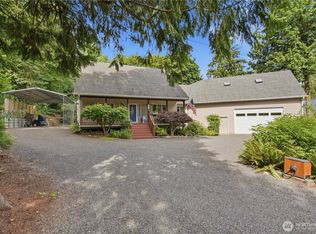
 MLS ID #2561331, George Lane. NWMLS as distributed by MLS GRID
 - $759,9003 bd3 ba2k sqft4782 NW Grover Lane, Bremerton, WA 98312Active
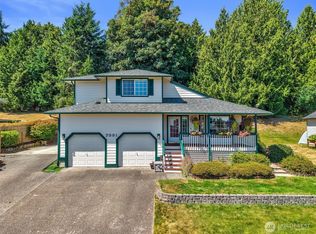
 MLS ID #2560565, Betsy Tarpley. NWMLS as distributed by MLS GRID
 - $538,0003 bd3 ba1.5k sqft7331 NE Morning View Avenue, Bremerton, WA 98311Active
 MLS ID #2564739, Laura Henry. NWMLS as distributed by MLS GRID
 - $575,0004 bd3 ba2.4k sqft7880 NE Forest Ridge Lane, Bremerton, WA 98311ActiveMLS ID #2550047, Nichole Mastel. NWMLS as distributed by MLS GRID
- $825,0004 bd3 ba2.8k sqftOld Saw Mill 29/197, Bremerton, WA 98312ActiveMLS ID #2497034, Cristian A. Koch. NWMLS as distributed by MLS GRID
- $575,0003 bd3 ba2k sqft8210 University Point Circle NE, Bremerton, WA 98311ActiveMLS ID #2540259, Steven Derrig. NWMLS as distributed by MLS GRID
- $810,0003 bd2 ba1.7k sqft21337 Eagle Sky Place, Poulsbo, WA 98370ActiveMLS ID #2564049, Shannon Perez. NWMLS as distributed by MLS GRID
- $770,0003 bd3 ba2.2k sqft6448 SE Skycrest Lane, Port Orchard, WA 98366ActiveMLS ID #2563926, Ken Grant. NWMLS as distributed by MLS GRID
- $764,9003 bd4 ba2.6k sqft395 NW Blomster Way, Poulsbo, WA 98370ActiveMLS ID #2542155, Chelan Smith. NWMLS as distributed by MLS GRID
- $950,0003 bd2 ba2.4k sqft16406 Thorpe Road NE, Poulsbo, WA 98370ActiveMLS ID #2567784, Rebecca Gore-Clark. NWMLS as distributed by MLS GRID
- $899,0003 bd3 ba2.2k sqft3881 Seabeck Hwy NW, Bremerton, WA 98312ActiveMLS ID #2544787, Lynn M.Jagosh. NWMLS as distributed by MLS GRID
- $840,0004 bd3 ba2.6k sqft8725 SE Yeshua Lane, Port Orchard, WA 98367ActiveMLS ID #2561880, Doug Miller. NWMLS as distributed by MLS GRID
- $534,5003 bd3 ba1.8k sqftIllahee Firs, Bremerton, WA 98311ActiveMLS ID #2548674, Denice Jentlie. NWMLS as distributed by MLS GRID
- $759,9993 bd3 ba2.2k sqft3858 Quiet Drive NW, Bremerton, WA 98312ActiveMLS ID #2521990, Janet Lovett. NWMLS as distributed by MLS GRID
- $649,0004 bd3 ba2.4k sqft2052 NE Marina Vista Court, Poulsbo, WA 98370ActiveMLS ID #2544369, Loyd Rance Cockerham III. NWMLS as distributed by MLS GRID
- $748,8004 bd3 ba2.5k sqftKnutson Place, Poulsbo, WA 98370ActiveMLS ID #2565660, Tara Scouten. NWMLS as distributed by MLS GRID
- $585,0003 bd3 ba1.7k sqft12568 Spohn Road NE, Poulsbo, WA 98370ActiveMLS ID #2567716, Brittney Bell. NWMLS as distributed by MLS GRID
- $797,0003 bd3 ba3.5k sqft11782 Schold Road NW, Silverdale, WA 98383ActiveMLS ID #2491994, Heather Diamond. NWMLS as distributed by MLS GRID
- $649,0003 bd2 ba2.9k sqft20509 State Highway 305 NE, Poulsbo, WA 98370ActiveMLS ID #2561007, Sandra Nilson. NWMLS as distributed by MLS GRID
