Price improvement to $825,000. Large garage with bonus storage, newly paved driveway, and multiple sheds. Newer roof, heat pump, furnace, water heater, and security system. Main floor offers easy flow between kitchen, dining, breakfast nook, and living areas, plus dedicated office and nearby laundry. Upstairs, the private primary suite is joined by three additional bedrooms, each with generous closet space. A large bonus room over the garage is accessed from the second level and ready to flex as media, play, or guest space. Private 1-acre setting on Millglade Lane in the Chico area of Bremerton, offering an expansive yard, custom playground, and room to garden, play, and enjoy the Pacific Northwest air.
Active
Listed by: The Agency Bainbridge Island • Cristian A. Koch
Price cut: $24K (7/18)
$825,000
5623 NW Millglade Lane, Bremerton, WA 98312
4beds
2,872sqft
Single Family Residence
Built in 1999
1.06 Acres Lot
$-- Zestimate®
$287/sqft
$-- HOA
What's special
Heat pumpDedicated officeNearby laundryPrivate primary suiteWater heaterNewly paved drivewayCustom playground
- 134 days |
- 723 |
- 37 |
Zillow last checked:
Listing updated:
Listed by:
Cristian A. Koch,
The Agency Bainbridge Island,
Laura Koch,
The Agency Bainbridge Island
Source: NWMLS as distributed by MLS GRID,MLS#: 2497034
Facts & features
Interior
Bedrooms & bathrooms
- Bedrooms: 4
- Bathrooms: 3
- Full bathrooms: 2
- 3/4 bathrooms: 1
- Main level bathrooms: 1
Primary bedroom
- Level: Second
Bedroom
- Level: Second
Bedroom
- Level: Second
Bedroom
- Level: Second
Bathroom full
- Level: Second
Bathroom full
- Level: Second
Bathroom three quarter
- Level: Main
Den office
- Level: Main
Dining room
- Level: Main
Entry hall
- Level: Main
Great room
- Level: Main
Kitchen with eating space
- Level: Main
Rec room
- Level: Second
Utility room
- Level: Main
Heating
- Fireplace, Forced Air, Heat Pump, High Efficiency (Unspecified), Stove/Free Standing, Propane
Cooling
- Heat Pump
Appliances
- Included: Dishwasher, Dryer, Microwave, Refrigerator, Stove(s)/Range(s), Washer, Dishwasher(s), Dryer(s), Microwave(s), Refrigerator(s), Washer(s)
Features
- Ceiling Fan(s), Dining Room, Pantry
- Flooring: Hardwood, Slate, Vinyl, Carpet
- Doors: French Doors
- Windows: Skylight(s)
- Basement: None
- Number of fireplaces: 1
- Fireplace features: Gas, Lower Level: 1, Fireplace
Interior area
- Total structure area: 2,872
- Total interior livable area: 2,872 sqft
Property
Parking
- Total spaces: 8
- Parking features: Driveway, Attached Garage, RV Parking
- Has attached garage: Yes
- Covered spaces: 2
- Uncovered spaces: 6
Features
- Levels: Two
- Stories: 2
- Entry location: Main
- Patio & porch: Ceiling Fan(s), Dining Room, Fireplace, French Doors, Pantry, Security System, Skylight(s), Sprinkler System, Walk-In Closet(s), Wired for Generator
Lot
- Size: 1.06 Acres
- Dimensions: 1.060 ac
- Features: Cul-De-Sac, Dead End Street, Open Lot, Paved, Secluded, Deck, Fenced-Partially, High Speed Internet, Outbuildings, Patio, Propane, RV Parking, Sprinkler System
- Topography: Level
- Residential vegetation: Fruit Trees, Garden Space, Wooded
Details
- Parcel number: 53530000130007
- Zoning: RR
- Zoning description: Jurisdiction: County
- Special conditions: Standard
- Other equipment: Wired for Generator
Construction
Type & style
- Home type: SingleFamily
- Architectural style: Traditional,2 Story
- Property subtype: Single Family Residence
Materials
- Wood Products
- Foundation: Poured Concrete
- Roof: Composition
Condition
- Very Good
- Year built: 1999
- Major remodel year: 1999
Utilities & green energy
- Electric: Company: Puget Sound Energy
- Sewer: Septic Tank
- Water: Shared Well
- Utilities for property: Century - Starlink
Community & HOA
Community
- Security: Security System
- Subdivision: Chico
Location
- Region: Bremerton
Financial & listing details
- Price per square foot: $287/sqft
- Tax assessed value: $648,140
- Annual tax amount: $6,095
- Date on market: 4/14/2026
- Cumulative days on market: 136 days
- Listing terms: Conventional,FHA,VA Loan
- Inclusions: Dishwasher(s), Dryer(s), Microwave(s), Refrigerator(s), Stove(s)/Range(s), Washer(s)
Estimated market value
Not available
Estimated sales range
Not available
Not available
Price history
| Date | Event | Price |
|---|---|---|
| 7/18/2026 | Price change | $825,000-2.8%$287/sqft |
Source:  NWMLS as distributed by MLS GRID #2497034 Report a problem NWMLS as distributed by MLS GRID #2497034 Report a problem | ||
| 6/30/2026 | Price change | $849,000-1.7%$296/sqft |
Source: NWMLS as distributed by MLS GRID #2497034 Report a problem | ||
| 6/23/2026 | Price change | $864,000-1.7%$301/sqft |
Source: NWMLS as distributed by MLS GRID #2497034 Report a problem | ||
| 5/13/2026 | Price change | $879,000-2.2%$306/sqft |
Source: NWMLS as distributed by MLS GRID #2497034 Report a problem | ||
| 4/15/2026 | Listed for sale | $899,000+20.7%$313/sqft |
Source: NWMLS as distributed by MLS GRID #2497034 Report a problem | ||
| 5/18/2023 | Sold | $745,000$259/sqft |
Source: NWMLS as distributed by MLS GRID #2040635 Report a problem | ||
| 4/13/2023 | Pending sale | $745,000$259/sqft |
Source: NWMLS as distributed by MLS GRID #NWM2040635 Report a problem | ||
| 3/30/2023 | Price change | $745,000-3.2%$259/sqft |
Source: NWMLS as distributed by MLS GRID #NWM2040635 Report a problem | ||
| 3/9/2023 | Listed for sale | $769,500+134.8%$268/sqft |
Source: NWMLS as distributed by MLS GRID #NWM2040635 Report a problem | ||
| 10/28/2011 | Sold | $327,700-2.2%$114/sqft |
Source: NWMLS as distributed by MLS GRID #251263 Report a problem | ||
| 9/11/2011 | Pending sale | $335,000$117/sqft |
Source: Windermere Real Estate/West Sound, Inc #251263 Report a problem | ||
| 7/31/2011 | Price change | $335,000-4.3%$117/sqft |
Source: Windermere Real Estate/West Sound, Inc #251263 Report a problem | ||
| 7/20/2011 | Listed for sale | $350,000+775%$122/sqft |
Source: Windermere Real Estate/West Sound, Inc #251263 Report a problem | ||
| 7/16/1998 | Sold | $40,000$14/sqft |
Source: Public Record Report a problem | ||
Public tax history
| Year | Property taxes | Tax assessment |
|---|---|---|
| 2025 | $6,029 +1.2% | $648,140 |
| 2024 | $5,957 +2.8% | $648,140 |
| 2023 | $5,793 +4% | $648,140 +4.5% |
| 2022 | $5,571 +0.1% | $620,420 +13.6% |
| 2021 | $5,567 +9.9% | $546,130 +15.7% |
| 2020 | $5,065 +16.2% | $471,850 +18.7% |
| 2019 | $4,360 -9.3% | $397,570 +28.4% |
| 2018 | $4,809 | $309,630 |
| 2017 | $4,809 +20.4% | $309,630 +12.5% |
| 2016 | $3,995 +3.9% | $275,330 |
| 2015 | $3,844 | $275,330 +2.8% |
| 2014 | $3,844 +4.3% | $267,710 |
| 2013 | $3,686 +1.6% | $267,710 -1.9% |
| 2012 | $3,627 +181268% | $272,800 -10.1% |
| 2011 | $2 -99.9% | $303,590 -6.9% |
| 2010 | $3,703 +1% | $326,170 -8.4% |
| 2009 | $3,664 -1% | $356,090 -4.1% |
| 2008 | $3,701 -0.7% | $371,320 +9% |
| 2007 | $3,727 +15.1% | $340,520 +41.7% |
| 2005 | $3,237 | $240,300 +16.7% |
| 2002 | -- | $205,880 +5.6% |
| 2001 | $2,964 | $194,950 |
Find assessor info on the county website
Monthly payment
Est. payment
Payment breakdown
Explore the cost of this home by adjusting the details. Changes won't be saved.Climate risks
Neighborhood: 98312
Nearby schools
GreatSchools rating
- 6/10Jackson Park Elementary SchoolGrades: PK-5Distance: 1.3 mi
- 6/10Klahowya SecondaryGrades: 6-12Distance: 2.7 mi
Schools provided by the listing agent
- Elementary: Jackson Park Elem
- Middle: Klahowya Secondary
- High: Klahowya Secondary
Source: NWMLS as distributed by MLS GRID. This data may not be complete. We recommend contacting the local school district to confirm school assignments for this home.
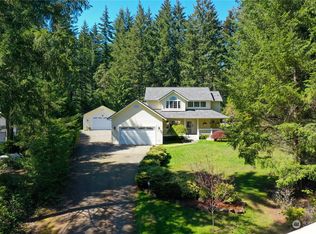
- $797,0003 bd3 ba2.1k sqft5635 NW Millglade Ln, Bremerton, WA 98312Off Market
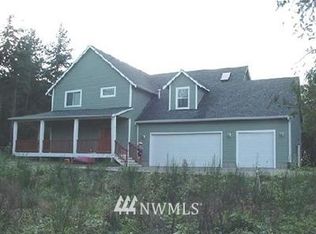
- $833,6003 bd4 ba3.2k sqft5596 Millglade Ln, Silverdale, WA 98383Off Market
- $575,0003 bd2 ba1.7k sqft5560 NW Millglade Ln, Bremerton, WA 98312Sold

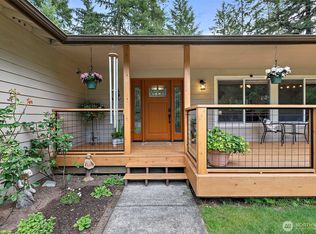
- $735,0003 bd2 ba1.8k sqft5937 NW Denali St, Bremerton, WA 98312Sold
- $555,8003 bd2 ba2.2k sqft5365 NW Windjammer Ct, Bremerton, WA 98312Off Market
- $15,0000.98 acres123 NW Windjammer Ct, Bremerton, WA 98312Sold
- $394,0003 bd2 ba1.5k sqft5663 NW Windjammer Ct, Bremerton, WA 98312Sold
- $729,5003 bd3 ba1.9k sqft3406 Old Sawmill Pl NW, Bremerton, WA 98312Off Market
A local agent can set up tours, give advice and negotiate with sellers.
Similar homes
- $879,0004 bd3 ba2.8k sqft6086 Kingfisher Court, Bremerton, WA 98312Active
 MLS ID #2574173, Ethan Harris. NWMLS as distributed by MLS GRID
 - $899,0003 bd3 ba2.2k sqft3881 Seabeck Hwy NW, Bremerton, WA 98312Active
 MLS ID #2544787, Lynn M.Jagosh. NWMLS as distributed by MLS GRID
 - $759,9003 bd3 ba2k sqft4782 NW Grover Lane, Bremerton, WA 98312Active
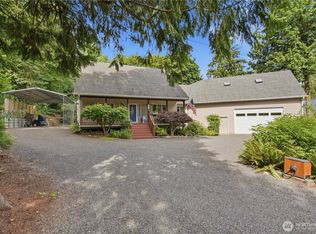 MLS ID #2560565, Betsy Tarpley. NWMLS as distributed by MLS GRID
 - $848,0003 bd3 ba3.1k sqft3021 Marine Drive, Bremerton, WA 98312Active
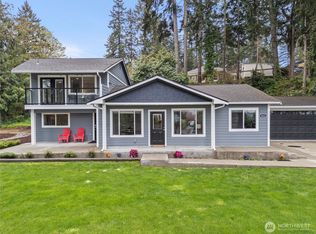 MLS ID #2512593, Melisa Wight. NWMLS as distributed by MLS GRID
 - $759,9993 bd3 ba2.2k sqft3858 Quiet Drive NW, Bremerton, WA 98312ActiveMLS ID #2521990, Janet Lovett. NWMLS as distributed by MLS GRID
- $619,9504 bd3 ba2.3k sqft6110 Lakemont Lane, Bremerton, WA 98312ActiveMLS ID #2563069, Joe Stevick. NWMLS as distributed by MLS GRID
- $799,0003 bd3 ba2.4k sqftShort-Plat No. 3722, Bremerton, WA 98311ActiveMLS ID #2566435, Jackie Killoran. NWMLS as distributed by MLS GRID
- $895,5003 bd3 ba2.5k sqft7136 Windflower Place NW, Seabeck, WA 98380ActiveMLS ID #2572248, Dillon Wallace. NWMLS as distributed by MLS GRID
- $649,9003 bd4 ba2.2k sqft1709 Shorewood Drive, Bremerton, WA 98312ActiveMLS ID #2545311, Doug Miller. NWMLS as distributed by MLS GRID
- $795,0004 bd3 ba2.6k sqftSouthwood, Port Orchard, WA 98367ActiveMLS ID #2553417, Donna Cryder. NWMLS as distributed by MLS GRID
- $975,0004 bd3 ba3.7k sqft8010 Wenatchee Place NW, Silverdale, WA 98383ActiveMLS ID #2538724, Lindsay Martin. NWMLS as distributed by MLS GRID
- $950,0004 bd4 ba3.2k sqft1963 NW Rampart Ridge Court, Bremerton, WA 98311ActiveMLS ID #2535610, Christine Hudson. NWMLS as distributed by MLS GRID
- $840,0004 bd3 ba2.6k sqft8725 SE Yeshua Lane, Port Orchard, WA 98367ActiveMLS ID #2561880, Doug Miller. NWMLS as distributed by MLS GRID
- $829,0003 bd3 ba2.3k sqft8937 Genesis Lane SE, Port Orchard, WA 98367ActiveMLS ID #2567603, Woody Munk. NWMLS as distributed by MLS GRID
- $774,0003 bd3 ba2.5k sqftPheasant Bluff, Poulsbo, WA 98370ActiveMLS ID #2561331, George Lane. NWMLS as distributed by MLS GRID
- $745,0005 bd3 ba2.5k sqft5802 Troon Avenue SW, Port Orchard, WA 98367ActiveMLS ID #2507006, Jamie Nelson. NWMLS as distributed by MLS GRID
- $825,0003 bd3 ba2.9k sqft27201 State Highway 3 NE, Poulsbo, WA 98370ActiveMLS ID #2542090, Jamie Jensen. NWMLS as distributed by MLS GRID
- $770,0003 bd3 ba1.9k sqft10514 SW 110th Street, Vashon, WA 98070ActiveMLS ID #2571380, Sophia N. de Groen. NWMLS as distributed by MLS GRID
- $895,0004 bd4 ba3k sqft10544 Sidney Road SW, Port Orchard, WA 98367ActiveMLS ID #2562820, Jaclyn Messer. NWMLS as distributed by MLS GRID
- $785,0003 bd3 ba2.4k sqft412 Seabeck Holly Road W, Seabeck, WA 98380ActiveMLS ID #2569646, Cari Shumaker. NWMLS as distributed by MLS GRID
