Situated on 2.35 private acres in a peaceful Port Orchard setting, this spacious 3-bedroom home offers room to live, work, park and play. The gated property provides a private, secluded feel with mature landscaping and wooded areas. RV parking, outbuildings and an impressive six-car garage configuration, including an attached 3-car garage plus detached garages/shop space. Inside, the home features a welcoming entry, bright open spaces, formal dining and a comfortable family room. The kitchen includes an eating area, while the main-floor office/den provides a convenient space for working from home. Spacious primary suite is a true retreat featuring a private bath, generous walk-in closet and luxurious jetted tub. Multiple living spaces offer flexibility for entertaining and working from home. The expansive grounds provide plenty of room for outdoor activities, gardening, hobbies and future possibilities. With its combination of privacy and space, this property offers a unique opportunity to create your own private retreat. Conveniently located just minutes from Highway 16 and the Southworth ferry. Put your finishing touches on this stunning estate!
Active
Listed by: Windermere RE/Capitol Hill,Inc • Woody Munk
$829,000
8937 Genesis Lane SE, Port Orchard, WA 98367
3beds
2,390sqft
Single Family Residence
Built in 1993
2.35 Acres Lot
$816,600 Zestimate®
$347/sqft
$25/mo HOA
What's special
Rv parkingFormal diningPeaceful port orchard settingPrivate secluded feelImpressive six-car garage configurationSpacious primary suitePrivate bath
- 13 days |
- 829 |
- 64 |
Likely to sell faster than
Zillow last checked:
Listing updated:
Listed by:
Woody Munk,
Windermere RE/Capitol Hill,Inc
Source: NWMLS as distributed by MLS GRID,MLS#: 2567603
Facts & features
Interior
Bedrooms & bathrooms
- Bedrooms: 3
- Bathrooms: 3
- Full bathrooms: 3
- Main level bathrooms: 1
Bedroom
- Level: Second
Bedroom
- Level: Second
Bedroom
- Level: Second
Bathroom full
- Level: Main
Bathroom full
- Level: Second
Bathroom full
- Level: Second
Bonus room
- Level: Main
Bonus room
- Level: Second
Den office
- Level: Main
Entry hall
- Level: Main
Kitchen with eating space
- Level: Main
Living room
- Level: Main
Utility room
- Level: Main
Heating
- Fireplace, Forced Air, Electric, Propane
Cooling
- Has cooling: Yes
Appliances
- Included: Dishwasher, Disposal, Double Oven, Dryer, Microwave, Refrigerator, Stove(s)/Range(s), Washer, Dishwasher(s), Dryer(s), Garbage Disposal, Microwave(s), Refrigerator(s), Washer(s), Water Heater: Propane, Water Heater Location: Garage
Features
- Bath Off Primary, Dining Room
- Flooring: Vinyl Plank, Carpet
- Basement: None
- Number of fireplaces: 1
- Fireplace features: Wood Burning, Main Level: 1, Fireplace
Interior area
- Total structure area: 2,390
- Total interior livable area: 2,390 sqft
Property
Parking
- Total spaces: 5
- Parking features: Driveway, Attached Garage, Detached Garage, RV Parking
- Has attached garage: Yes
- Covered spaces: 5
Features
- Levels: Two
- Stories: 2
- Entry location: Main
- Patio & porch: Bath Off Primary, Dining Room, Fireplace, Jetted Tub, Sprinkler System, Walk-In Closet(s), Water Heater
- Spa features: Bath
- Has view: Yes
- View description: Territorial
Lot
- Size: 2.35 Acres
- Features: Open Lot, Secluded, Value In Land, Fenced-Fully, Gated Entry, Irrigation, Propane, RV Parking, Shop, Sprinkler System
- Topography: Level,Partial Slope
- Residential vegetation: Brush, Garden Space, Wooded
Details
- Parcel number: 51650000020008
- Zoning description: Jurisdiction: County
- Special conditions: Standard
- Other equipment: Leased Equipment: Propane tank
Construction
Type & style
- Home type: SingleFamily
- Architectural style: See Remarks,2 Story
- Property subtype: Single Family Residence
Materials
- Brick, Wood Siding
- Foundation: Poured Concrete
- Roof: Tile
Condition
- Good
- Year built: 1993
- Major remodel year: 1993
Utilities & green energy
- Electric: Company: PSE
- Sewer: Septic Tank, Company: Septic
- Water: Community, Company: Community Well
Community & HOA
Community
- Features: Gated
- Subdivision: Port Orchard
HOA
- Services included: Water
- HOA fee: $300 annually
- HOA phone: 206-265-3300
Location
- Region: Pt Orchard
Financial & listing details
- Price per square foot: $347/sqft
- Tax assessed value: $754,700
- Annual tax amount: $6,576
- Date on market: 8/12/2026
- Cumulative days on market: 15 days
- Listing terms: Conventional
- Inclusions: Dishwasher(s), Double Oven, Dryer(s), Garbage Disposal, Leased Equipment, Microwave(s), Refrigerator(s), Stove(s)/Range(s), Washer(s)
Estimated market value
$816,600
$776,000 - $857,000
$3,579/mo
Price history
| Date | Event | Price |
|---|---|---|
| 8/14/2026 | Listed for sale | $829,000+38.2%$347/sqft |
Source:  NWMLS as distributed by MLS GRID #2567603 Report a problem NWMLS as distributed by MLS GRID #2567603 Report a problem | ||
| 7/18/2019 | Sold | $600,000$251/sqft |
Source: NWMLS as distributed by MLS GRID #1440691 Report a problem | ||
| 7/2/2019 | Pending sale | $600,000$251/sqft |
Source: Realty One Group Turn Key #1440691 Report a problem | ||
| 6/27/2019 | Price change | $600,000-4%$251/sqft |
Source: Realty One Group Turn Key #1440691 Report a problem | ||
| 5/31/2019 | Price change | $625,000-2.3%$262/sqft |
Source: Realty One Group Turn Key #1440691 Report a problem | ||
| 5/23/2019 | Price change | $639,950-1.5%$268/sqft |
Source: Realty One Group Turn Key #1440691 Report a problem | ||
| 4/22/2019 | Listed for sale | $649,950+11.8%$272/sqft |
Source: Realty One Group Turn Key #1440691 Report a problem | ||
| 9/7/2017 | Sold | $581,500-3.9%$243/sqft |
Source: NWMLS as distributed by MLS GRID #1150717 Report a problem | ||
| 8/2/2017 | Pending sale | $605,000$253/sqft |
Source: Windermere Professional Partners #1150717 Report a problem | ||
| 7/22/2017 | Price change | $605,000-3.2%$253/sqft |
Source: Windermere Professional Partners #1150717 Report a problem | ||
| 6/28/2017 | Listed for sale | $625,000$262/sqft |
Source: Windermere Professional Prtnrs #1150717 Report a problem | ||
Public tax history
| Year | Property taxes | Tax assessment |
|---|---|---|
| 2025 | $6,438 +0.5% | $754,700 |
| 2024 | $6,405 +3.2% | $754,700 |
| 2023 | $6,209 +0.6% | $754,700 |
| 2022 | $6,172 +3.4% | $754,700 +23.4% |
| 2021 | $5,970 +6.6% | $611,360 +12.9% |
| 2020 | $5,599 +18.3% | $541,710 +10.8% |
| 2019 | $4,732 -8.6% | $489,050 +20.7% |
| 2018 | $5,179 | $405,020 |
| 2017 | $5,179 +17.2% | $405,020 +11.8% |
| 2016 | $4,418 +2.3% | $362,160 +2% |
| 2015 | $4,320 | $355,180 +4.2% |
| 2014 | $4,320 +3.3% | $340,860 |
| 2013 | $4,182 +5% | $340,860 -2.3% |
| 2012 | $3,982 +3.7% | $348,760 -3.1% |
| 2011 | $3,840 +1.3% | $359,770 -5.4% |
| 2010 | $3,791 +5% | $380,420 -8.3% |
| 2009 | $3,610 -0.8% | $415,030 -4.1% |
| 2008 | $3,638 -5.3% | $432,730 +5.8% |
| 2007 | $3,844 +2.4% | $409,020 +26.4% |
| 2005 | $3,752 | $323,480 +12.5% |
| 2002 | -- | $287,450 -0.6% |
| 2001 | $2,814 -14.3% | $289,270 +26.1% |
| 2000 | $3,282 | $229,480 |
Find assessor info on the county website
Monthly payment
Est. payment
Payment breakdown
Explore the cost of this home by adjusting the details. Changes won't be saved.Climate risks
Neighborhood: 98367
Nearby schools
GreatSchools rating
- 8/10Olalla Elementary SchoolGrades: PK-5Distance: 2.5 mi
- 8/10John Sedgwick Junior High SchoolGrades: 6-8Distance: 3 mi
- 7/10South Kitsap High SchoolGrades: 9-12Distance: 5.7 mi
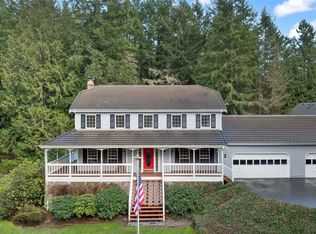
- $956,0004 bd4 ba3.7k sqft8969 Genesis Ln SE, Port Orchard, WA 98367Sold
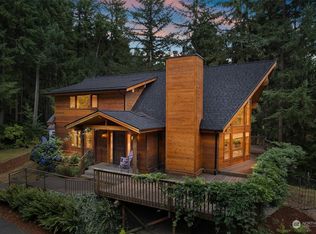
- $890,0003 bd3 ba3.5k sqft8903 Genesis Ln SE, Pt Orchard, WA 98367Sold
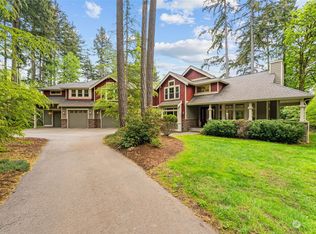
- $1,475,0004 bd4 ba4.4k sqft6900 SE Mullenix Rd, Pt Orchard, WA 98367Sold
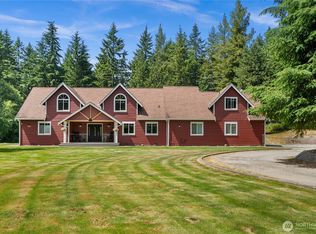
- $1,040,0003 bd3 ba3.2k sqft9268 Hooligan Pl SE, Olalla, WA 98359Sold
- $699,5003 bd2 ba2.3k sqft6935 SE Mullenix Rd, Pt Orchard, WA 98367Sold
- $1,075,0003 bd2 ba1.5k sqft9390 Orchard Ave SE, Pt Orchard, WA 98367Sold
- $465,0003 bd2 ba1.7k sqft8700 Orchard Ave SE, Pt Orchard, WA 98367Pending
- $972,2003 bd2 ba2.3k sqft12971 SE Olalla Valley Rd, Port Orchard, WA 98367Off Market
A local agent can set up tours, give advice and negotiate with sellers.
Similar homes
- $784,5003 bd3 ba2.7k sqft8058 SE Halfmoon Lane, Port Orchard, WA 98367Active
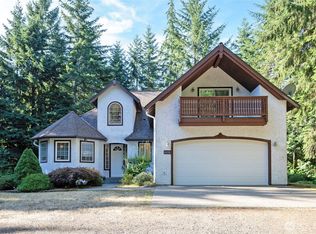 MLS ID #2560746, Gene Quinney. NWMLS as distributed by MLS GRID
 - $840,0004 bd3 ba2.6k sqft8725 SE Yeshua Lane, Port Orchard, WA 98367Active
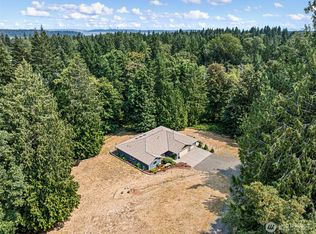 MLS ID #2561880, Doug Miller. NWMLS as distributed by MLS GRID
 - $641,0003 bd3 ba2.3k sqft4642 SE Parsons Green Court, Port Orchard, WA 98367Active
 MLS ID #2571507, Lindsay Wonderly. NWMLS as distributed by MLS GRID
 - $799,9954 bd3 ba2.2k sqft5800 SW Royal Spruce Drive, Port Orchard, WA 98367Active
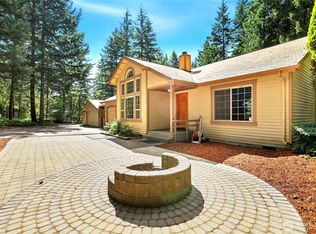 MLS ID #2563075, Sheryl Wingate. NWMLS as distributed by MLS GRID
 - $795,0004 bd3 ba2.6k sqftSouthwood, Port Orchard, WA 98367ActiveMLS ID #2553417, Donna Cryder. NWMLS as distributed by MLS GRID
- $770,0003 bd3 ba2.2k sqft6448 SE Skycrest Lane, Port Orchard, WA 98366ActiveMLS ID #2563926, Ken Grant. NWMLS as distributed by MLS GRID
- $899,0003 bd3 ba1.9k sqftPort Orchard, Port Orchard, WA 98367ActiveMLS ID #2474845, Donna Cryder. NWMLS as distributed by MLS GRID
- $849,7773 bd2 ba3k sqft7445 McCormick Woods Drive SW, Port Orchard, WA 98367ActiveMLS ID #2538239, James J Bergstrom. NWMLS as distributed by MLS GRID
- $848,0003 bd3 ba2.5k sqft1822 Copalis Street NE, Tacoma, WA 98422ActiveMLS ID #2566488, Jennifer Wetzel. NWMLS as distributed by MLS GRID
- $737,0003 bd3 ba2.4k sqftMccormick, Port Orchard, WA 98367ActiveMLS ID #2552089, Darren Rivers. NWMLS as distributed by MLS GRID
- $850,0003 bd2 ba1.6k sqft825 Jewil Drive, Fox Island, WA 98333ActiveMLS ID #2570903, Barbara Roe-Trochim. NWMLS as distributed by MLS GRID
- $785,0003 bd3 ba2k sqftBrierwood North, Gig Harbor, WA 98332ActiveMLS ID #2563856, Lianne Hall. NWMLS as distributed by MLS GRID
- $719,9003 bd2 ba3.1k sqftMccormick Woods, Port Orchard, WA 98367ActiveMLS ID #2563057, Maria Byrd. NWMLS as distributed by MLS GRID
- $745,0005 bd3 ba2.5k sqft5802 Troon Avenue SW, Port Orchard, WA 98367ActiveMLS ID #2507006, Jamie Nelson. NWMLS as distributed by MLS GRID
- $895,5003 bd3 ba2.5k sqft7136 Windflower Place NW, Seabeck, WA 98380ActiveMLS ID #2572248, Dillon Wallace. NWMLS as distributed by MLS GRID
- $814,9993 bd3 ba1.7k sqft15219 Wright Bliss Road NW, Gig Harbor, WA 98329ActiveMLS ID #2511008, Shari Royston. NWMLS as distributed by MLS GRID
- $699,0003 bd2 ba1.7k sqft15408 14th Avenue NW, Gig Harbor, WA 98332ActiveMLS ID #2524154, Megan Prosser. NWMLS as distributed by MLS GRID
- $750,0003 bd2 ba2.2k sqft11417 Cedar Grove Street NW, Gig Harbor, WA 98329ActiveMLS ID #2540521, Jocelyn Schauer. NWMLS as distributed by MLS GRID
- $549,0003 bd3 ba1.8k sqft5636 Perdemco Avenue SE, Port Orchard, WA 98367ActiveMLS ID #2561035, Bernadette Schuster. NWMLS as distributed by MLS GRID
- $888,0003 bd4 ba2.5k sqft22808 105th Avenue SW, Vashon, WA 98070ActiveMLS ID #2533248, Nicole Donnelly Martin. NWMLS as distributed by MLS GRID
