Perched on a corner lot along coveted Marine Drive, this beautifully renovated residence captures the ease and quiet luxury of water view living in Bremerton. Enjoy slow mornings on the primary suite deck or front porch as sailboats pass through Dyes Inlet, Ostrich and Mud Bays. Thoughtfully remodeled throughout, including a new roof in 2022, the home features a refined kitchen with quartz countertops, premium stainless appliances, and custom cabinetry, all opening to light-filled living spaces with vaulted ceilings and a seamless flow. The primary suite offers a fireplace, sitting area, walk in closet, and private deck access, creating a true retreat. The lower level adds flexibility with two bedrooms, baths, and a generous space suited for a home office, fitness area, or media room. Ideally located with convenient access to the Bremerton ferry, naval bases, and everyday shopping, this home offers a rare blend of comfort, style, and connection to the water.
Active
Listed by: Real Broker LLC • Melisa Wight
Price cut: $15K (6/2)
$848,000
3021 Marine Drive, Bremerton, WA 98312
3beds
3,195sqft
:
Get pre-qualified$5,104/mo
Single Family Residence
Built in 1940
0.25 Acres Lot
$838,500 Zestimate®
$265/sqft
$-- HOA
What's special
Water view livingRefined kitchenPrimary suite deckPrivate deck accessCorner lotFront porchVaulted ceilings
- 112 days |
- 374 |
- 16 |
Zillow last checked:
Listing updated:
Listed by:
Melisa Wight,
Real Broker LLC
Source: NWMLS as distributed by MLS GRID,MLS#: 2512593
Facts & features
Interior
Bedrooms & bathrooms
- Bedrooms: 3
- Bathrooms: 3
- Full bathrooms: 2
- 1/2 bathrooms: 1
- Main level bathrooms: 2
- Main level bedrooms: 2
Primary bedroom
- Level: Second
Bedroom
- Level: Main
Bedroom
- Level: Main
Bathroom full
- Level: Second
Bathroom full
- Level: Main
Other
- Level: Main
Bonus room
- Level: Main
Entry hall
- Level: Main
Family room
- Level: Main
Great room
- Level: Main
Kitchen with eating space
- Level: Main
Living room
- Level: Main
Heating
- Fireplace, Ductless, Electric, Wood
Cooling
- Ductless
Appliances
- Included: Dishwasher, Dryer, Microwave, Refrigerator, Stove(s)/Range(s), Washer, Dishwasher(s), Dryer(s), Microwave(s), Refrigerator(s), Washer(s), Water Heater: Electric, Water Heater Location: Family room closet
Features
- Bath Off Primary
- Flooring: Vinyl Plank, Carpet
- Doors: French Doors
- Windows: Dbl Pane/Storm Window
- Basement: Partially Finished
- Number of fireplaces: 2
- Fireplace features: Wood Burning, Lower Level: 1, Upper Level: 1, Fireplace
Interior area
- Total structure area: 3,195
- Total interior livable area: 3,195 sqft
Property
Parking
- Total spaces: 2
- Parking features: Driveway, Attached Garage
- Has attached garage: Yes
- Covered spaces: 2
Features
- Levels: Multi/Split
- Entry location: Main
- Patio & porch: Bath Off Primary, Dbl Pane/Storm Window, Fireplace, Fireplace (Primary Bedroom), French Doors, Vaulted Ceiling(s), Walk-In Closet(s), Water Heater
- Has view: Yes
- View description: Bay, Mountain(s), Sound
- Has water view: Yes
- Water view: Bay,Sound
Lot
- Size: 0.25 Acres
- Features: Corner Lot, Dead End Street, Paved, Deck, Patio
- Topography: Level
- Residential vegetation: Garden Space
Details
- Parcel number: 37610000220007
- Special conditions: Standard
Construction
Type & style
- Home type: SingleFamily
- Architectural style: Contemporary,Multi Level
- Property subtype: Single Family Residence
Materials
- Cement Planked, Cement Plank
- Foundation: Poured Concrete
- Roof: Composition
Condition
- Updated/Remodeled
- Year built: 1940
Utilities & green energy
- Electric: Company: Puget Sound Energy
- Sewer: Septic Tank, Company: Private Septic
- Water: Public, Company: City of Bremerton
Community & HOA
Community
- Subdivision: Marine Drive
Location
- Region: Bremerton
Financial & listing details
- Price per square foot: $265/sqft
- Tax assessed value: $667,790
- Annual tax amount: $5,919
- Date on market: 4/22/2026
- Cumulative days on market: 114 days
- Listing terms: Conventional,FHA,VA Loan
- Inclusions: Dishwasher(s), Dryer(s), Microwave(s), Refrigerator(s), Stove(s)/Range(s), Washer(s)
Estimated market value
$838,500
$797,000 - $880,000
$3,270/mo
Price history
| Date | Event | Price |
|---|---|---|
| 6/2/2026 | Price change | $848,000-1.7%$265/sqft |
Source:  NWMLS as distributed by MLS GRID #2512593 Report a problem NWMLS as distributed by MLS GRID #2512593 Report a problem | ||
| 5/9/2026 | Price change | $863,000-1.7%$270/sqft |
Source: NWMLS as distributed by MLS GRID #2512593 Report a problem | ||
| 4/23/2026 | Listed for sale | $878,000+4.8%$275/sqft |
Source: NWMLS as distributed by MLS GRID #2512593 Report a problem | ||
| 4/3/2022 | Sold | $838,000-1.4%$262/sqft |
Source: NWMLS as distributed by MLS GRID #1900580 Report a problem | ||
| 4/3/2022 | Pending sale | $849,999$266/sqft |
Source: NWMLS as distributed by MLS GRID #1900580 Report a problem | ||
| 3/30/2022 | Price change | $849,999-5.6%$266/sqft |
Source: NWMLS as distributed by MLS GRID #1900580 Report a problem | ||
| 3/19/2022 | Listed for sale | $899,999+190.3%$282/sqft |
Source: NWMLS as distributed by MLS GRID #1900580 Report a problem | ||
| 8/20/2018 | Sold | $310,000+24%$97/sqft |
Source: Public Record Report a problem | ||
| 5/15/2018 | Sold | $250,000$78/sqft |
Source: Public Record Report a problem | ||
Public tax history
| Year | Property taxes | Tax assessment |
|---|---|---|
| 2025 | $5,917 +0.5% | $667,790 |
| 2024 | $5,888 +3.6% | $667,790 |
| 2023 | $5,681 -3.3% | $667,790 |
| 2022 | $5,872 +56.5% | $667,790 +74.1% |
| 2021 | $3,752 -7.2% | $383,630 +1.4% |
| 2020 | $4,042 +48.7% | $378,270 +43.6% |
| 2019 | $2,718 -5.8% | $263,390 +43.6% |
| 2018 | $2,886 | $183,380 |
| 2017 | $2,886 +20.2% | $183,380 +13.6% |
| 2016 | $2,401 +7.5% | $161,490 -1.9% |
| 2015 | $2,234 | $164,560 +5% |
| 2014 | $2,234 -2.3% | $156,740 -6.5% |
| 2013 | $2,288 +1.1% | $167,620 -5% |
| 2012 | $2,262 -1.8% | $176,410 -8.7% |
| 2011 | $2,304 +3.5% | $193,140 -4.4% |
| 2010 | $2,226 -19.3% | $201,940 -25.5% |
| 2009 | $2,756 +1.1% | $271,040 -4.2% |
| 2008 | $2,727 -6.4% | $282,810 +3.2% |
| 2007 | $2,913 +18% | $274,040 +48.5% |
| 2005 | $2,469 | $184,480 +16.8% |
| 2002 | -- | $157,970 0% |
| 2001 | $2,282 +3.7% | $157,990 +9.2% |
| 2000 | $2,202 | $144,700 |
Find assessor info on the county website
Monthly payment
Est. payment
Payment breakdown
Explore the cost of this home by adjusting the details. Changes won't be saved.Climate risks
Neighborhood: 98312
Nearby schools
GreatSchools rating
- 4/10Crownhill Elementary SchoolGrades: PK-5Distance: 1.4 mi
- 3/10Mountain View Middle SchoolGrades: 6-8Distance: 3 mi
- 4/10Bremerton High SchoolGrades: 9-12Distance: 2.2 mi
- $2,275,0003 bd4 ba2.7k sqft3046 Marine Dr, Bremerton, WA 98312Sold

- $2,050,0004 bd3 ba3.7k sqft3026 Marine Dr, Bremerton, WA 98312For Sale

- $1,395,0002 bd3 ba2.5k sqft3012 Marine Dr, Bremerton, WA 98312Pending
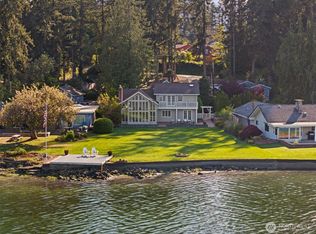
- $799,9501.86 acres2774 Marine Dr, Bremerton, WA 98312Lot/Land

- $468,0003 bd2 ba1.2k sqft2758 Marine Dr, Bremerton, WA 98312Sold
- $489,0003 bd2 ba1.4k sqft2733 Marine Dr, Bremerton, WA 98312Sold
- $960,0003 bd3 ba2.6k sqft2735 Marine Dr, Bremerton, WA 98312For Sale
- $1,200,0003 bd3 ba2.7k sqft1472 NW Coastal Ct, Bremerton, WA 98312Sold
A local agent can set up tours, give advice and negotiate with sellers.
Similar homes
- $825,0004 bd3 ba2.8k sqftOld Saw Mill 29/197, Bremerton, WA 98312Active
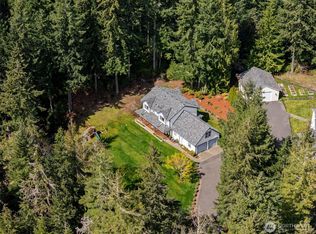 MLS ID #2497034, Cristian A. Koch. NWMLS as distributed by MLS GRID
 - $769,0003 bd3 ba2.5k sqft2511 Baymont Place, Bremerton, WA 98312Active
 MLS ID #2558068, Melisa Wight. NWMLS as distributed by MLS GRID
 - $749,9004 bd3 ba2.3k sqft5767 Eldorado Place NW, Bremerton, WA 98312Active
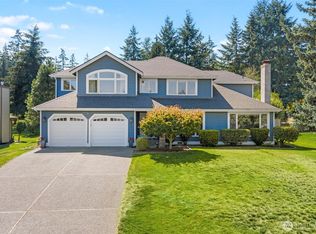 MLS ID #2559136, Rick Slate. NWMLS as distributed by MLS GRID
 - $639,0004 bd5 ba2.5k sqft1910 Corbet Drive NW, Bremerton, WA 98312Active
 MLS ID #2543237, Jeffrey Hartnett. NWMLS as distributed by MLS GRID
 - $850,0003 bd2 ba2.5k sqftMccormick Woods, Port Orchard, WA 98367ActiveMLS ID #2542455, Donna Cryder. NWMLS as distributed by MLS GRID
- $875,0006 bd6 ba2.9k sqft5158 W Francis Street, Bremerton, WA 98312ActiveMLS ID #2551850, Jamie Garcia. NWMLS as distributed by MLS GRID
- $829,0004 bd3 ba2.5k sqft9600 JM Dickinson Road SW, Port Orchard, WA 98367ActiveMLS ID #2563396, Shana L. Burden. NWMLS as distributed by MLS GRID
- $810,0003 bd2 ba1.7k sqft21337 Eagle Sky Place, Poulsbo, WA 98370ActiveMLS ID #2564049, Shannon Perez. NWMLS as distributed by MLS GRID
- $800,0003 bd3 ba2.8k sqft635 NE Stenman Lane, Poulsbo, WA 98370ActiveMLS ID #2565597, Dezirae Marie McCann. NWMLS as distributed by MLS GRID
- $765,0004 bd3 ba2.8k sqft7121 Muirkirk Lane SW, Port Orchard, WA 98367ActiveMLS ID #2513444, Liana Baker. NWMLS as distributed by MLS GRID
- $895,0003 bd3 ba2.3k sqft7761 Larson Lane NW, Seabeck, WA 98380ActiveMLS ID #2535917, Daniel Baker. NWMLS as distributed by MLS GRID
- $764,9003 bd4 ba2.6k sqft395 NW Blomster Way, Poulsbo, WA 98370ActiveMLS ID #2542155, Chelan Smith. NWMLS as distributed by MLS GRID
- $798,0003 bd3 ba1.6k sqftBraewood, Gig Harbor, WA 98335ActiveMLS ID #2568298, Falynn Auston. NWMLS as distributed by MLS GRID
- $899,0003 bd3 ba1.9k sqftPort Orchard, Port Orchard, WA 98367ActiveMLS ID #2474845, Donna Cryder. NWMLS as distributed by MLS GRID
- $999,9994 bd3 ba3.7k sqft8010 Wenatchee Place NW, Silverdale, WA 98383ActiveMLS ID #2538724, Lindsay Martin. NWMLS as distributed by MLS GRID
- $849,9503 bd2 ba1.8k sqft2909 144th Street NW, Gig Harbor, WA 98332ActiveMLS ID #2548064, Jeremy Logar. NWMLS as distributed by MLS GRID
- $649,0003 bd3 ba2.3k sqft112 May St, Port Orchard, WA 98366ActiveMLS ID #2562539, Joshua Potter. NWMLS as distributed by MLS GRID
- $1,050,0003 bd3 ba2.9k sqft5769 Blakely Avenue NE, Bainbridge Island, WA 98110ActiveMLS ID #2561785, Forrest Moody. NWMLS as distributed by MLS GRID
- $999,0005 bd4 ba3.3k sqft12227 138th Avenue NW, Gig Harbor, WA 98329ActiveMLS ID #2562177, Jennifer Harder. NWMLS as distributed by MLS GRID
- $814,9993 bd3 ba1.7k sqft15219 Wright Bliss Road NW, Gig Harbor, WA 98329ActiveMLS ID #2511008, Shari Royston. NWMLS as distributed by MLS GRID
