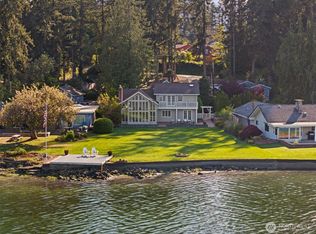
Discover your own waterfront haven with this charming Cape Cod home on the tip of coveted Marine Drive. Boasting 186 ft of low-bank, bulkheaded waterfront with tideland rights and two boat ramps, it’s perfect for boating, crabbing, or peaceful sunsets over Dyes Inlet and the Olympic Mountains. This 4 bed, 3 bath historic beauty rests on a 1.17-acre double lot, offering endless potential for multi-generational living, guest quarters, or a vacation retreat. Original details, grand fireplace, and sunlit rooms set the stage to create your dream waterfront home where timeless charm meets modern possibility.
Active
Listed by: Windermere RE West Sound Inc • Andrea Peterson
Price increase: $151K (6/26)
$2,050,000
3026 Marine Drive, Bremerton, WA 98312
4beds
3,706sqft
Single Family Residence
Built in 1940
1.17 Acres Lot
$1,963,700 Zestimate®
$553/sqft
$-- HOA
What's special
Grand fireplaceOriginal detailsTwo boat rampsSunlit roomsWaterfront haven
- 367 days
- 705
- 30
Zillow last checked:
Listing updated:
Listed by:
Andrea Peterson,
Windermere RE West Sound Inc
Source: NWMLS as distributed by MLS GRID,MLS#: 2416920
Facts & features
Interior
Bedrooms & bathrooms
- Bedrooms: 4
- Bathrooms: 3
- Full bathrooms: 2
- 1/2 bathrooms: 1
- Main level bathrooms: 2
- Main level bedrooms: 1
Primary bedroom
- Level: Main
Bathroom full
- Level: Main
Other
- Level: Main
Den office
- Level: Main
Dining room
- Level: Main
Great room
- Level: Main
Living room
- Level: Main
Heating
- Fireplace, Baseboard, Radiator, Electric, Oil
Cooling
- None
Appliances
- Included: Dishwasher, Dryer, Microwave, Refrigerator, Stove(s)/Range(s), Washer, Dishwasher(s), Dryer(s), Microwave(s), Refrigerator(s), Washer(s), Water Heater Location: Utility Rom, Water Heater Location: main floor
Features
- Bath Off Primary, Dining Room, Pantry
- Flooring: Engineered Hardwood, Hardwood, Laminate
- Doors: French Doors
- Windows: Dbl Pane/Storm Window
- Basement: None
- Number of fireplaces: 2
- Fireplace features: Wood Burning, Main Level: 2, Fireplace
Interior area
- Total structure area: 3,706
- Total interior livable area: 3,706 sqft
Video & virtual tour
Property
Parking
- Total spaces: 4
- Parking features: Detached Carport, Driveway, Detached Garage, Off Street, RV Parking
- Has garage: Yes
- Has carport: Yes
- Covered spaces: 4
Features
- Levels: Two
- Stories: 2
- Entry location: Main
- Patio & porch: Bath Off Primary, Dbl Pane/Storm Window, Dining Room, Fireplace, French Doors, Pantry, Sprinkler System, Walk-In Closet(s)
- Has view: Yes
- View description: Bay, Jetty, Mountain(s), Sound
- Has water view: Yes
- Water view: Bay,Jetty,Sound
- Waterfront features: Low Bank
- Frontage length: Waterfront Ft: 187
Lot
- Size: 1.17 Acres
- Features: Dead End Street, Paved, Secluded, Cable TV, Gas Available, Irrigation, Outbuildings, Patio, RV Parking, Shop, Sprinkler System
- Topography: Level
- Residential vegetation: Garden Space
Details
- Parcel number: 37610000080203
- Zoning description: Jurisdiction: City
- Special conditions: Standard
Construction
Type & style
- Home type: SingleFamily
- Architectural style: Cape Cod,2 Story
- Property subtype: Single Family Residence
Materials
- Brick, Stucco, Wood Siding
- Foundation: Poured Concrete
- Roof: Torch Down
Condition
- Average
- Year built: 1940
- Major remodel year: 1940
Utilities & green energy
- Electric: Company: PSE
- Sewer: Septic Tank
- Water: Public, Company: City of Bremerton
Community & HOA
Community
- Subdivision: Marine Drive
Location
- Region: Bremerton
Financial & listing details
- Price per square foot: $553/sqft
- Tax assessed value: $1,324,760
- Annual tax amount: $10,804
- Date on market: 9/1/2025
- Cumulative days on market: 362 days
- Listing terms: Conventional
- Inclusions: Dishwasher(s), Dryer(s), Microwave(s), Refrigerator(s), Stove(s)/Range(s), Washer(s)
Estimated market value
$1,963,700
$1.87M - $2.06M
$3,353/mo
Price history
| Date | Event | Price |
|---|---|---|
| 6/26/2026 | Price change | $2,050,000+8%$553/sqft |
Source:  NWMLS as distributed by MLS GRID #2416920 Report a problem NWMLS as distributed by MLS GRID #2416920 Report a problem | ||
| 6/24/2026 | Price change | $1,899,000-5%$512/sqft |
Source: NWMLS as distributed by MLS GRID #2416920 Report a problem | ||
| 11/11/2025 | Price change | $1,999,980-2.4%$540/sqft |
Source: NWMLS as distributed by MLS GRID #2416920 Report a problem | ||
| 9/19/2025 | Listed for sale | $2,050,000$553/sqft |
Source: NWMLS as distributed by MLS GRID #2416920 Report a problem | ||
| 9/12/2025 | Pending sale | $2,050,000$553/sqft |
Source: NWMLS as distributed by MLS GRID #2416920 Report a problem | ||
| 8/27/2025 | Listed for sale | $2,050,000+121.6%$553/sqft |
Source: NWMLS as distributed by MLS GRID #2416920 Report a problem | ||
| 9/27/2019 | Sold | $925,000-7%$250/sqft |
Source: NWMLS as distributed by MLS GRID #1484231 Report a problem | ||
| 8/28/2019 | Pending sale | $995,000$268/sqft |
Source: Almond Properties #1484231 Report a problem | ||
| 8/20/2019 | Price change | $995,000-9.5%$268/sqft |
Source: Almond Properties #1484231 Report a problem | ||
| 7/2/2019 | Listed for sale | $1,100,000$297/sqft |
Source: Almond Properties #1484231 Report a problem | ||
Public tax history
| Year | Property taxes | Tax assessment |
|---|---|---|
| 2025 | $11,738 +8.7% | $1,324,760 +8.1% |
| 2024 | $10,802 +3.6% | $1,225,120 |
| 2023 | $10,423 -3.3% | $1,225,120 |
| 2022 | $10,773 +4.9% | $1,225,120 +16.7% |
| 2021 | $10,271 +2.5% | $1,050,070 +11.9% |
| 2020 | $10,024 +6.5% | $938,080 +2.8% |
| 2019 | $9,417 -8.3% | $912,370 +27.5% |
| 2018 | $10,264 | $715,440 |
| 2017 | $10,264 +9.6% | $715,440 +6.9% |
| 2016 | $9,361 +1.2% | $669,020 +21.9% |
| 2015 | $9,250 | $548,980 -2.9% |
| 2014 | $9,250 +21.3% | $565,560 |
| 2013 | $7,628 +3.7% | $565,560 -1.5% |
| 2012 | $7,357 -10.7% | $574,150 -16.9% |
| 2011 | $8,236 -3.2% | $690,780 -10.6% |
| 2010 | $8,513 -20.7% | $772,640 -26.8% |
| 2009 | $10,734 +5.5% | $1,055,740 |
| 2008 | $10,178 +12.8% | $1,055,740 +24.4% |
| 2007 | $9,022 +21.2% | $848,790 +52.5% |
| 2005 | $7,446 | $556,530 -7% |
| 2002 | -- | $598,720 |
Find assessor info on the county website
Monthly payment
Est. payment
Payment breakdown
Explore the cost of this home by adjusting the details. Changes won't be saved.Climate risks
Neighborhood: 98312
Nearby schools
Schools provided by the listing agent
- High: Bremerton High
Source: NWMLS as distributed by MLS GRID. This data may not be complete. We recommend contacting the local school district to confirm school assignments for this home.


Similar homes
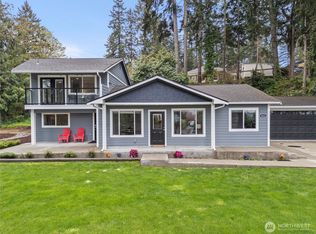
- $1,690,0004 bd4 ba3.4k sqft2425 Marine Drive, Bremerton, WA 98312Active
 MLS ID #2554707, Kim M. Stewart. NWMLS as distributed by MLS GRID
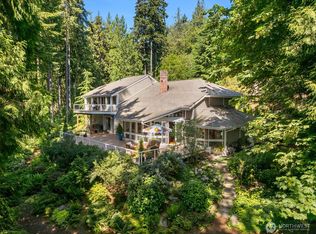
 - $2,250,0004 bd4 ba4.3k sqft6254 Chico Way NW, Bremerton, WA 98312Active
 MLS ID #2551015, Gretchen Morgan. NWMLS as distributed by MLS GRID
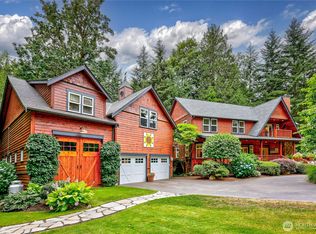
 - $1,950,0003 bd3 ba3.5k sqft4560 ISLAND Avenue, Bainbridge Island, WA 98110Active
 MLS ID #2532494, Carii Clawson. NWMLS as distributed by MLS GRID
 - $1,950,0004 bd3 ba2.7k sqftBrookfield, Bainbridge Island, WA 98110Active
 MLS ID #2555002, Craig Clark. NWMLS as distributed by MLS GRID
